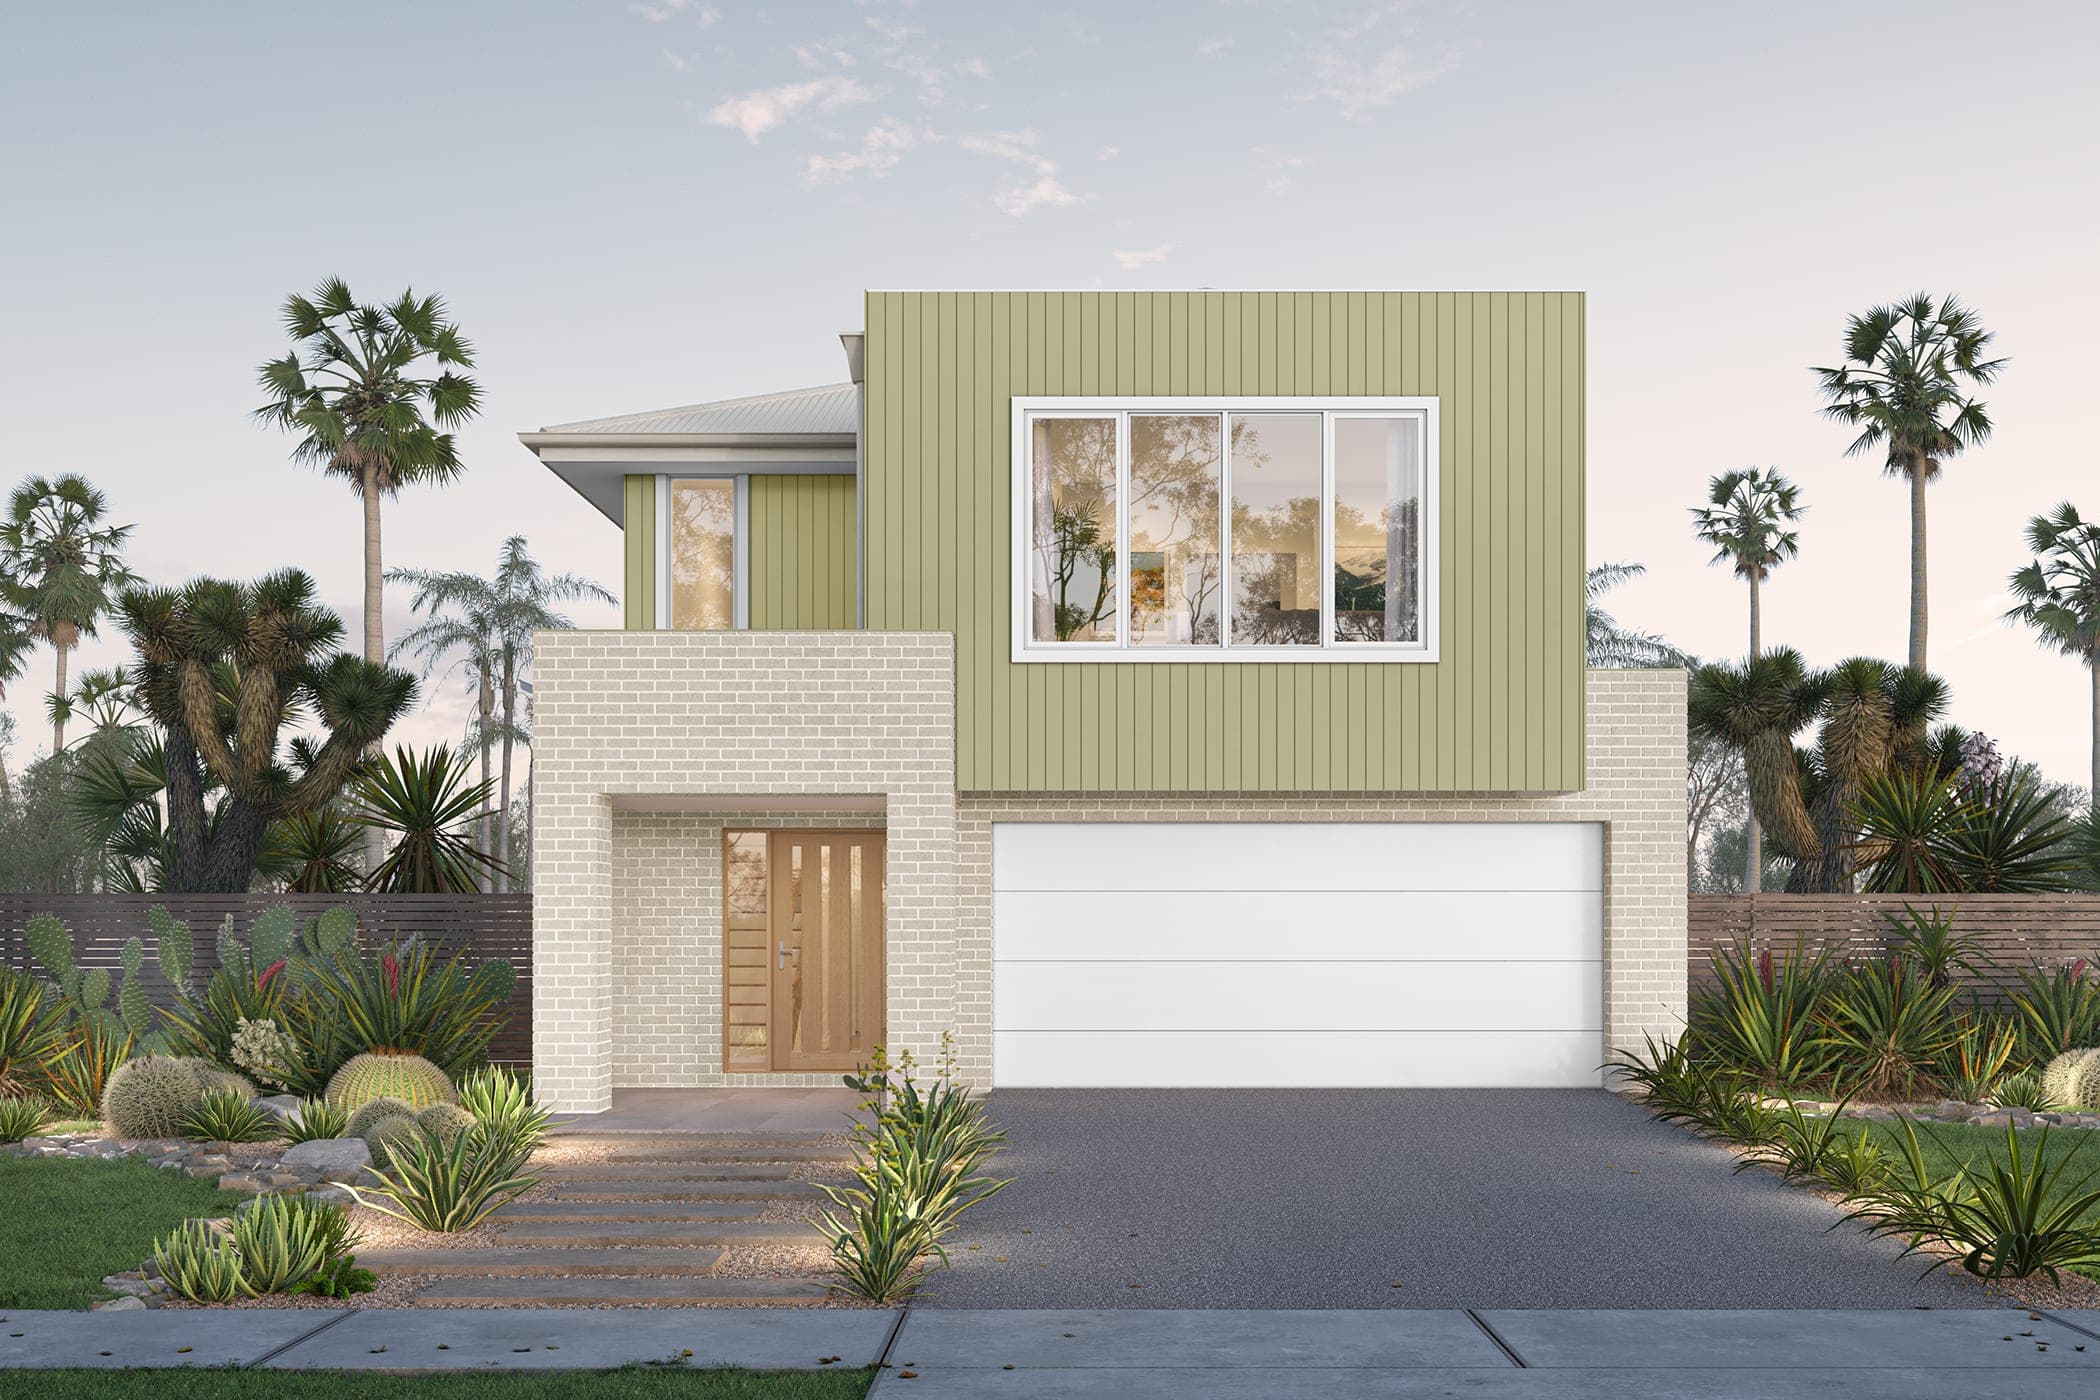
Ashford
Brighton Homes
Price on Application
Looking to start a new build? Let one of our brokers help you.
Variations
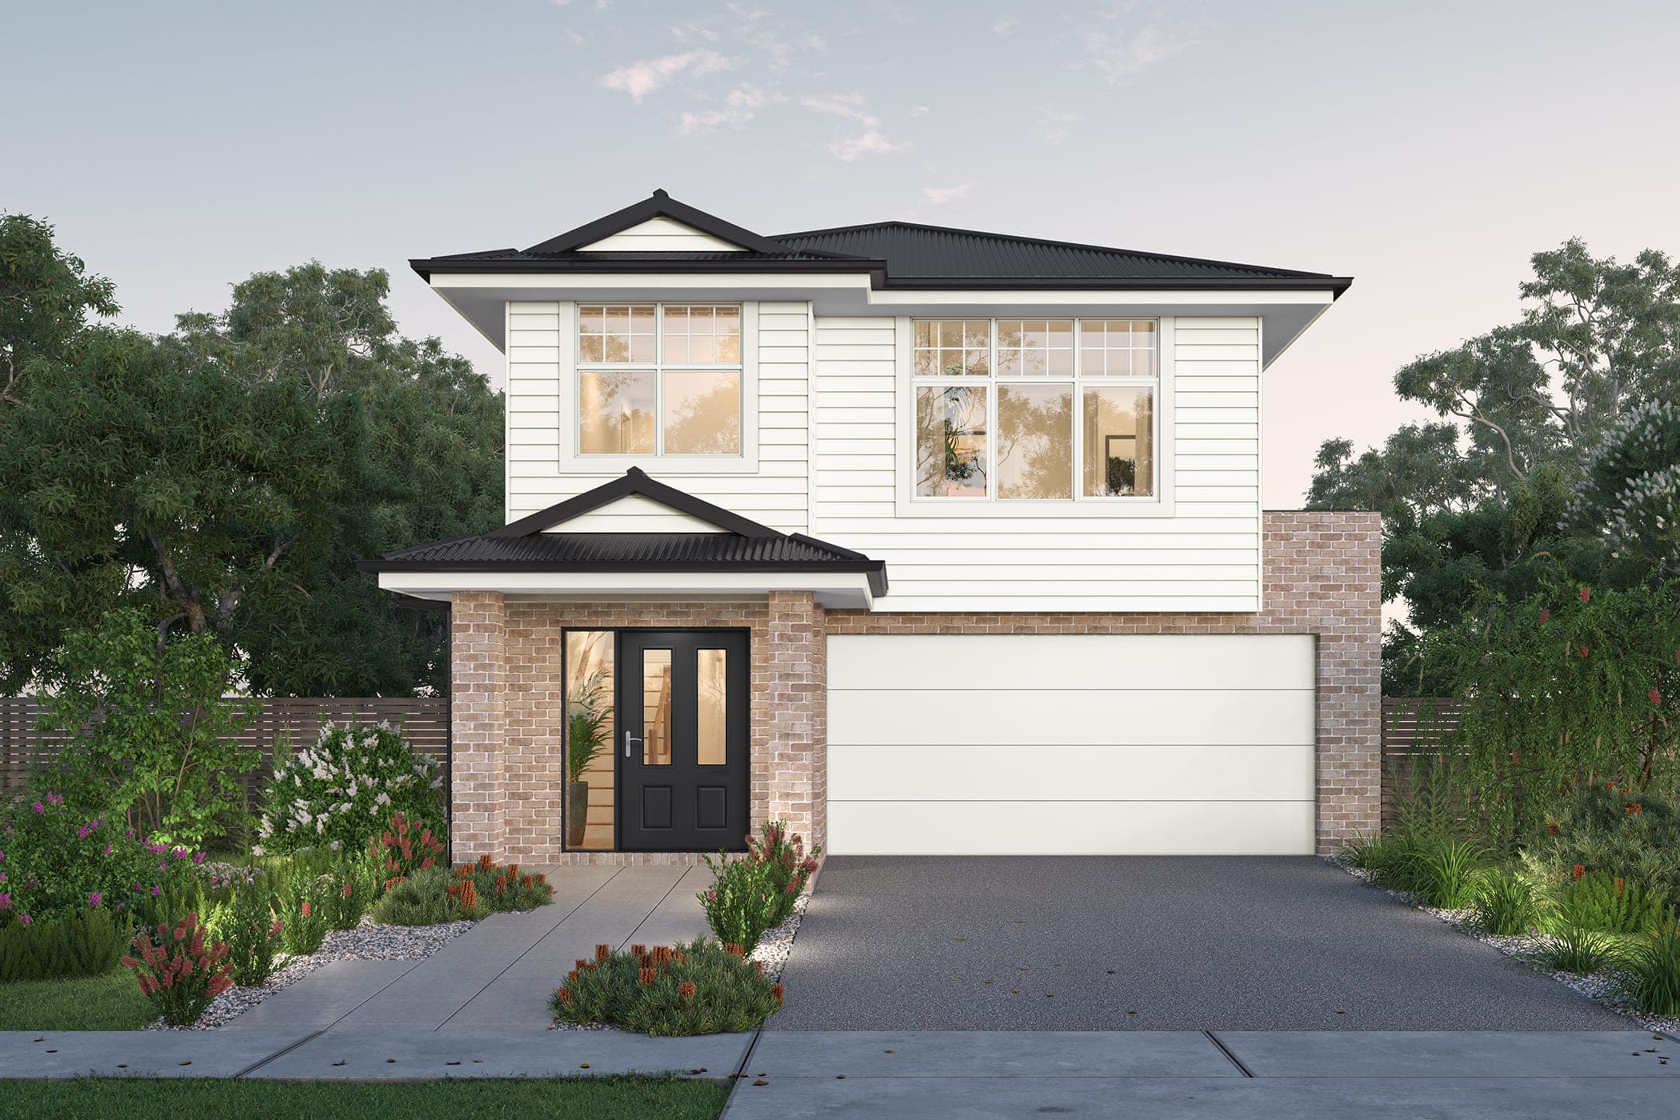
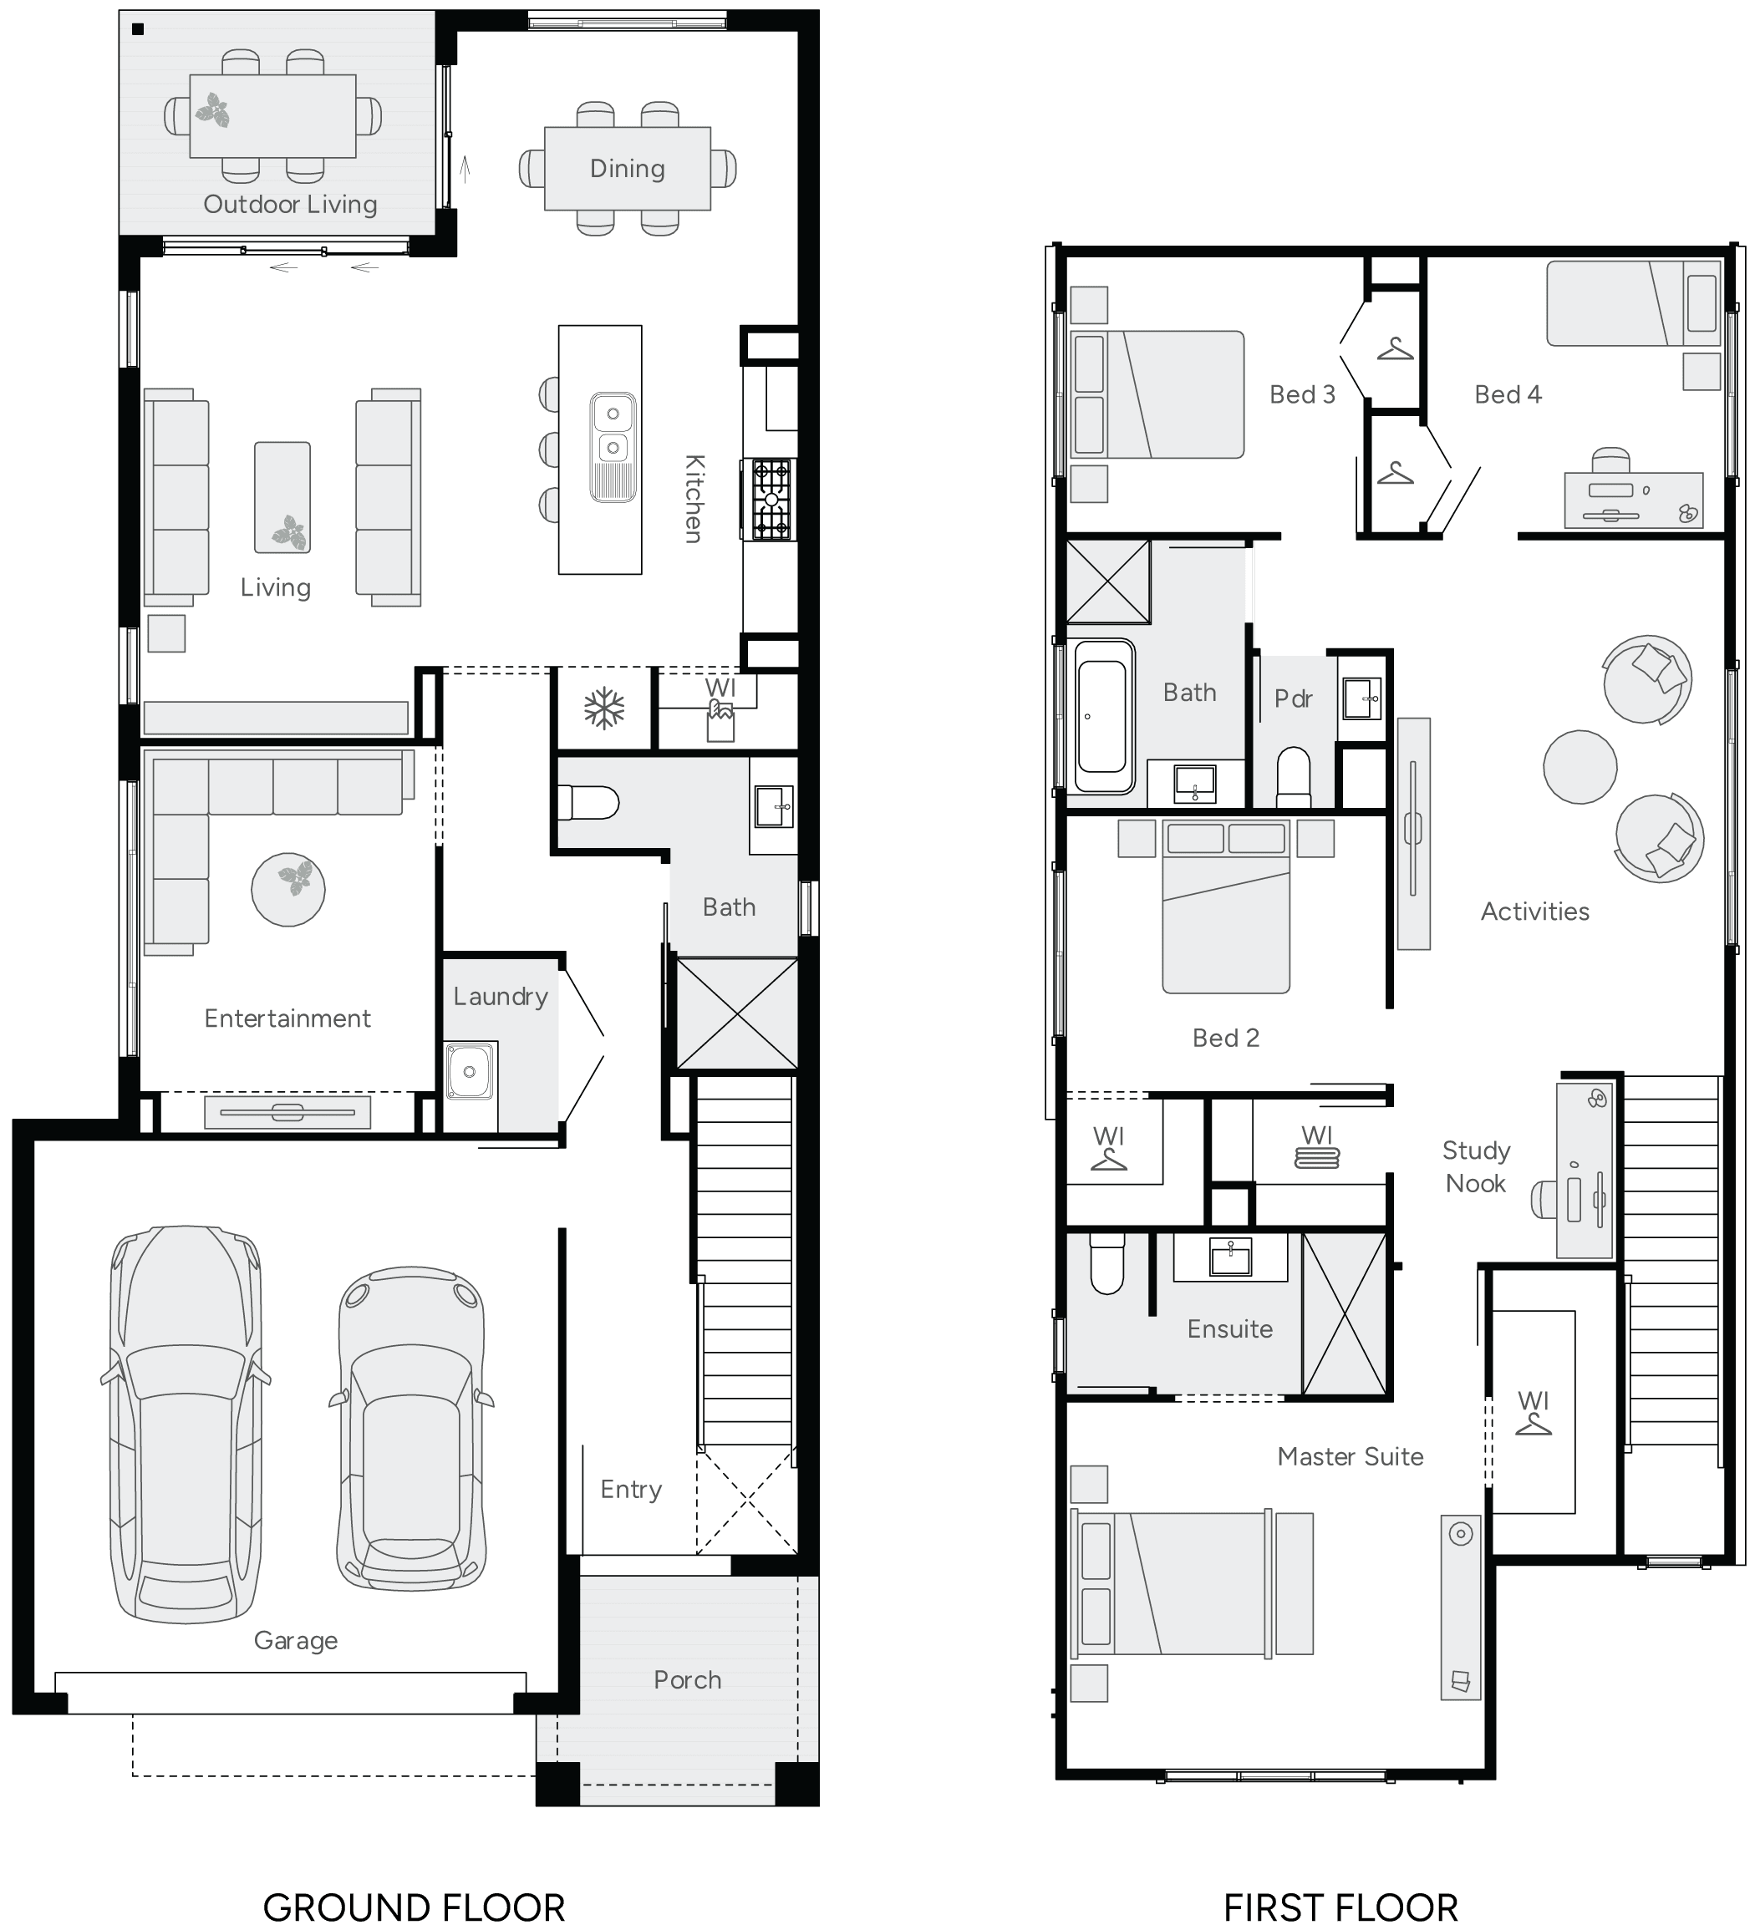
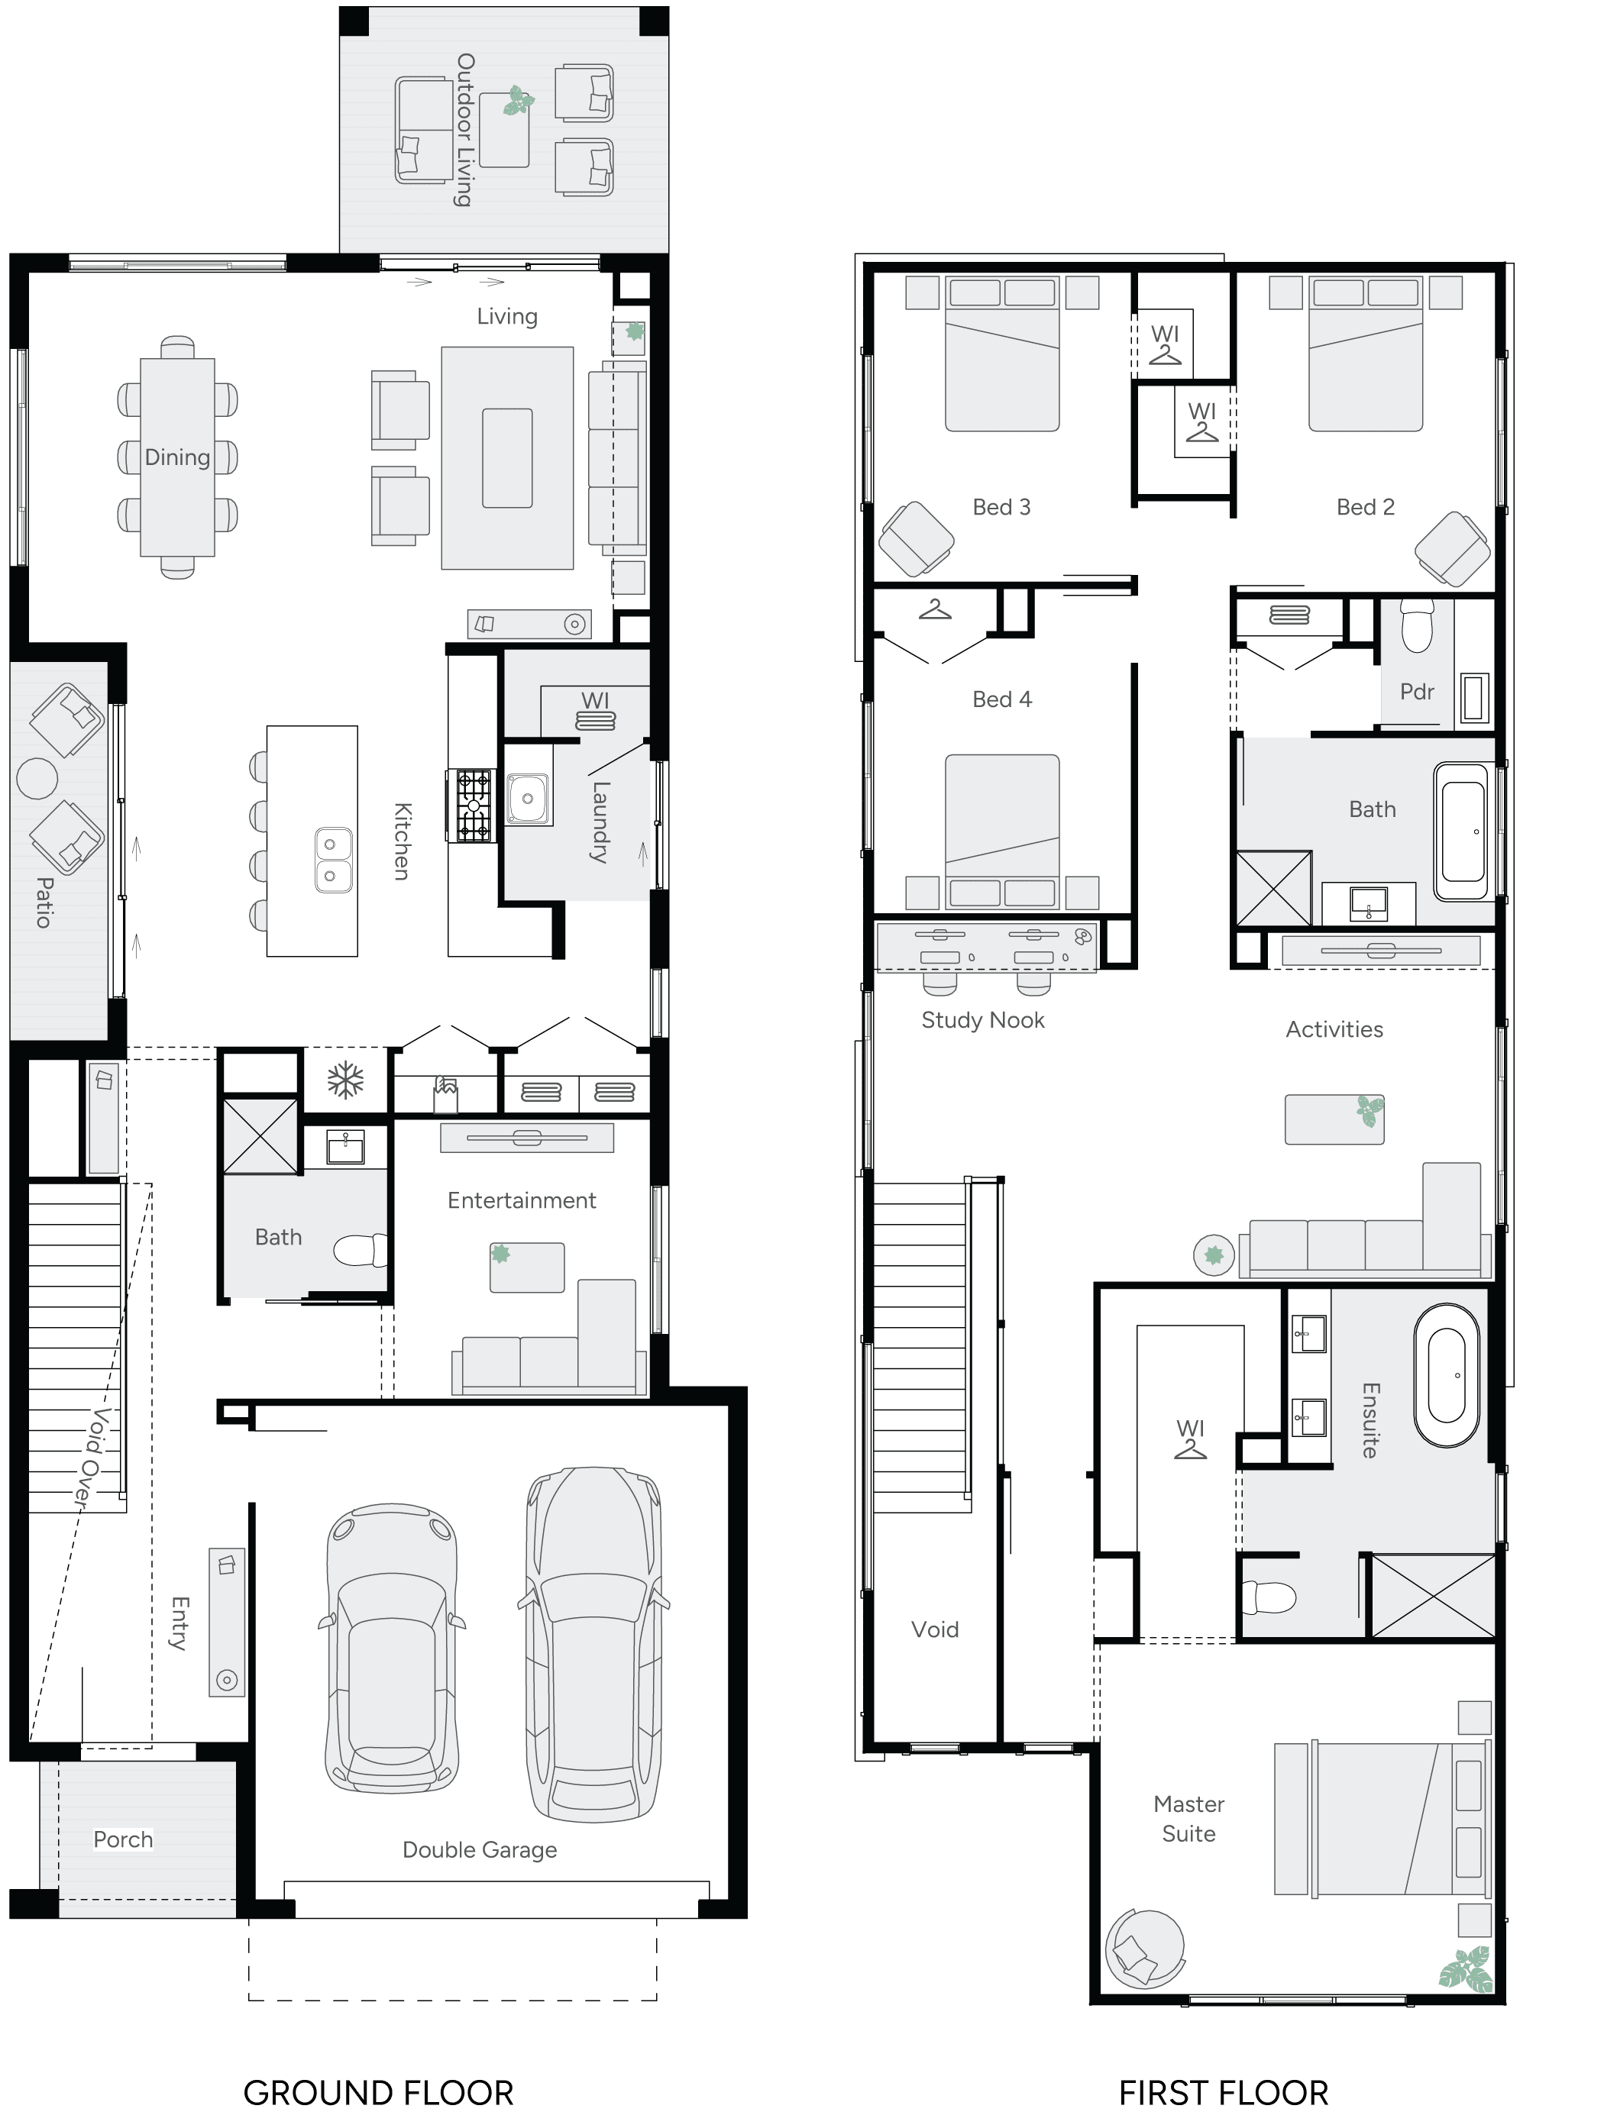
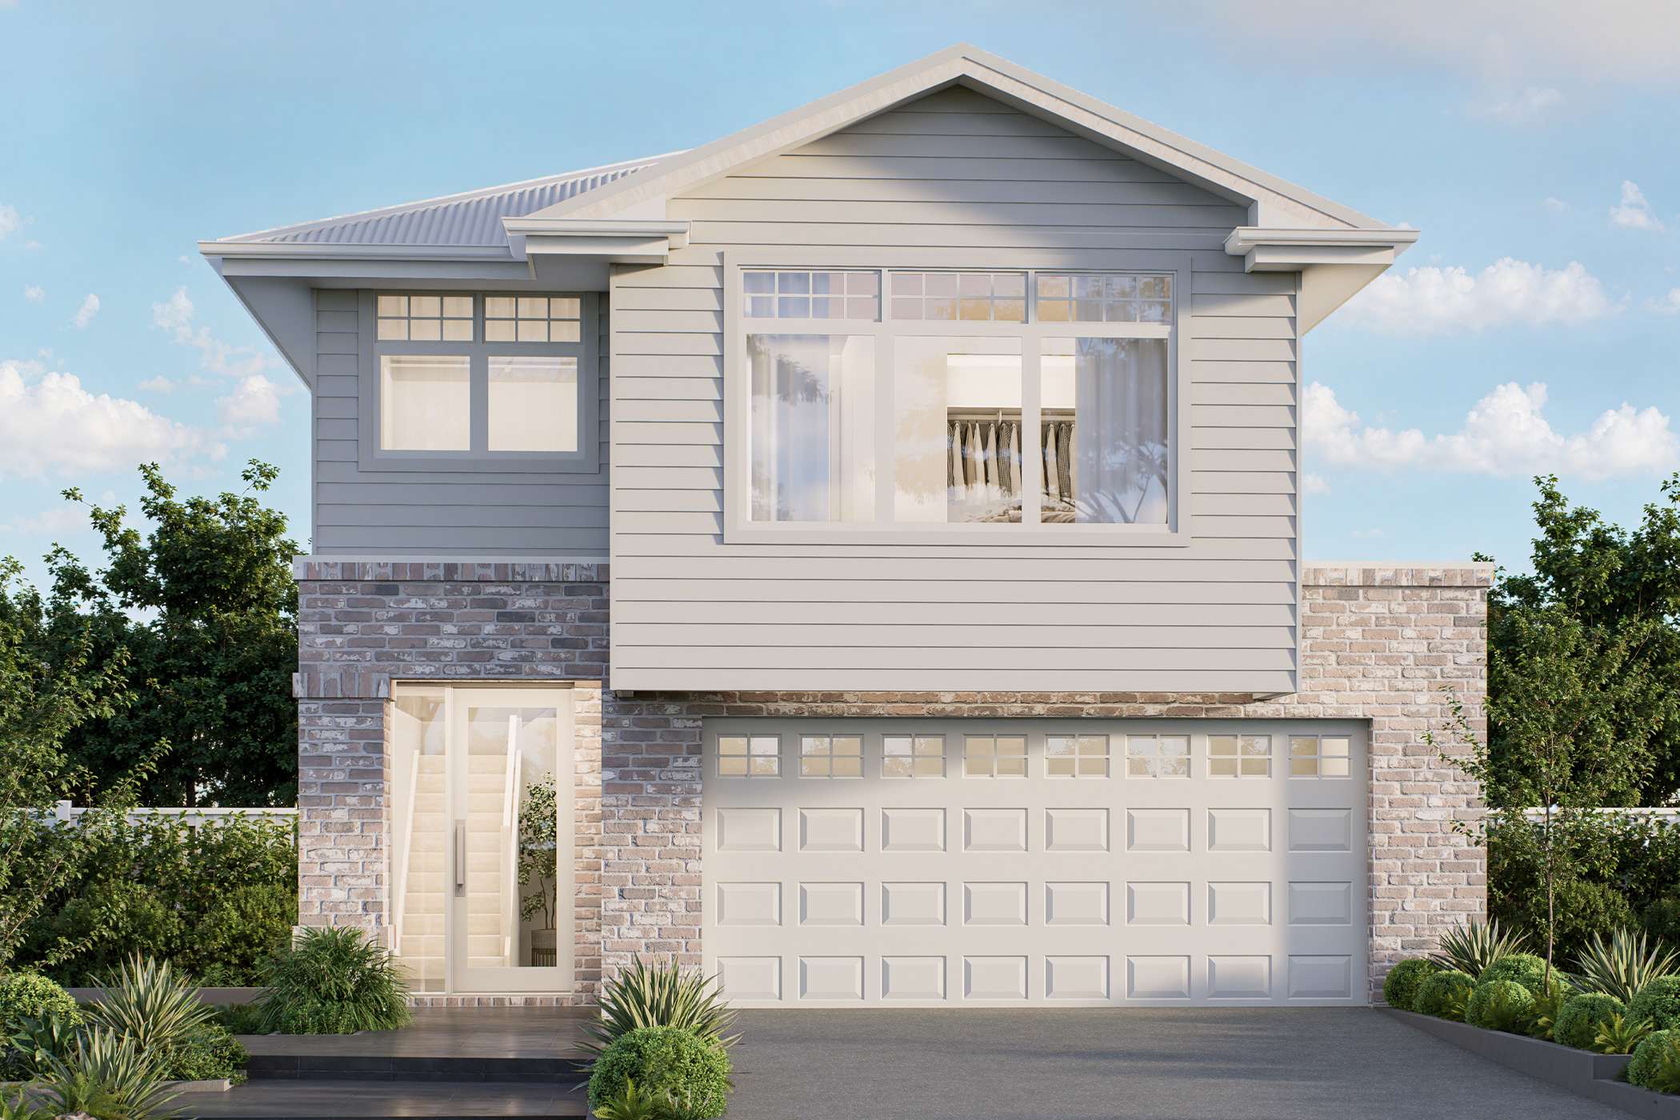
Space, flexibility, and thoughtful design come together beautifully in the Ashford — a home designed for modern family living. Designed for the realities of family life, this home features spacious open-plan living, a separate entertainment area, and a full bathroom on the ground floor, all flowing from an impressive entry with a striking feature void. Upstairs, you'll find an activities area, a dedicated study nook, and bedrooms that are privately zoned to give each family member their own space. The large master suite offers the perfect retreat for relaxation and rejuvenation. Part of the Elwood by Brighton collection.
*Pricing is indicative and is subject to change.
Dimensions
Min Lot Width
10m
House Width
8.5m
House Length
22.7m
Total Area
292.7m²
Related Home Designs
Ashford
by Brighton Homes
Looking to start a new build? Let one of our brokers help you.
Variations
Dimensions
About
Space, flexibility, and thoughtful design come together beautifully in the Ashford — a home designed for modern family living. Designed for the realities of family life, this home features spacious open-plan living, a separate entertainment area, and a full bathroom on the ground floor, all flowing from an impressive entry with a striking feature void. Upstairs, you'll find an activities area, a dedicated study nook, and bedrooms that are privately zoned to give each family member their own space. The large master suite offers the perfect retreat for relaxation and rejuvenation. Part of the Elwood by Brighton collection.
*Pricing is indicative and is subject to change.