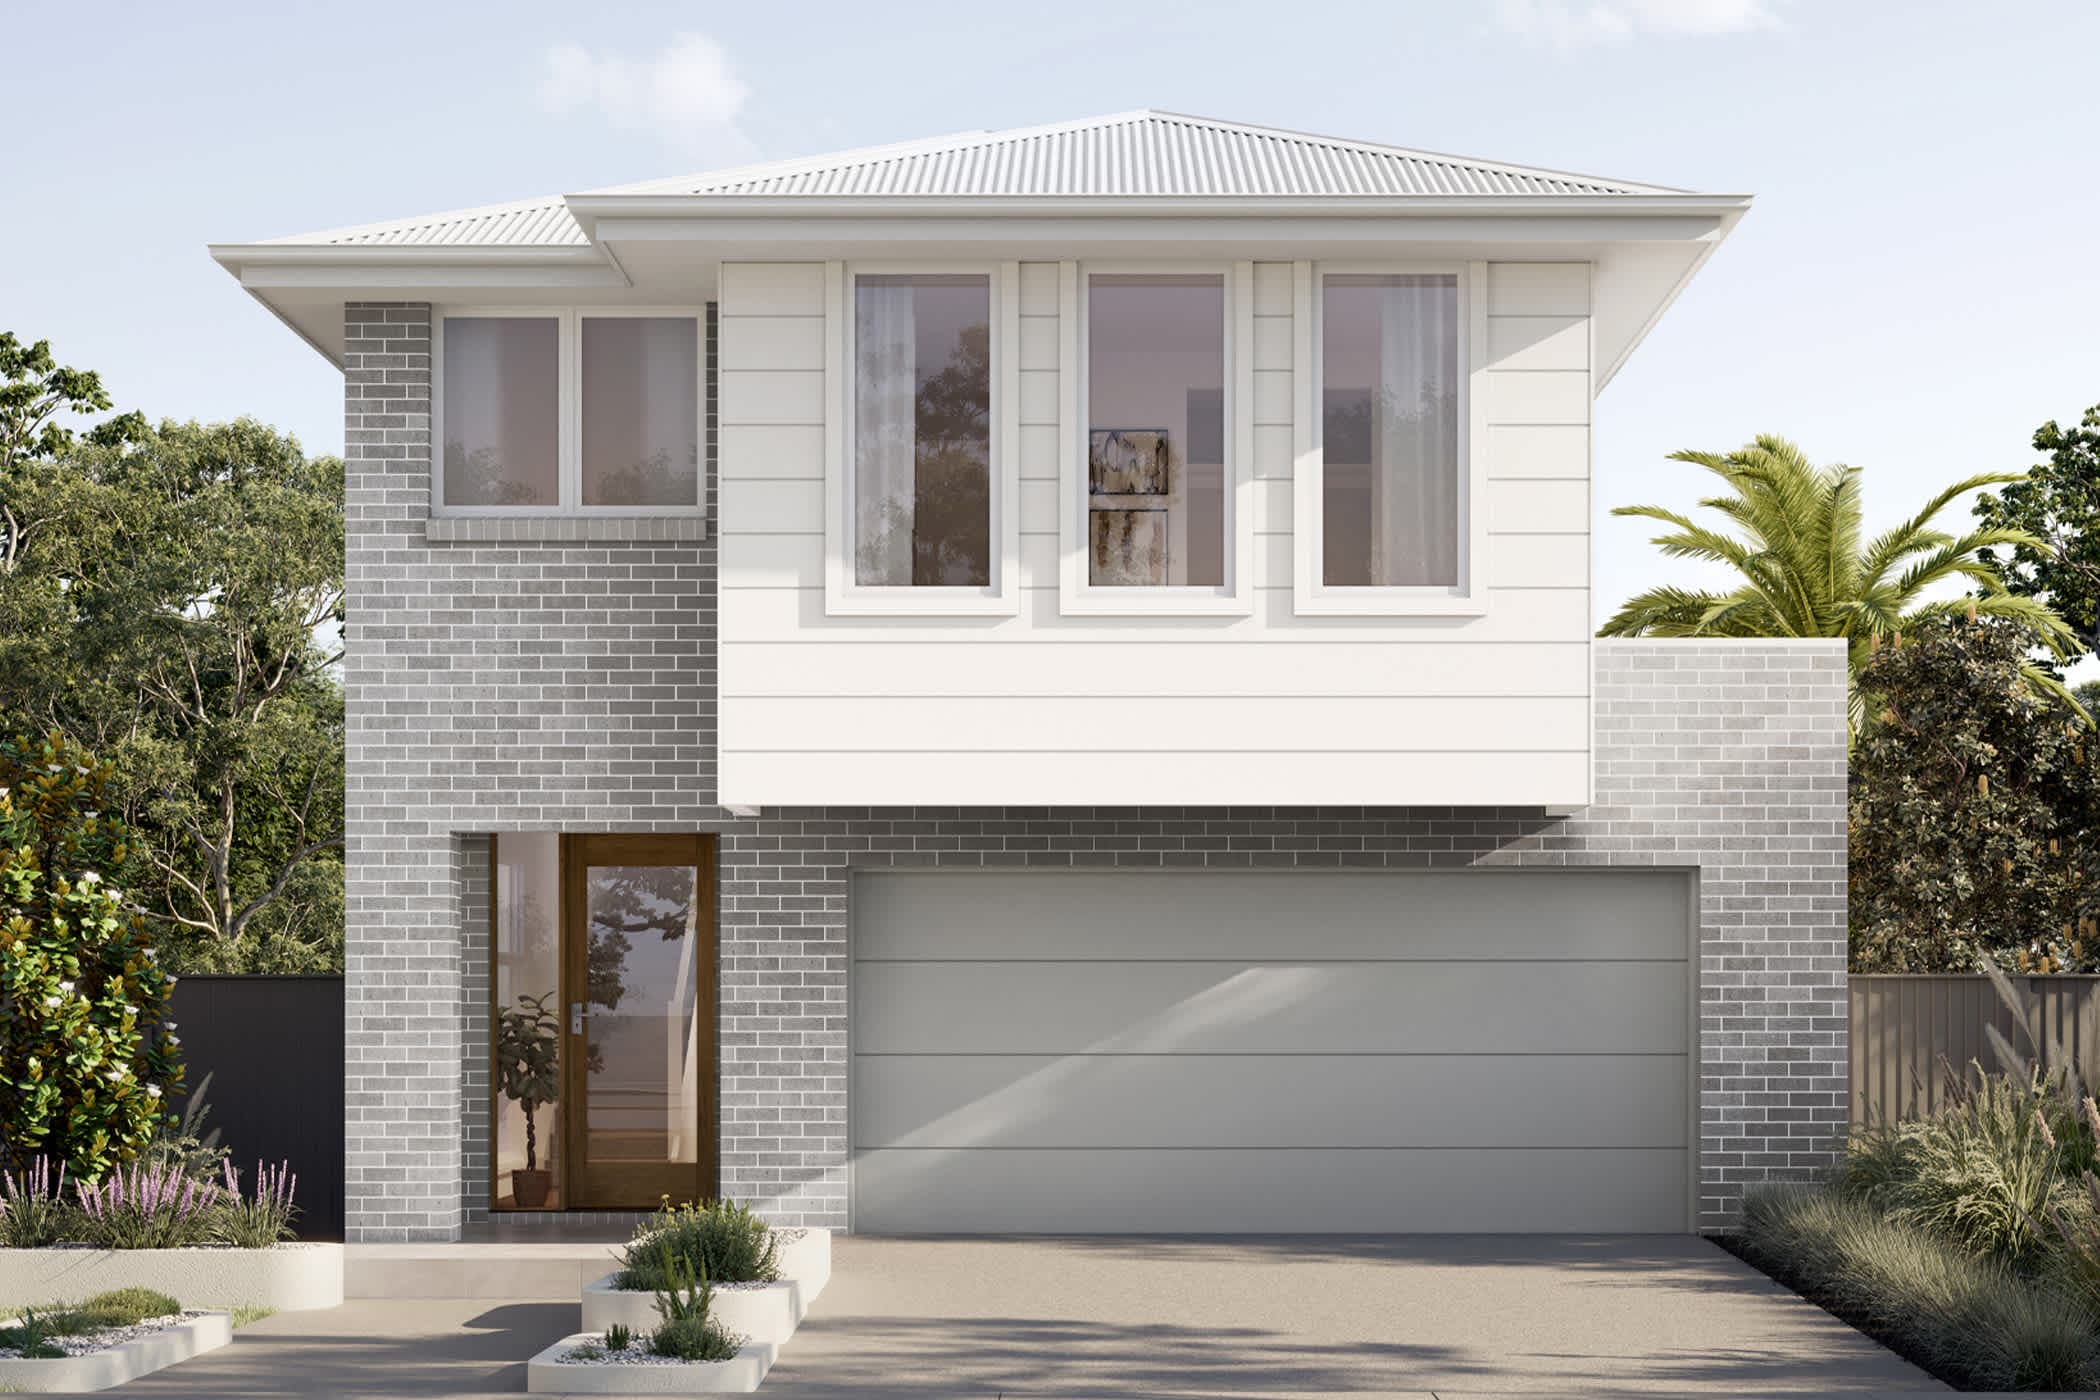
Dakota
Brighton Homes
Price on Application
Looking to start a new build? Let one of our brokers help you.
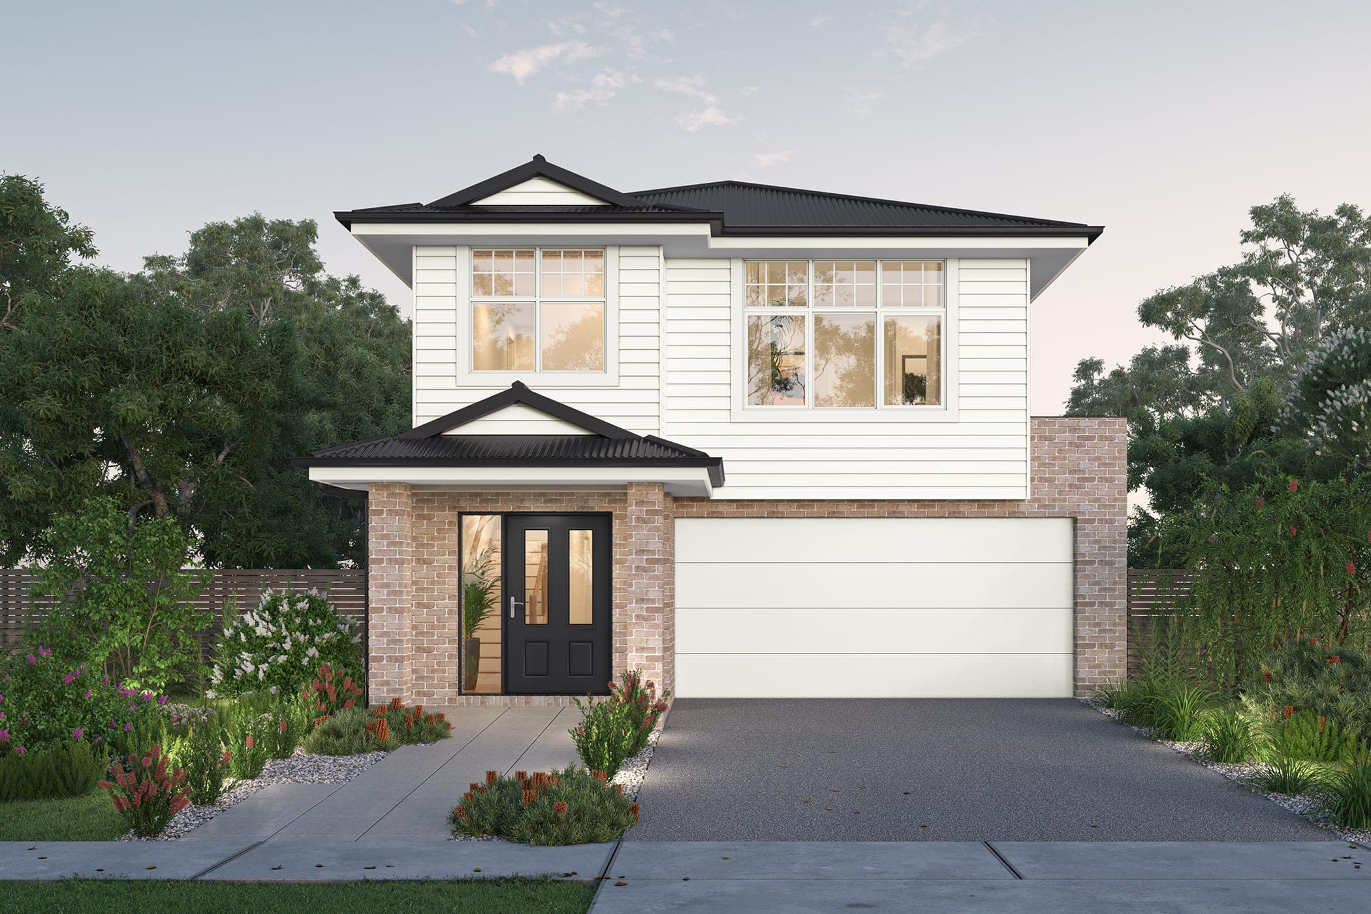
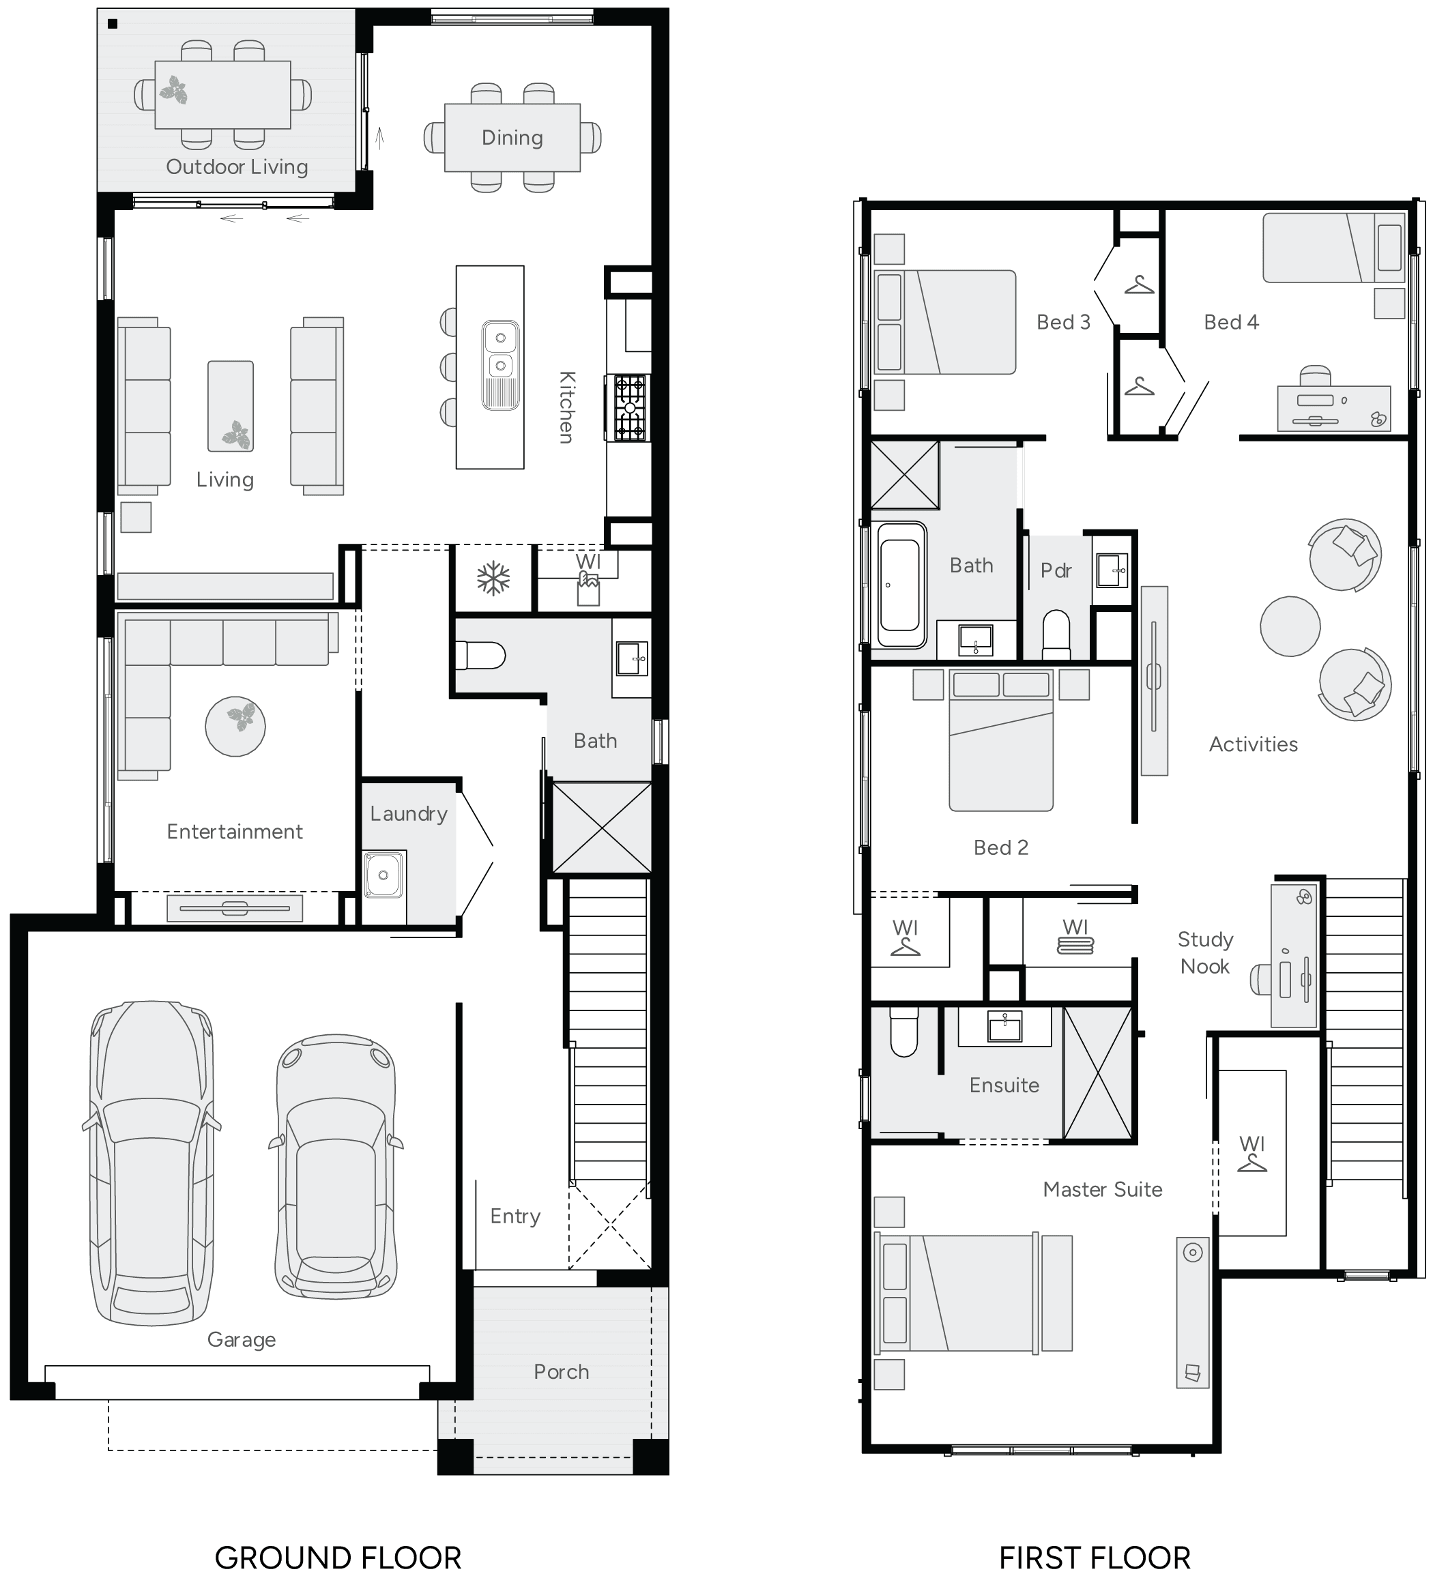
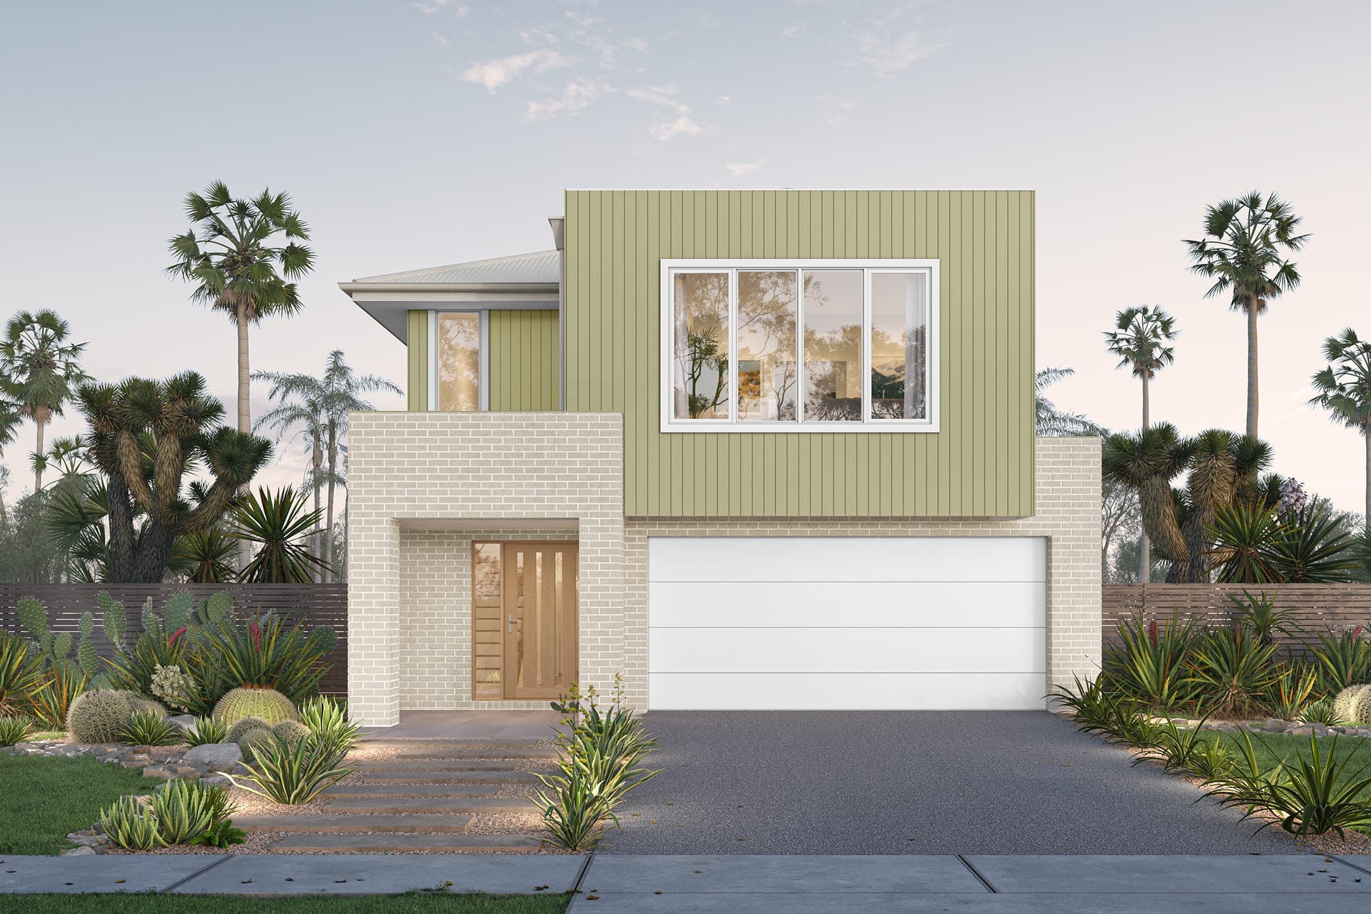
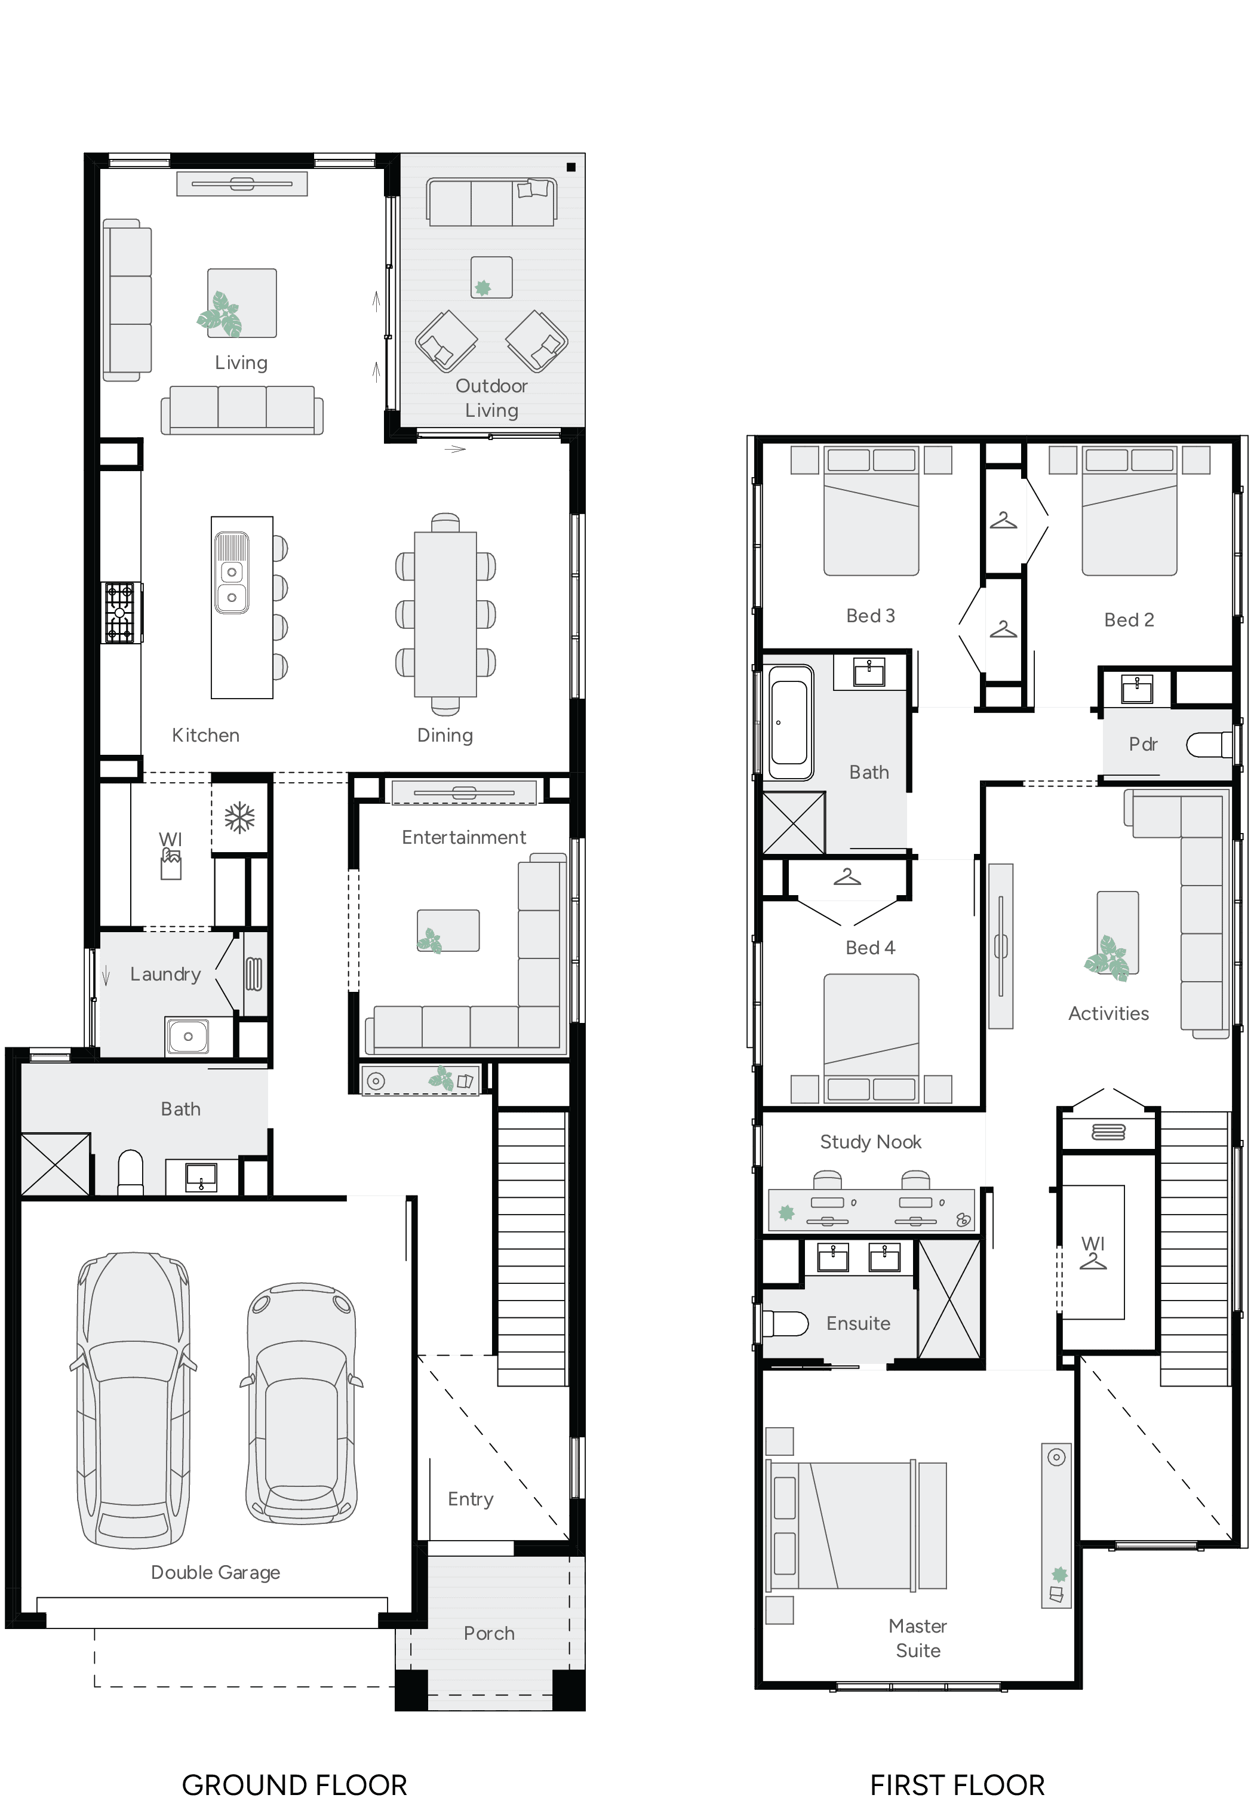
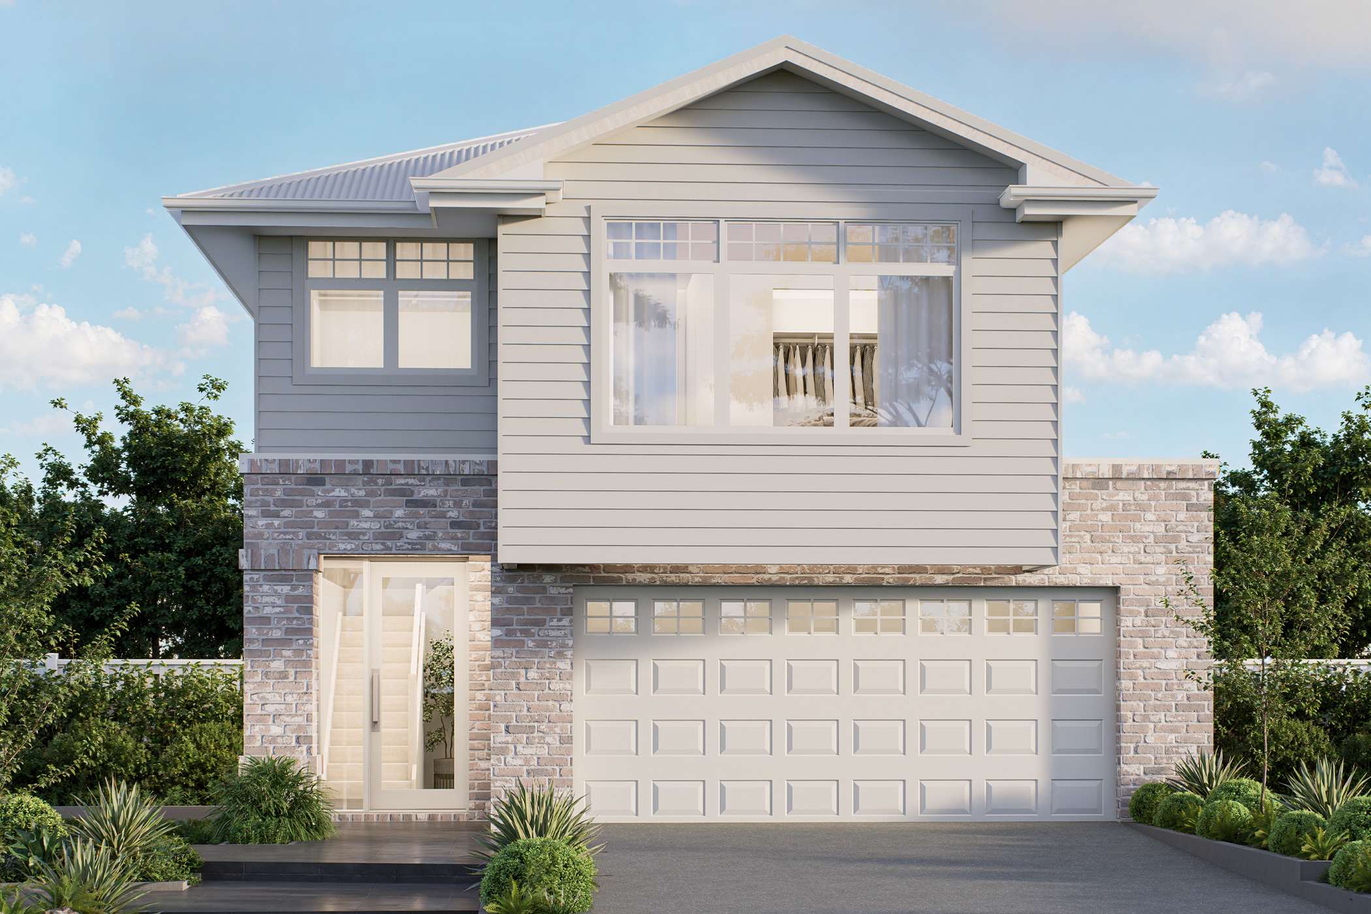
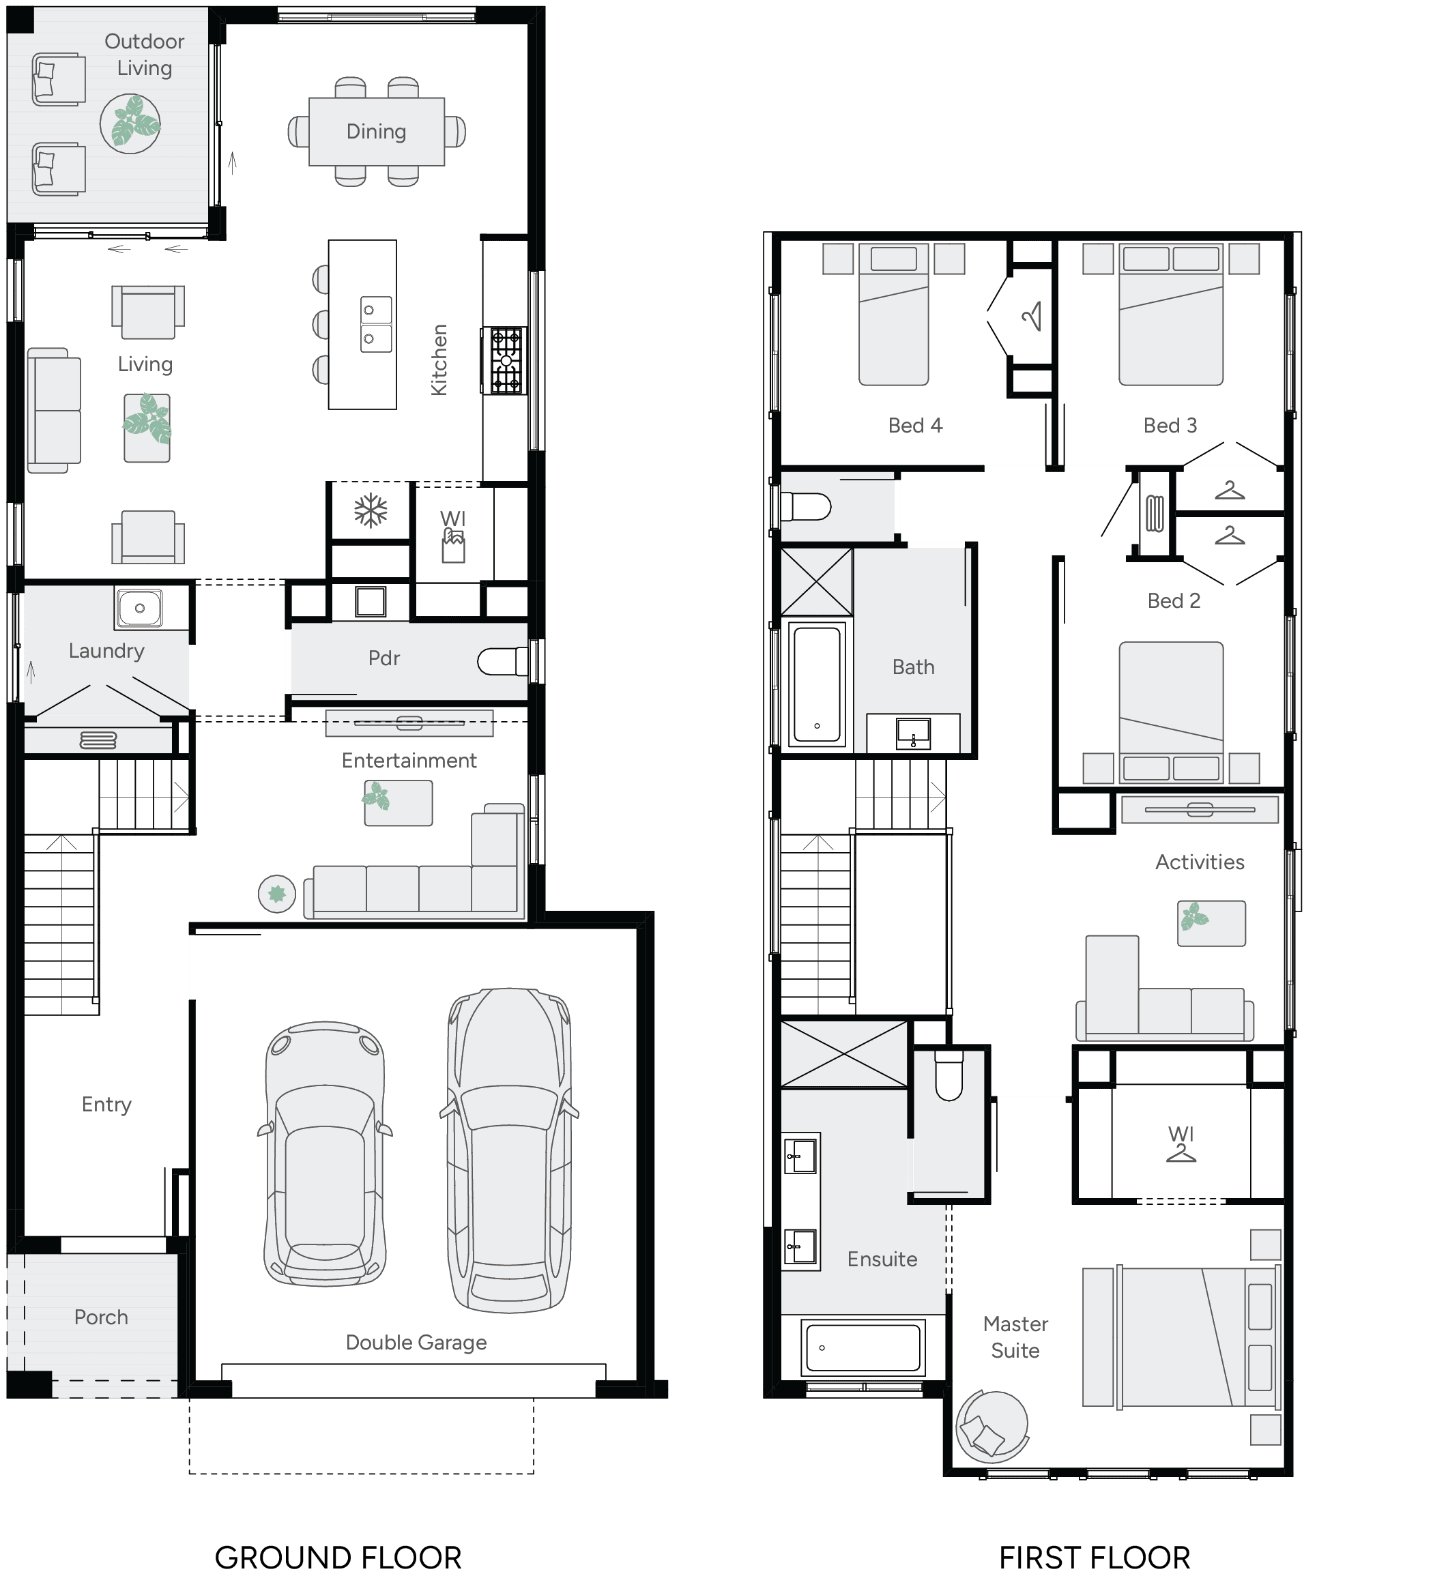
Meet the Dakota, your new four-bedroom haven that perfectly balances style and practicality. With its innovative double story design, this home is ideal for families at any stage. The open-plan living area flows effortlessly into a modern kitchen with a spacious walk-in pantry, making meal prep and family time a breeze. Part of Brighton Homes' Gallery Collection.
*Pricing is indicative and is subject to change.
Dimensions
Min Lot Width
10m
House Width
9m
House Length
24.2m
Total Area
333.1m²
Related Home Designs
Dakota
by Brighton Homes
Looking to start a new build? Let one of our brokers help you.
Dimensions
About
Meet the Dakota, your new four-bedroom haven that perfectly balances style and practicality. With its innovative double story design, this home is ideal for families at any stage. The open-plan living area flows effortlessly into a modern kitchen with a spacious walk-in pantry, making meal prep and family time a breeze. Part of Brighton Homes' Gallery Collection.
*Pricing is indicative and is subject to change.