1 of 2
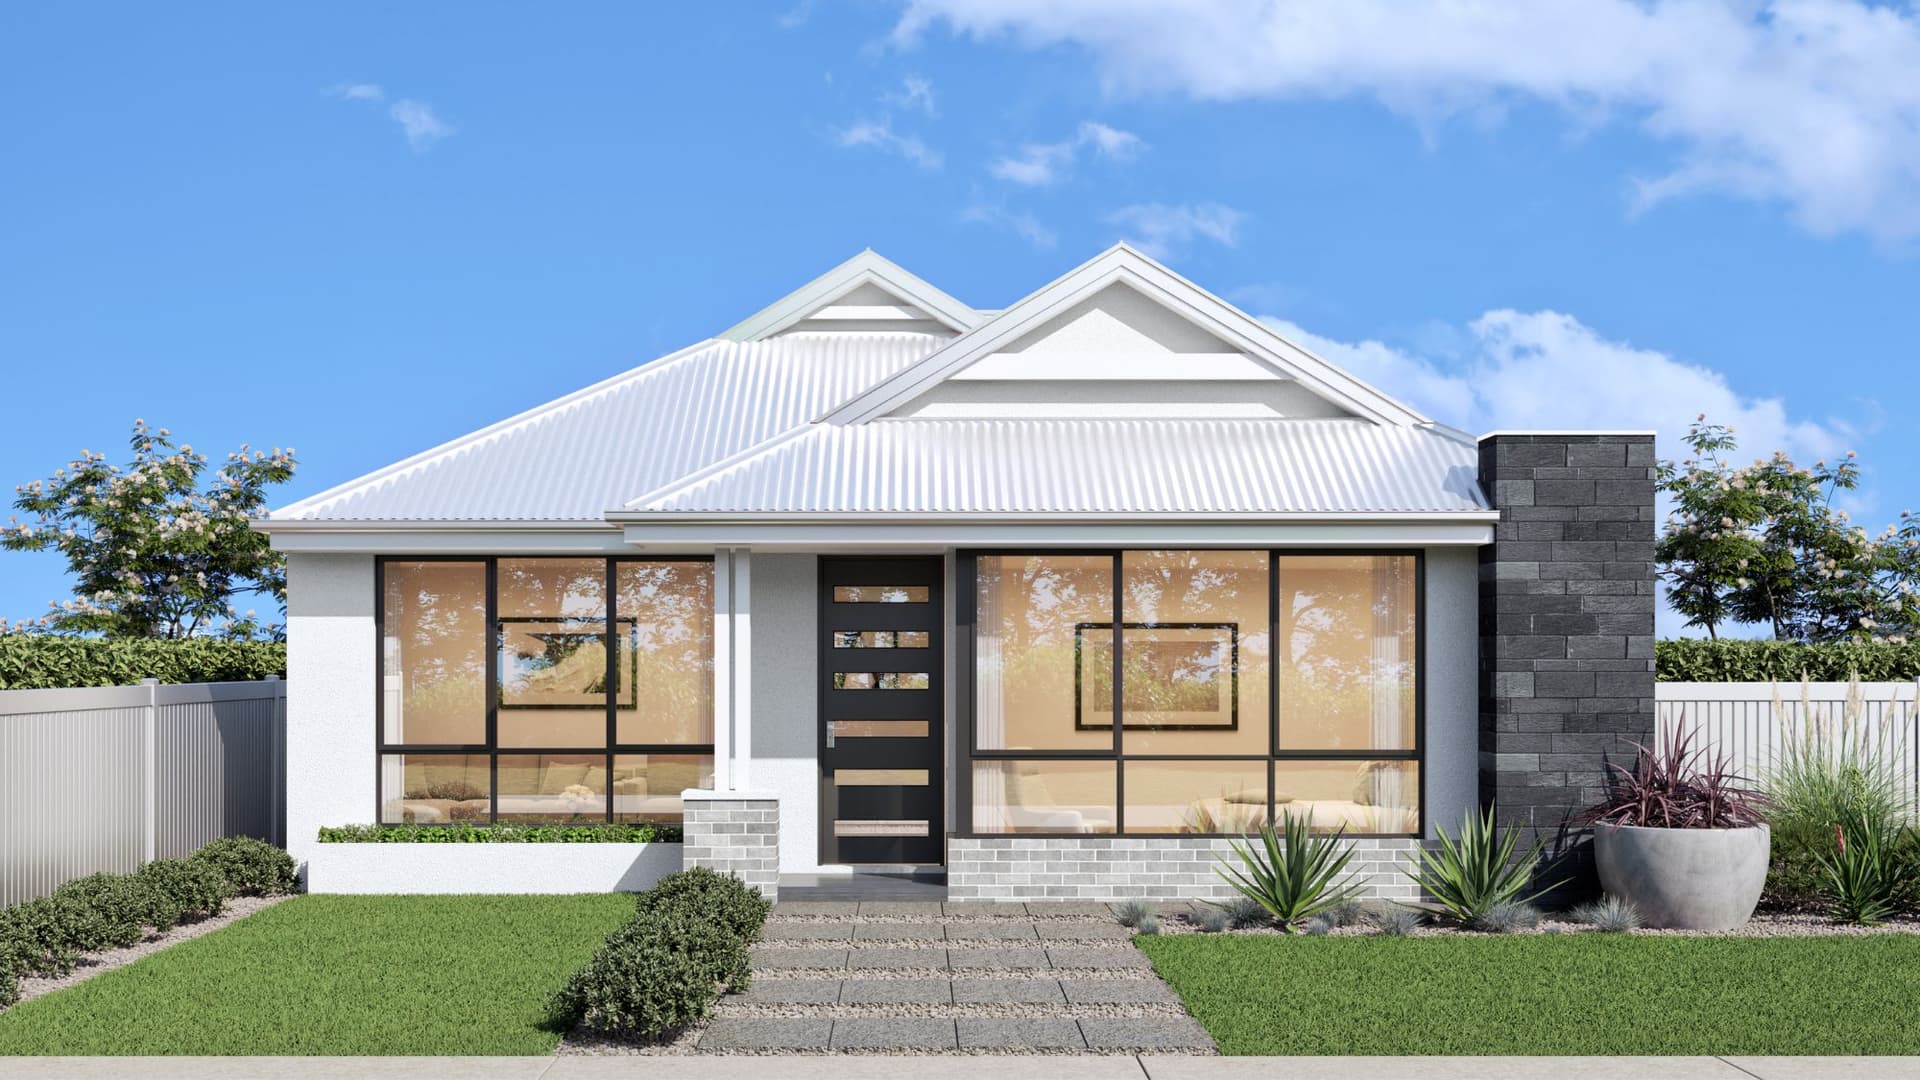
The Serenity
WOW Homes
Available in WA
Price on Application
3
2
2
·169m²
Looking to start a new build?
Let one of our brokers help you.
Welcome to The Serenity, where you’ll instantly feel relaxed. This 3×2 home design is a beautiful and peaceful floor plan that offers a compact yet functional layout. This home has been designed to create a sense of tranquillity and comfort for you. As you enter the home, you’ll be greeted by the master bedroom, located at the front of the property. This spacious room features a double walk-in robe and a large, peaceful ensuite, allowing you to relax and unwind in your own private retreat. Adjacent to the master bedroom, you will find the home theatre, providing the perfect space for entertainment and relaxation. This separate living area allows for two living spaces to function simultaneously, ensuring that you have ample room for all your needs. As you move further into the home, you will discover the main living area, located at the rear of the property. The gourmet kitchen and island bench are perfect for breakfast, while the dining area and main family living zone provide a spacious area to entertain guests and spend time with family. The indoor living areas seamlessly connect to the outdoor alfresco, allowing you to enjoy the serene and peaceful atmosphere that The Serenity has to offer. Whether you’re relaxing with a book or entertaining guests, this outdoor space provides the perfect place to unwind. Bedrooms 2 and 3 are located in their own wing at the rear of the property and share a bathroom. This allows for privacy and separation from the master bedroom, making it the perfect space for children or guests. The Serenity is the perfect home for those seeking a relaxed and comfortable lifestyle!
*Pricing is indicative and is subject to change.
Dimensions
Min Lot Width
10m
Total Area
169m²
- Alfresco / Outdoor Living
- Theatre / Media Room
- Walk In Robe
- Ensuite
Related Home Designs




The Serenity
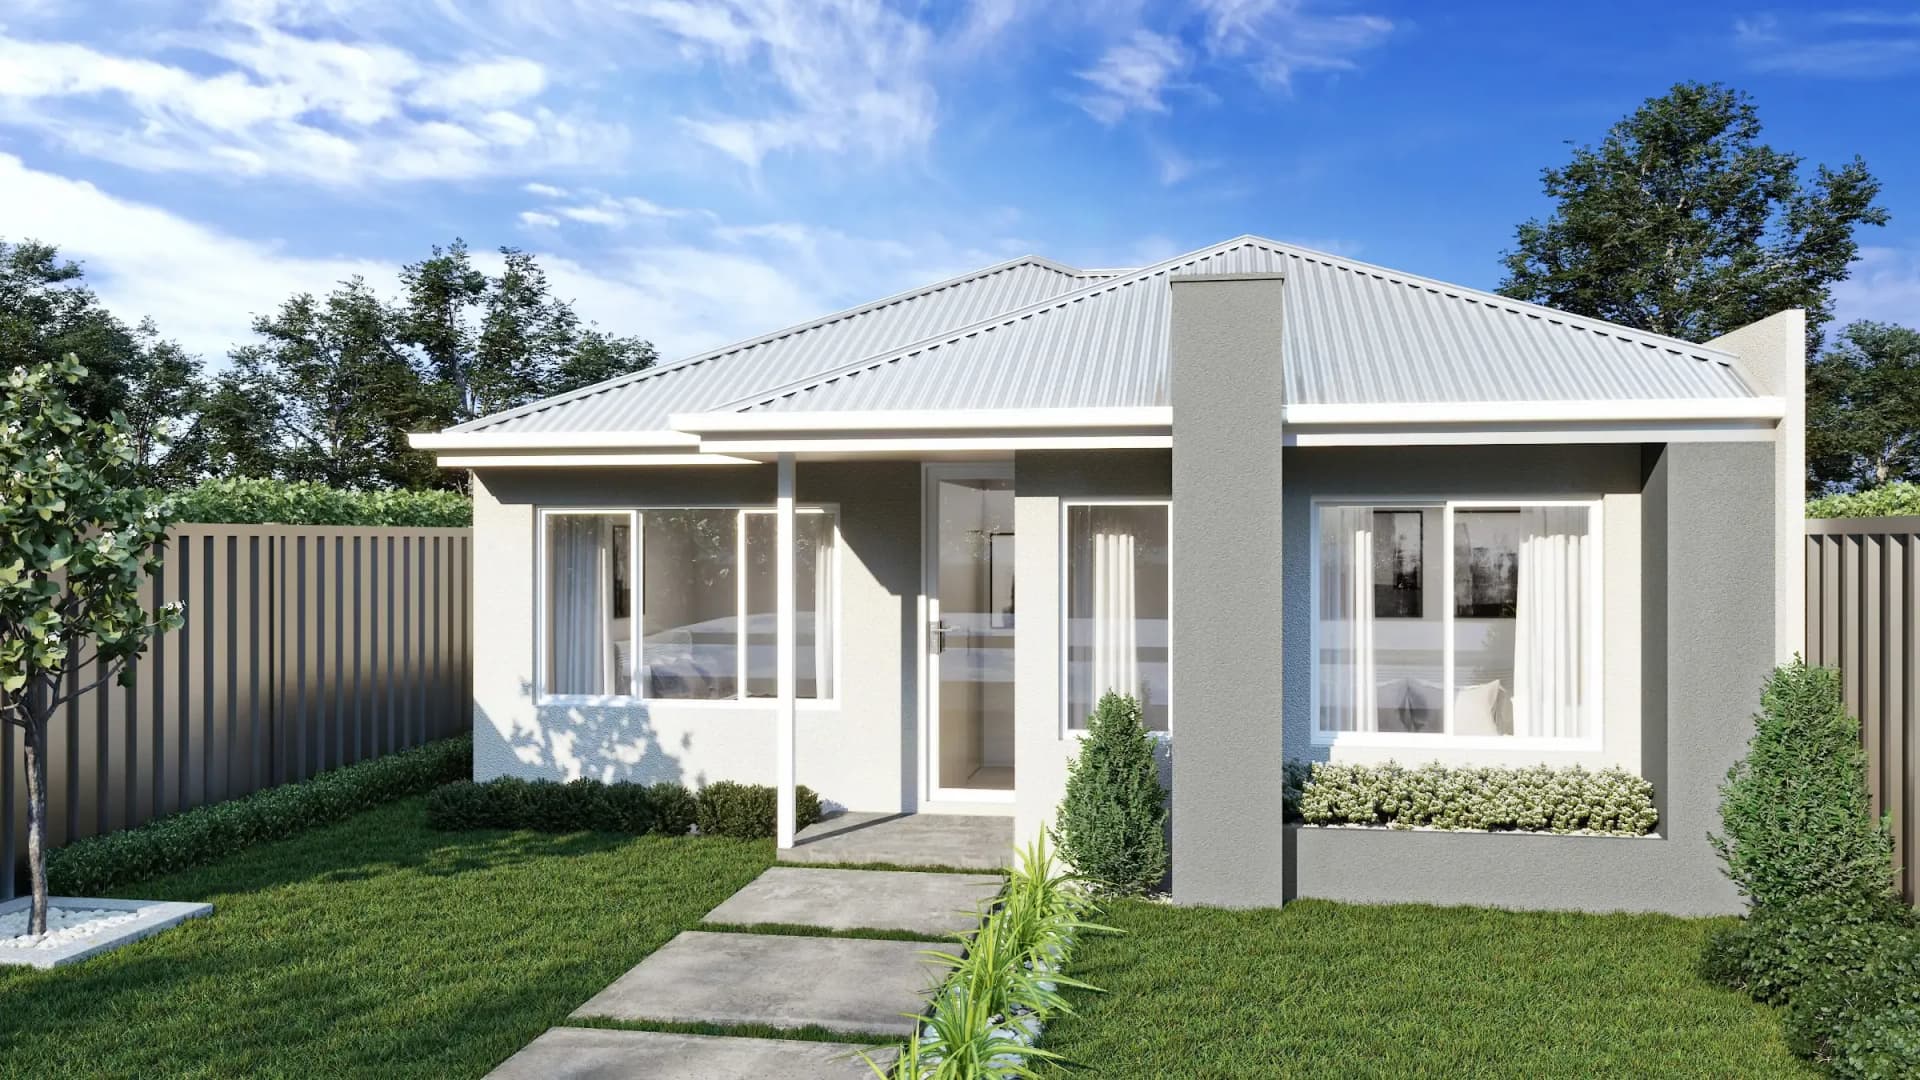
by WOW Homes
Available in WA
Price on Application
3
2
2
-
169m²
Looking to start a new build?
Let one of our brokers help you.
Dimensions
Min Lot Width10m
Min Lot Depth-m
House Width-m
House Length-m
Total Area169m²
About
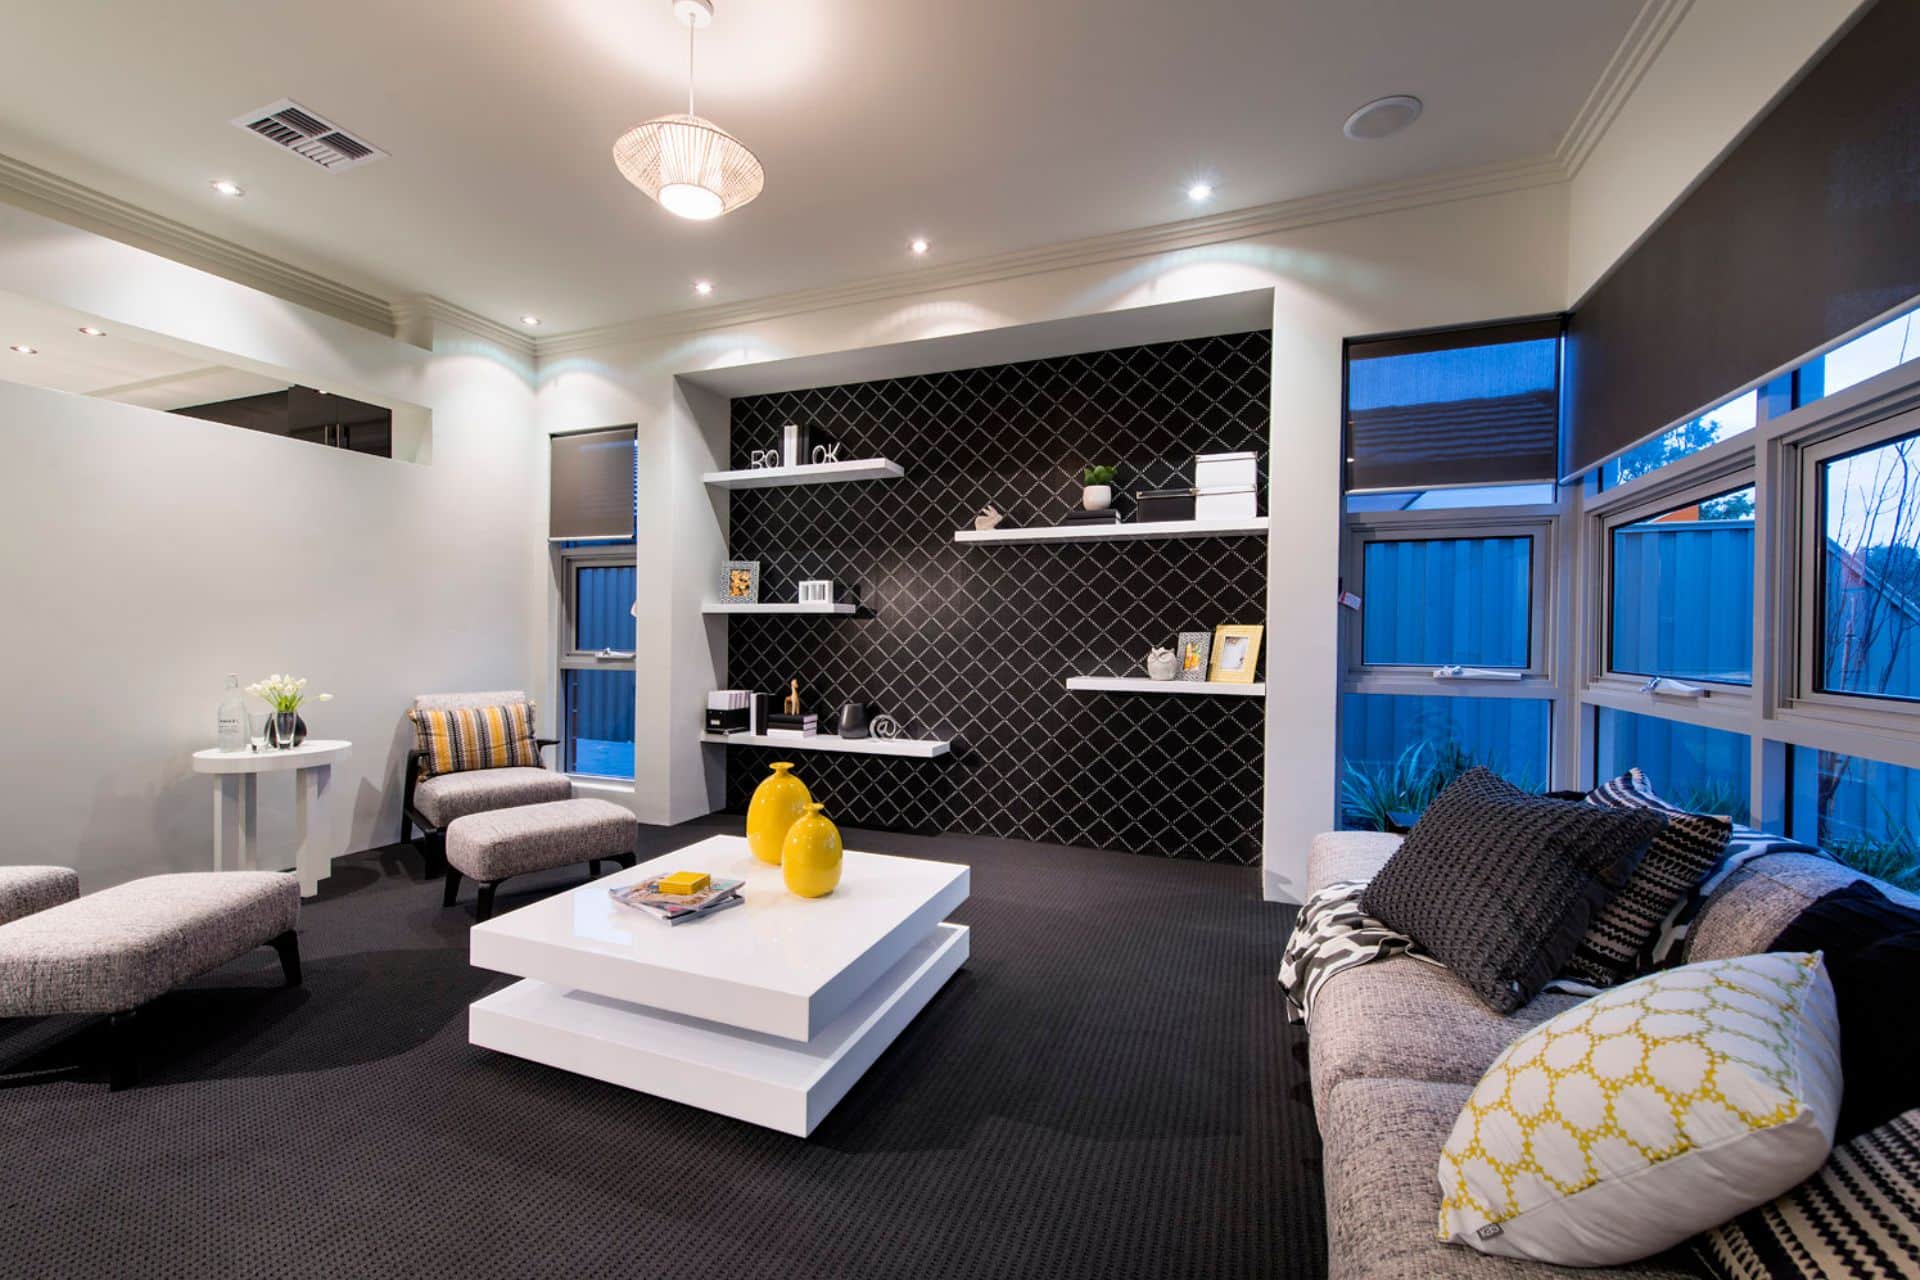
Welcome to The Serenity, where you’ll instantly feel relaxed. This 3×2 home design is a beautiful and peaceful floor plan that offers a compact yet functional layout. This home has been designed to create a sense of tranquillity and comfort for you. As you enter the home, you’ll be greeted by the master bedroom, located at the front of the property. This spacious room features a double walk-in robe and a large, peaceful ensuite, allowing you to relax and unwind in your own private retreat. Adjacent to the master bedroom, you will find the home theatre, providing the perfect space for entertainment and relaxation. This separate living area allows for two living spaces to function simultaneously, ensuring that you have ample room for all your needs. As you move further into the home, you will discover the main living area, located at the rear of the property. The gourmet kitchen and island bench are perfect for breakfast, while the dining area and main family living zone provide a spacious area to entertain guests and spend time with family. The indoor living areas seamlessly connect to the outdoor alfresco, allowing you to enjoy the serene and peaceful atmosphere that The Serenity has to offer. Whether you’re relaxing with a book or entertaining guests, this outdoor space provides the perfect place to unwind. Bedrooms 2 and 3 are located in their own wing at the rear of the property and share a bathroom. This allows for privacy and separation from the master bedroom, making it the perfect space for children or guests. The Serenity is the perfect home for those seeking a relaxed and comfortable lifestyle!
*Pricing is indicative and is subject to change.