1 of 2
The Kailua
WOW Homes
Available in WA
Price on Application
4
2
2
·202m²
Looking to start a new build?
Let one of our brokers help you.
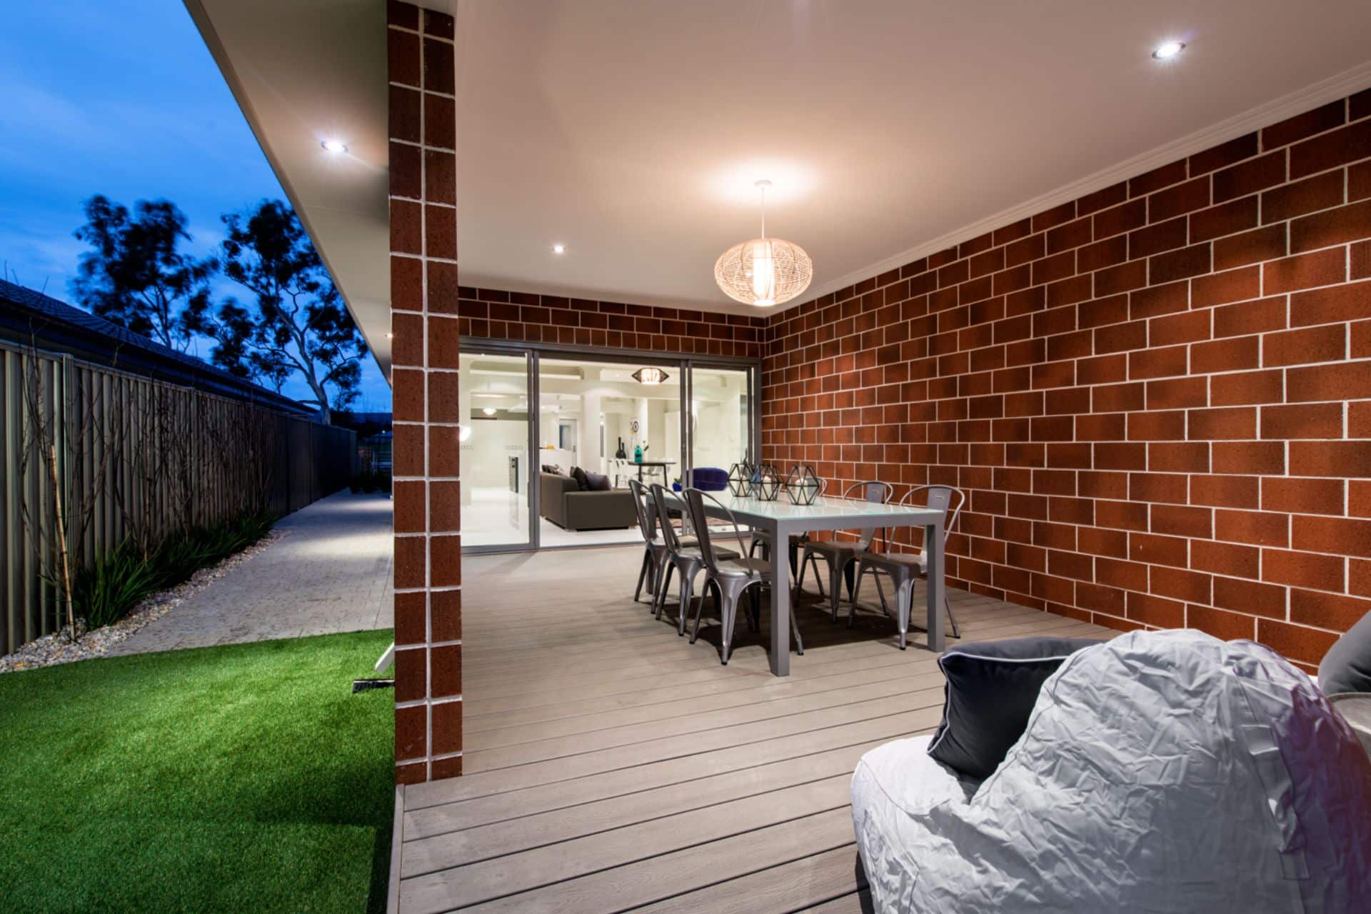
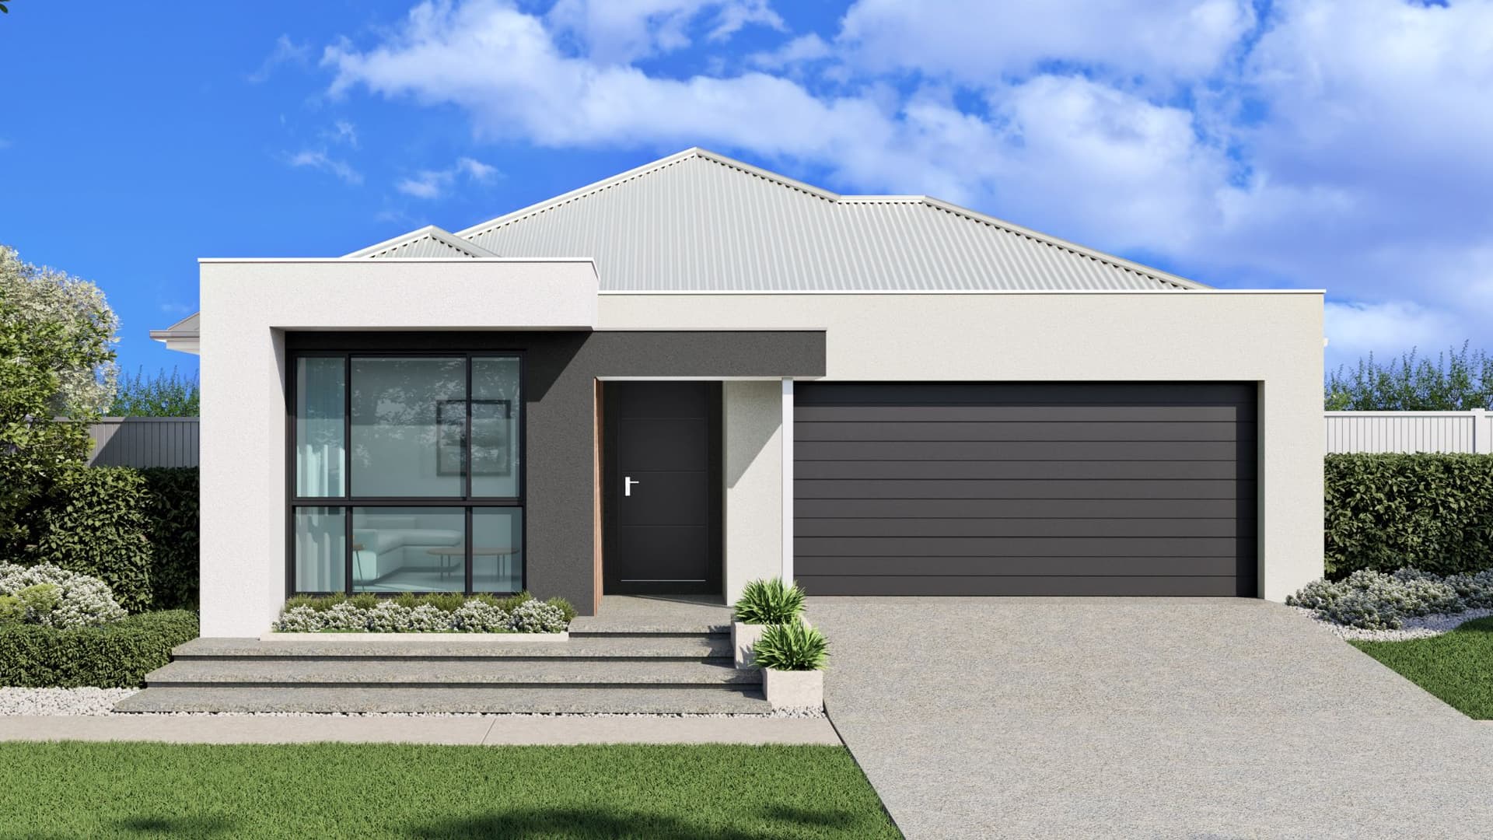
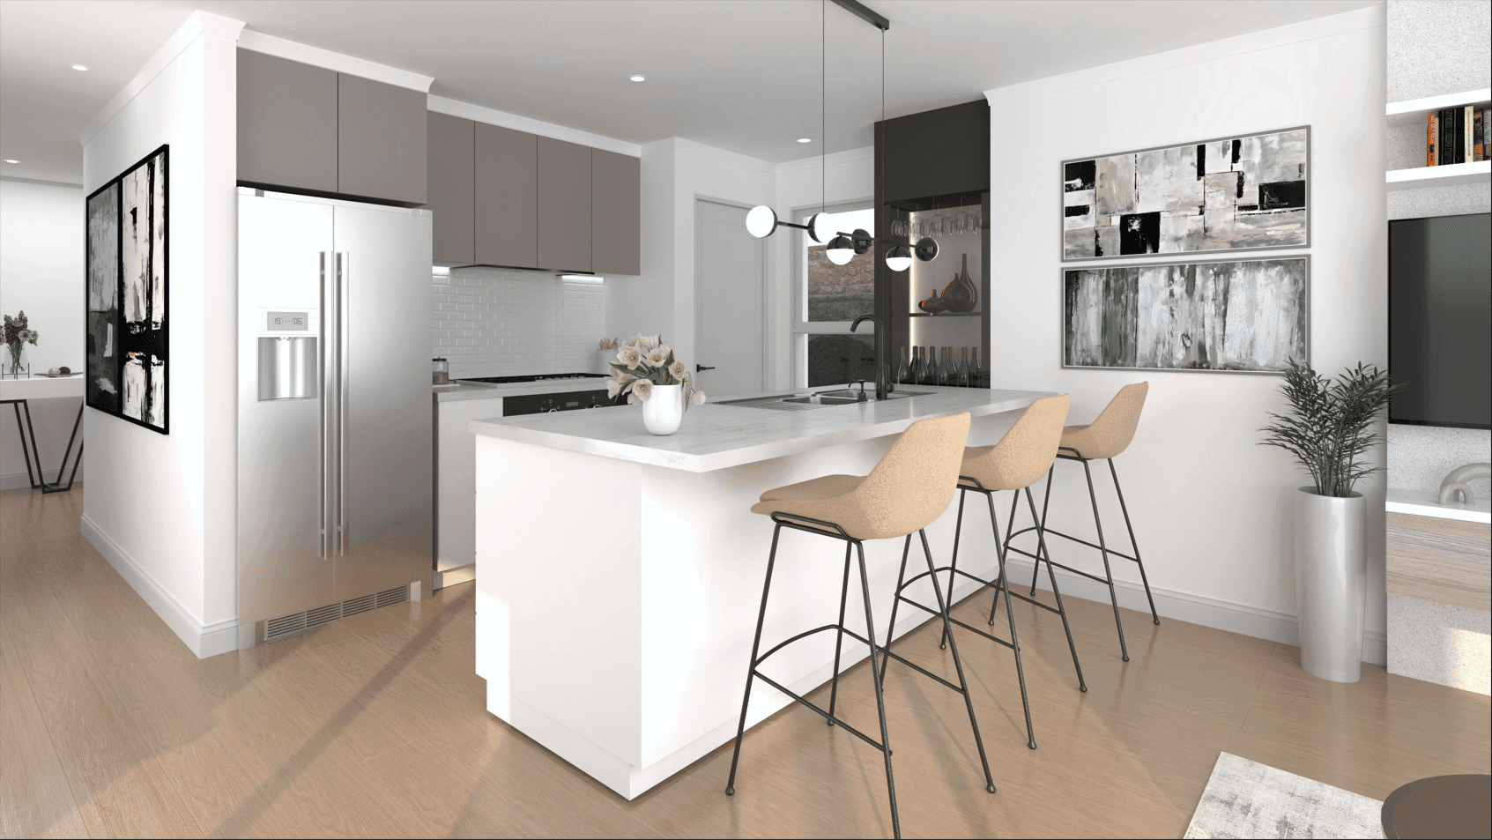
Welcome to your own slice of paradise, The Kailua. This home design is the perfect oasis for relaxation and rejuvenation, with plenty of room for you and your family. As you enter The Kailua, you’ll be greeted by the master suite located at the front of the home. The master bedroom boasts a double walk-in robe and a private ensuite, providing a luxurious retreat for you to unwind in after a long day. The heart of the home is the extra large family area, which includes a dining area, kitchen, and even a scullery. The highlight of The Kailua’s kitchen is the addition of a scullery, providing an additional space for food preparation, storage, and clean up. The open-plan design creates a spacious and inviting atmosphere, perfect for entertaining guests or enjoying quality time with your family. Whether you’re cooking up a storm in the kitchen or lounging on the couch, this area is sure to be the heart of your home. In addition to the family area, there are two more family zones to choose from. The home theatre provides the perfect setting for movie nights, while the activity room offers a versatile space that can be used for a variety of purposes. The three other bedrooms are located at the rear of the home, providing a peaceful and private retreat for your family or guests. Each bedroom is complete with its own full bathroom and separate toilet, ensuring everyone has their own space and privacy. Finally, the outdoor alfresco area opens from the dining area, creating a seamless transition between indoor and outdoor living. This is the perfect space to enjoy a barbecue with friends, relax with a book, or simply soak up the sun. The Kailua floor plan offers the perfect blend of luxury and comfort, providing a tranquil and inviting space for you and your family to call home.
*Pricing is indicative and is subject to change.
Dimensions
Min Lot Width
12.5m
Total Area
202m²
- Alfresco / Outdoor Living
- Theatre / Media Room
- Walk In Robe
- Ensuite
Related Home Designs



The Kailua
by WOW Homes
Available in WA
Price on Application
4
2
2
-
202m²
Looking to start a new build?
Let one of our brokers help you.
Dimensions
Min Lot Width12.5m
Min Lot Depth-m
House Width-m
House Length-m
Total Area202m²
About
Welcome to your own slice of paradise, The Kailua. This home design is the perfect oasis for relaxation and rejuvenation, with plenty of room for you and your family. As you enter The Kailua, you’ll be greeted by the master suite located at the front of the home. The master bedroom boasts a double walk-in robe and a private ensuite, providing a luxurious retreat for you to unwind in after a long day. The heart of the home is the extra large family area, which includes a dining area, kitchen, and even a scullery. The highlight of The Kailua’s kitchen is the addition of a scullery, providing an additional space for food preparation, storage, and clean up. The open-plan design creates a spacious and inviting atmosphere, perfect for entertaining guests or enjoying quality time with your family. Whether you’re cooking up a storm in the kitchen or lounging on the couch, this area is sure to be the heart of your home. In addition to the family area, there are two more family zones to choose from. The home theatre provides the perfect setting for movie nights, while the activity room offers a versatile space that can be used for a variety of purposes. The three other bedrooms are located at the rear of the home, providing a peaceful and private retreat for your family or guests. Each bedroom is complete with its own full bathroom and separate toilet, ensuring everyone has their own space and privacy. Finally, the outdoor alfresco area opens from the dining area, creating a seamless transition between indoor and outdoor living. This is the perfect space to enjoy a barbecue with friends, relax with a book, or simply soak up the sun. The Kailua floor plan offers the perfect blend of luxury and comfort, providing a tranquil and inviting space for you and your family to call home.
*Pricing is indicative and is subject to change.