
1 of 2
The Avenue
WOW Homes
Available in WA
Price on Application
3
2
2
·162m²
Looking to start a new build?
Let one of our brokers help you.
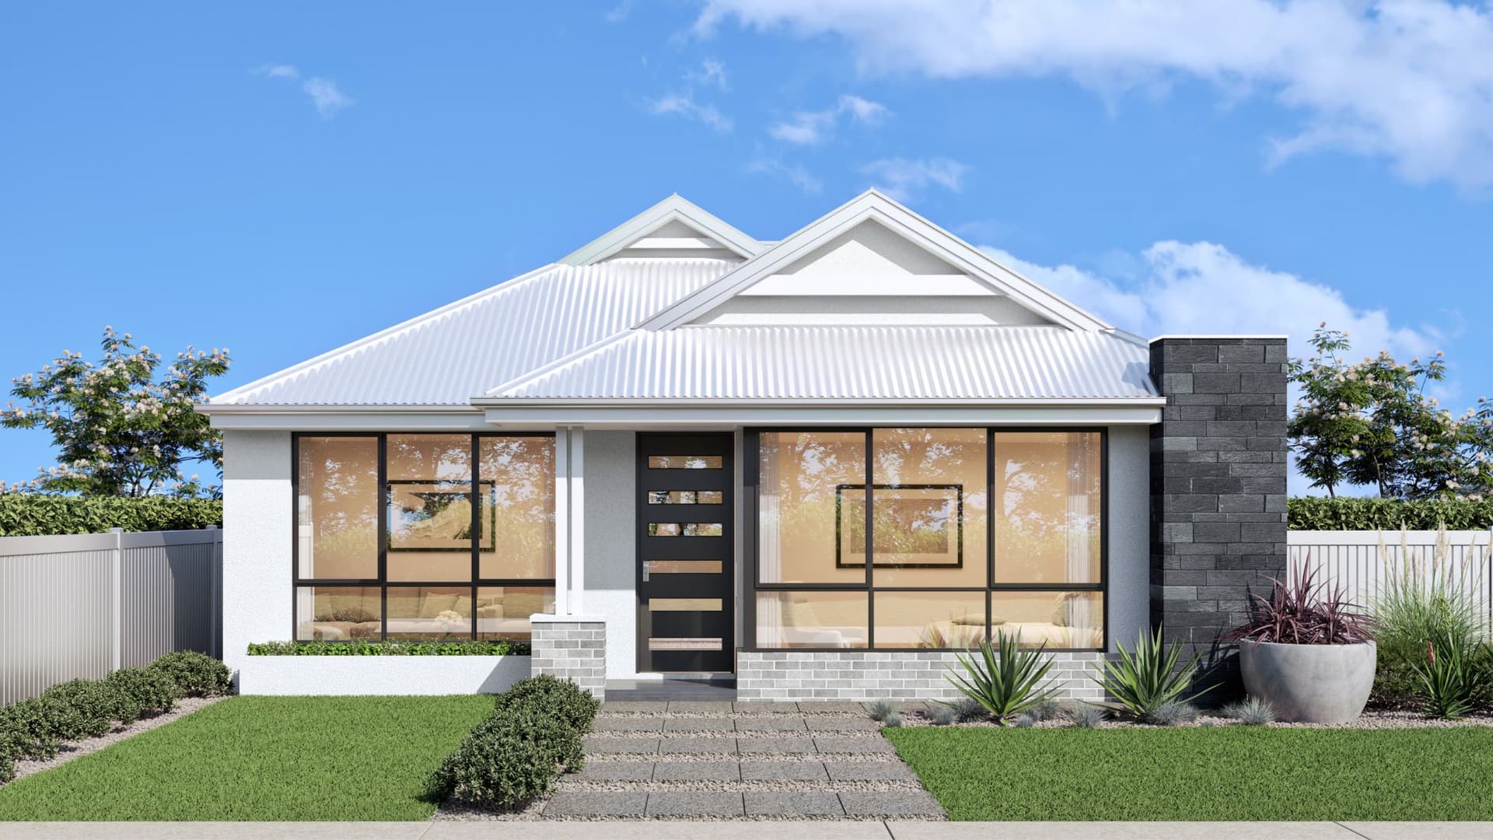
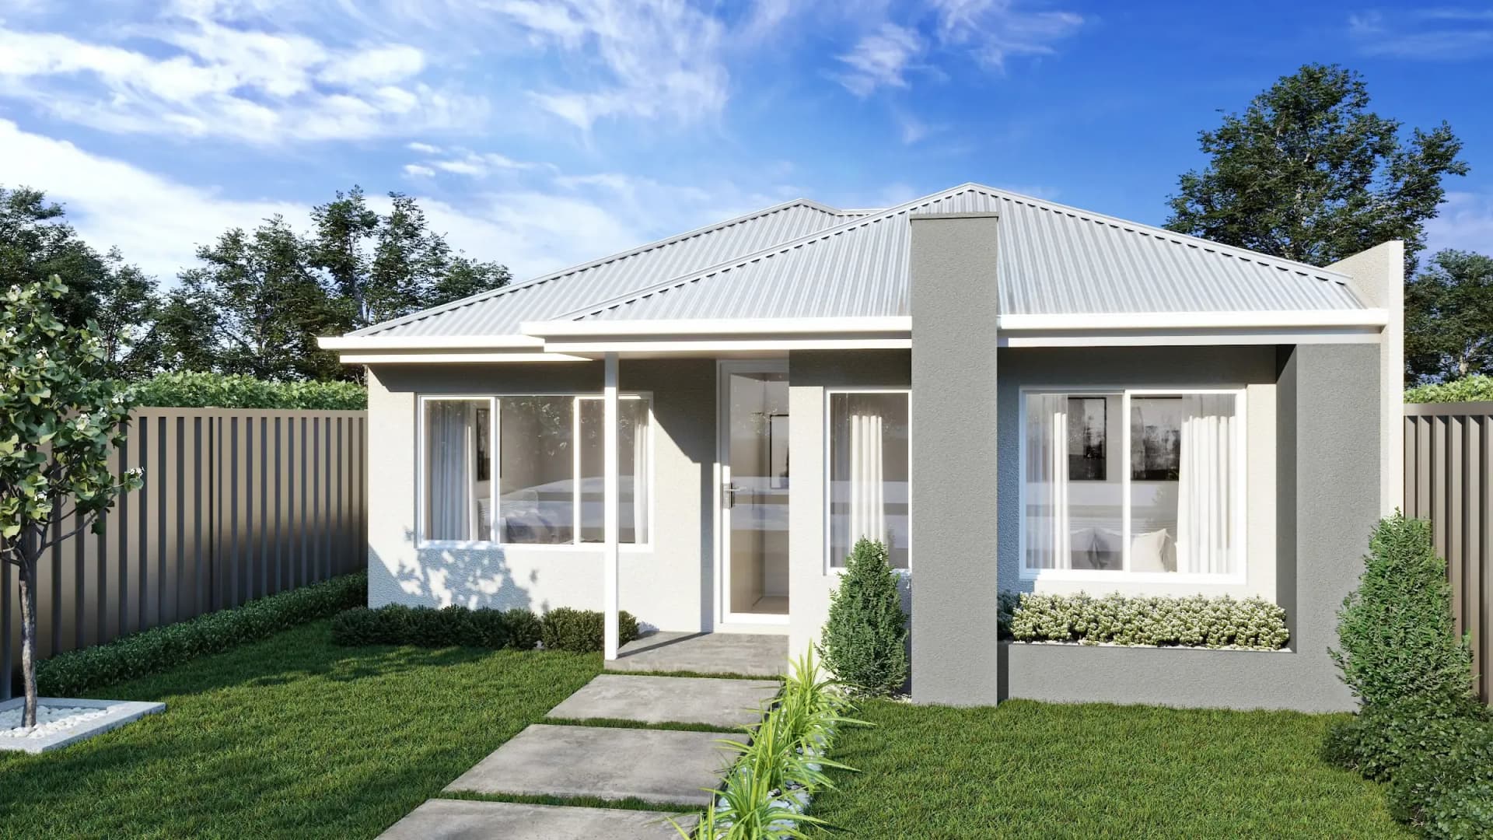
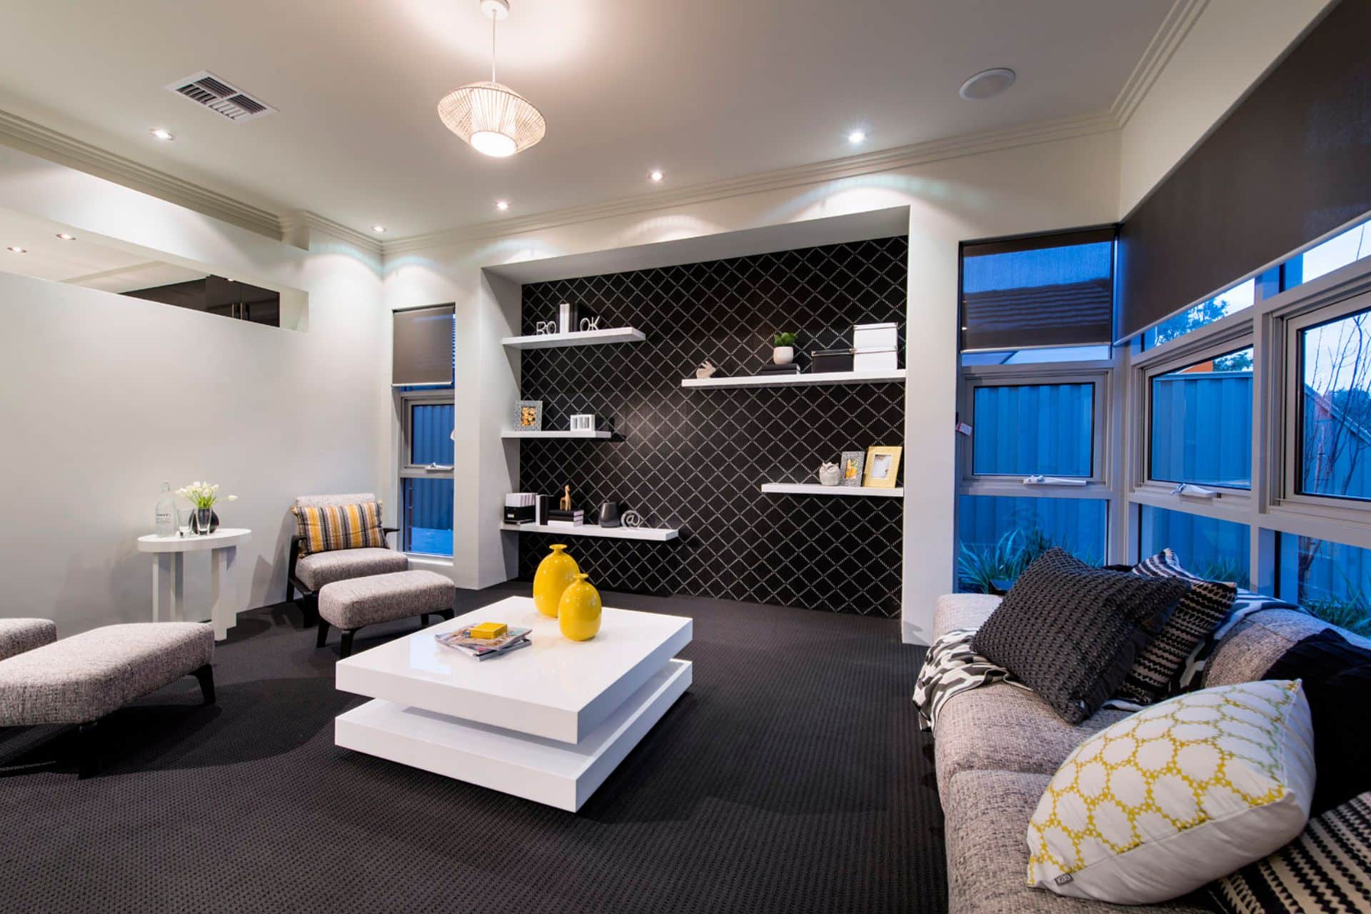
Welcome to The Avenue, a small but mighty home design that’s sure to become your favourite. Step inside and discover a home that has everything you need and more. Let’s take a stroll through this delightful design! Upon entering the home, you’ll find yourself in a welcoming entry that leads to the heart of the house. To your right, you’ll discover the not-so-minor bedrooms, thoughtfully positioned at the front of the home. These rooms provide privacy and comfort for family members or guests, with plenty of space for a bed, study area, and built in robes for all the essentials. Continuing down the hallway to the right, you’ll find the main bathroom and a conveniently placed laundry room. This setup ensures that laundry day doesn’t become a chore, as it’s just a few steps away from the bedrooms and living areas. As you make your way down the hallway, you’ll be greeted by a true gem – the large master bedroom, complete with dual walk-in robes, providing plenty of storage for your his and hers wardrobe. The master bedroom also features a private ensuite, allowing you to indulge in relaxation and pampering after a long day. As we head back towards the main living areas, let’s take a detour to the right. Here, you’ll discover the home theatre – a separate space that offers a private oasis for movie nights or gaming marathons. This dedicated area ensures that the rest of the family can enjoy peace and quiet in the main family area while you immerse yourself in your favourite entertainment. Finally, we arrive at the heart of The Avenue—the open-plan kitchen, dining, and family areas. This spacious layout creates a warm and inviting atmosphere, perfect for gatherings and everyday living. The kitchen is a culinary enthusiast’s dream, with ample counter space, modern appliances, and a functional layout that makes cooking a breeze. The dining area seamlessly flows into the family room, creating a versatile space where you can relax, entertain, and spend quality time with loved ones. But it doesn’t end there! The dining area opens up to an alfresco area, expanding your living space outdoors. Whether it’s a weekend barbecue, a lazy Sunday brunch, or simply enjoying a cup of coffee while basking in the fresh air, the alfresco area offers the perfect setting. With its thoughtful design, spacious rooms, private areas, and open-plan living, this floor plan truly has everything you need. The Avenue is small but mighty, making the most of every corner to create a home that you’ll adore!
*Pricing is indicative and is subject to change.
Dimensions
Min Lot Width
10m
Total Area
162m²
- Study / Home Office
- Alfresco / Outdoor Living
- Theatre / Media Room
- Walk In Robe
- Ensuite
Related Home Designs



The Avenue
by WOW Homes
Available in WA
Price on Application
3
2
2
-
162m²
Looking to start a new build?
Let one of our brokers help you.
Dimensions
Min Lot Width10m
Min Lot Depth-m
House Width-m
House Length-m
Total Area162m²
About
Welcome to The Avenue, a small but mighty home design that’s sure to become your favourite. Step inside and discover a home that has everything you need and more. Let’s take a stroll through this delightful design! Upon entering the home, you’ll find yourself in a welcoming entry that leads to the heart of the house. To your right, you’ll discover the not-so-minor bedrooms, thoughtfully positioned at the front of the home. These rooms provide privacy and comfort for family members or guests, with plenty of space for a bed, study area, and built in robes for all the essentials. Continuing down the hallway to the right, you’ll find the main bathroom and a conveniently placed laundry room. This setup ensures that laundry day doesn’t become a chore, as it’s just a few steps away from the bedrooms and living areas. As you make your way down the hallway, you’ll be greeted by a true gem – the large master bedroom, complete with dual walk-in robes, providing plenty of storage for your his and hers wardrobe. The master bedroom also features a private ensuite, allowing you to indulge in relaxation and pampering after a long day. As we head back towards the main living areas, let’s take a detour to the right. Here, you’ll discover the home theatre – a separate space that offers a private oasis for movie nights or gaming marathons. This dedicated area ensures that the rest of the family can enjoy peace and quiet in the main family area while you immerse yourself in your favourite entertainment. Finally, we arrive at the heart of The Avenue—the open-plan kitchen, dining, and family areas. This spacious layout creates a warm and inviting atmosphere, perfect for gatherings and everyday living. The kitchen is a culinary enthusiast’s dream, with ample counter space, modern appliances, and a functional layout that makes cooking a breeze. The dining area seamlessly flows into the family room, creating a versatile space where you can relax, entertain, and spend quality time with loved ones. But it doesn’t end there! The dining area opens up to an alfresco area, expanding your living space outdoors. Whether it’s a weekend barbecue, a lazy Sunday brunch, or simply enjoying a cup of coffee while basking in the fresh air, the alfresco area offers the perfect setting. With its thoughtful design, spacious rooms, private areas, and open-plan living, this floor plan truly has everything you need. The Avenue is small but mighty, making the most of every corner to create a home that you’ll adore!
*Pricing is indicative and is subject to change.