1 of 2
Woodside
Weeks Homes
Available in SA
Price on Application
3
2.5
2
1
·215.1m²
Looking to start a new build?
Let one of our brokers help you.
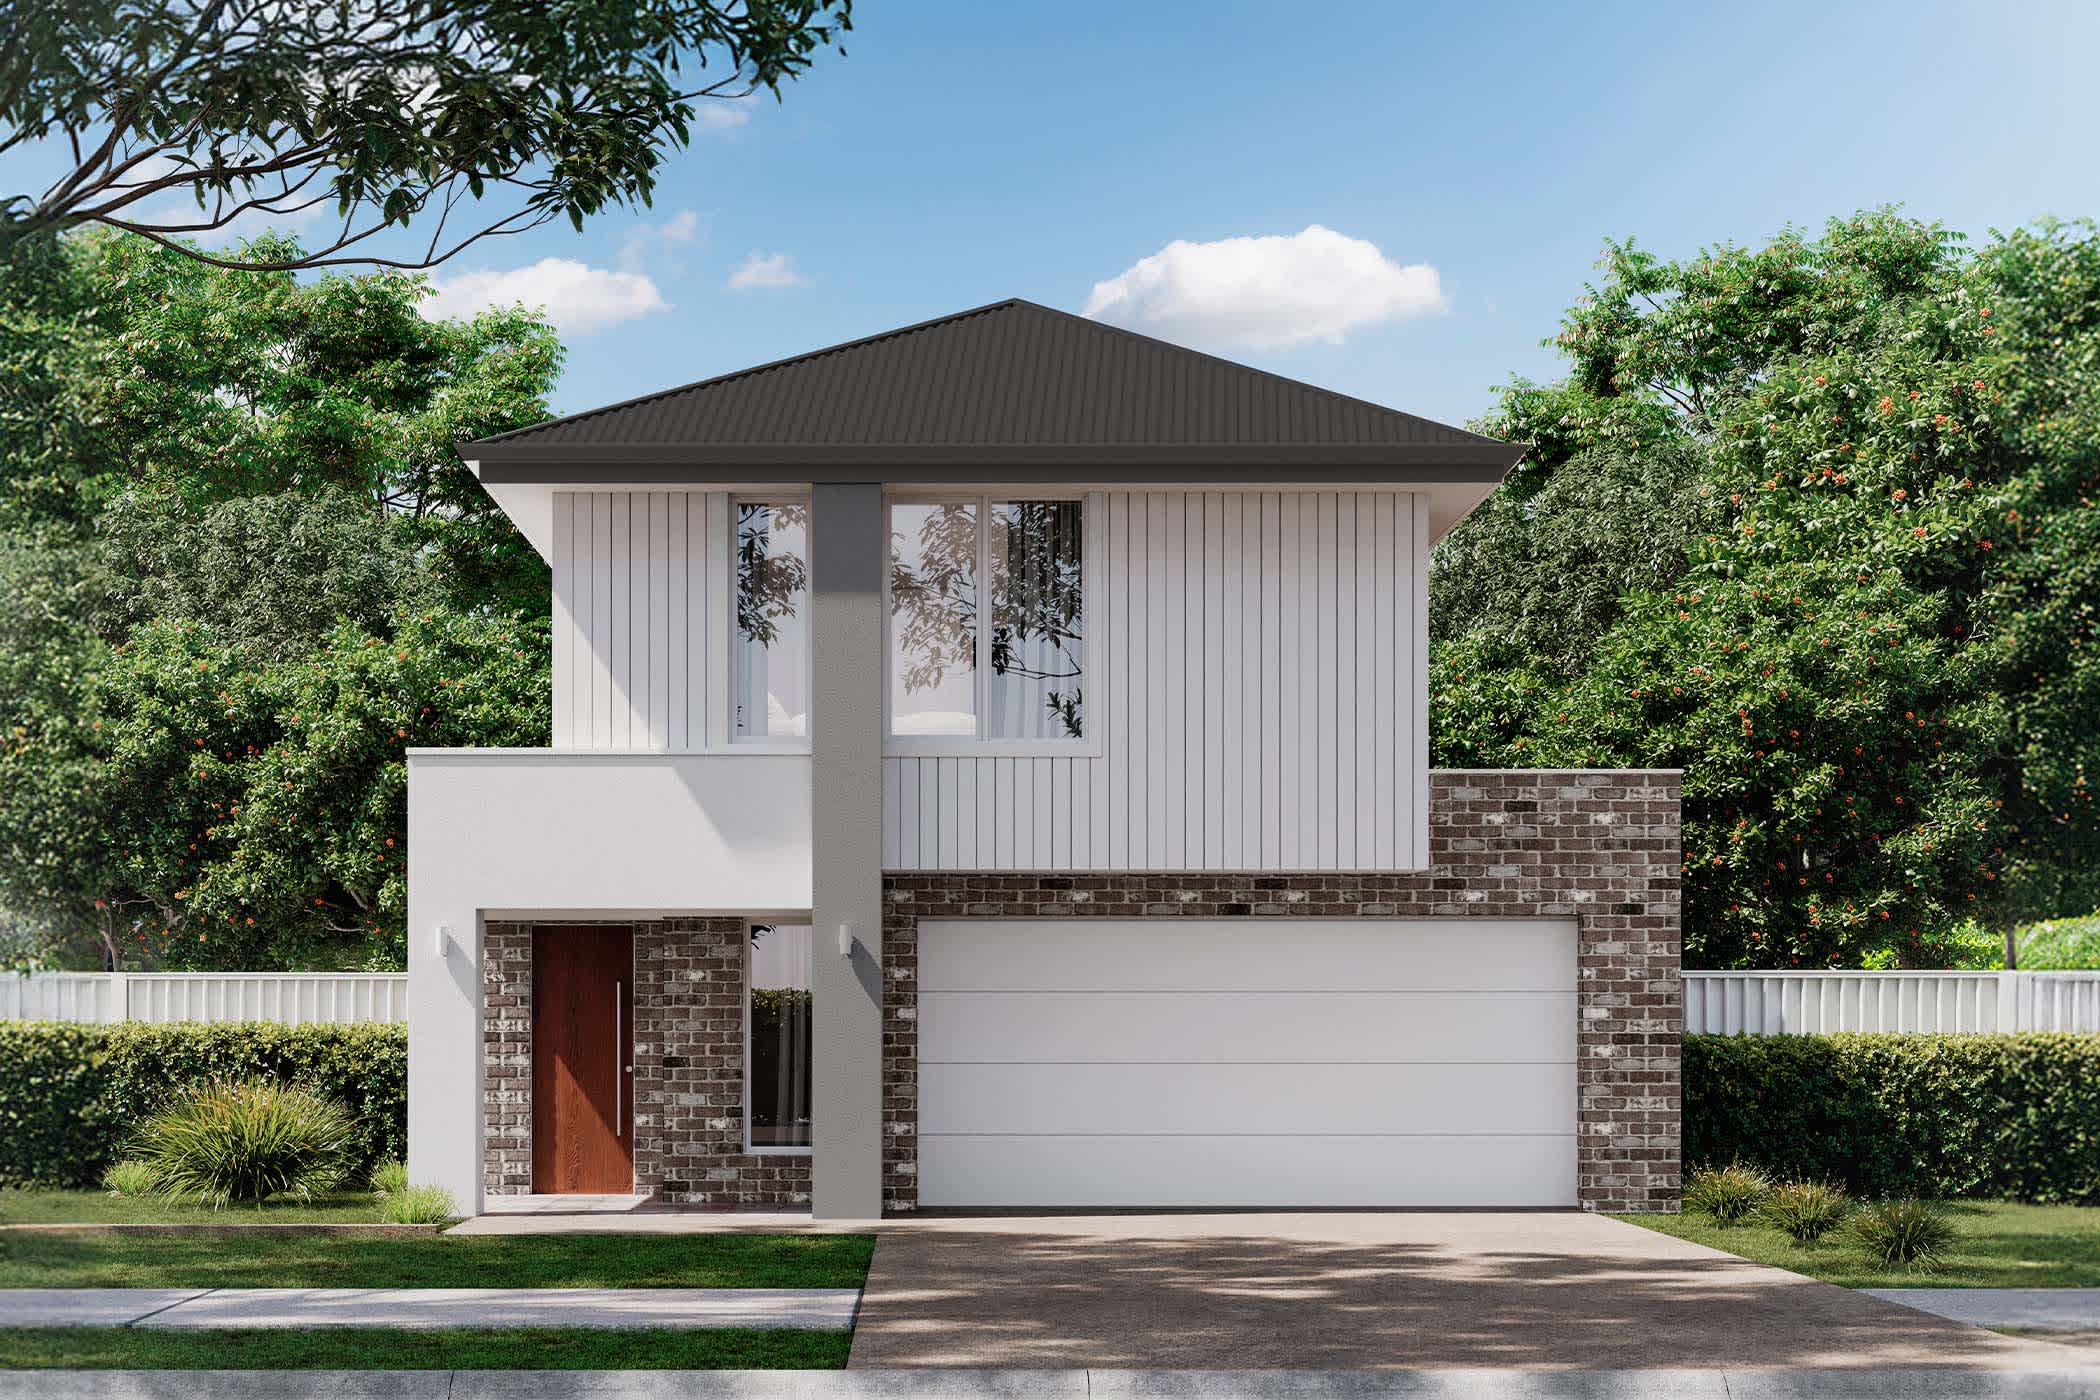
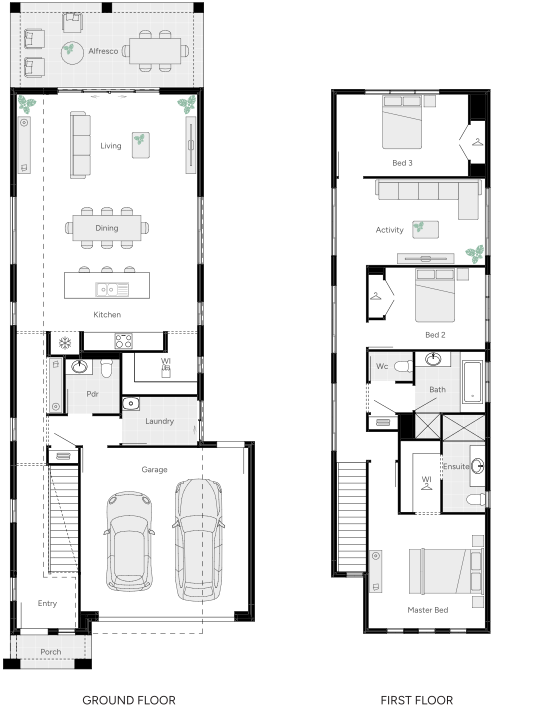
This clever two-storey design maximises space within a compact footprint, featuring a front-positioned master suite and two minor bedrooms upstairs with a shared bathroom and study nook. The ground level is designed for easy family living, with an open-plan kitchen, dining, and living area flowing to an alfresco space. Practical features like a walk-in pantry, powder room, laundry, and storage are conveniently included while remaining out of sight from the main living areas.
*Pricing is indicative and is subject to change.
Dimensions
Min Lot Width
10m
House Width
9.1m
House Length
18m
Total Area
215.1m²
- Alfresco / Outdoor Living
- Butler's Pantry
- Ensuite
- Study / Home Office
Related Home Designs


Woodside
by Weeks Homes
Available in SA
Price on Application
3
2.5
2
1
215.1m²
Looking to start a new build?
Let one of our brokers help you.
Dimensions
Min Lot Width10m
Min Lot Depth-m
House Width9.1m
House Length18m
Total Area215.1m²
About
This clever two-storey design maximises space within a compact footprint, featuring a front-positioned master suite and two minor bedrooms upstairs with a shared bathroom and study nook. The ground level is designed for easy family living, with an open-plan kitchen, dining, and living area flowing to an alfresco space. Practical features like a walk-in pantry, powder room, laundry, and storage are conveniently included while remaining out of sight from the main living areas.
*Pricing is indicative and is subject to change.