1 of 2
Hammond
Weeks Homes
Available in SA
Price on Application
3
2.5
2
2
·270.9m²
Looking to start a new build?
Let one of our brokers help you.
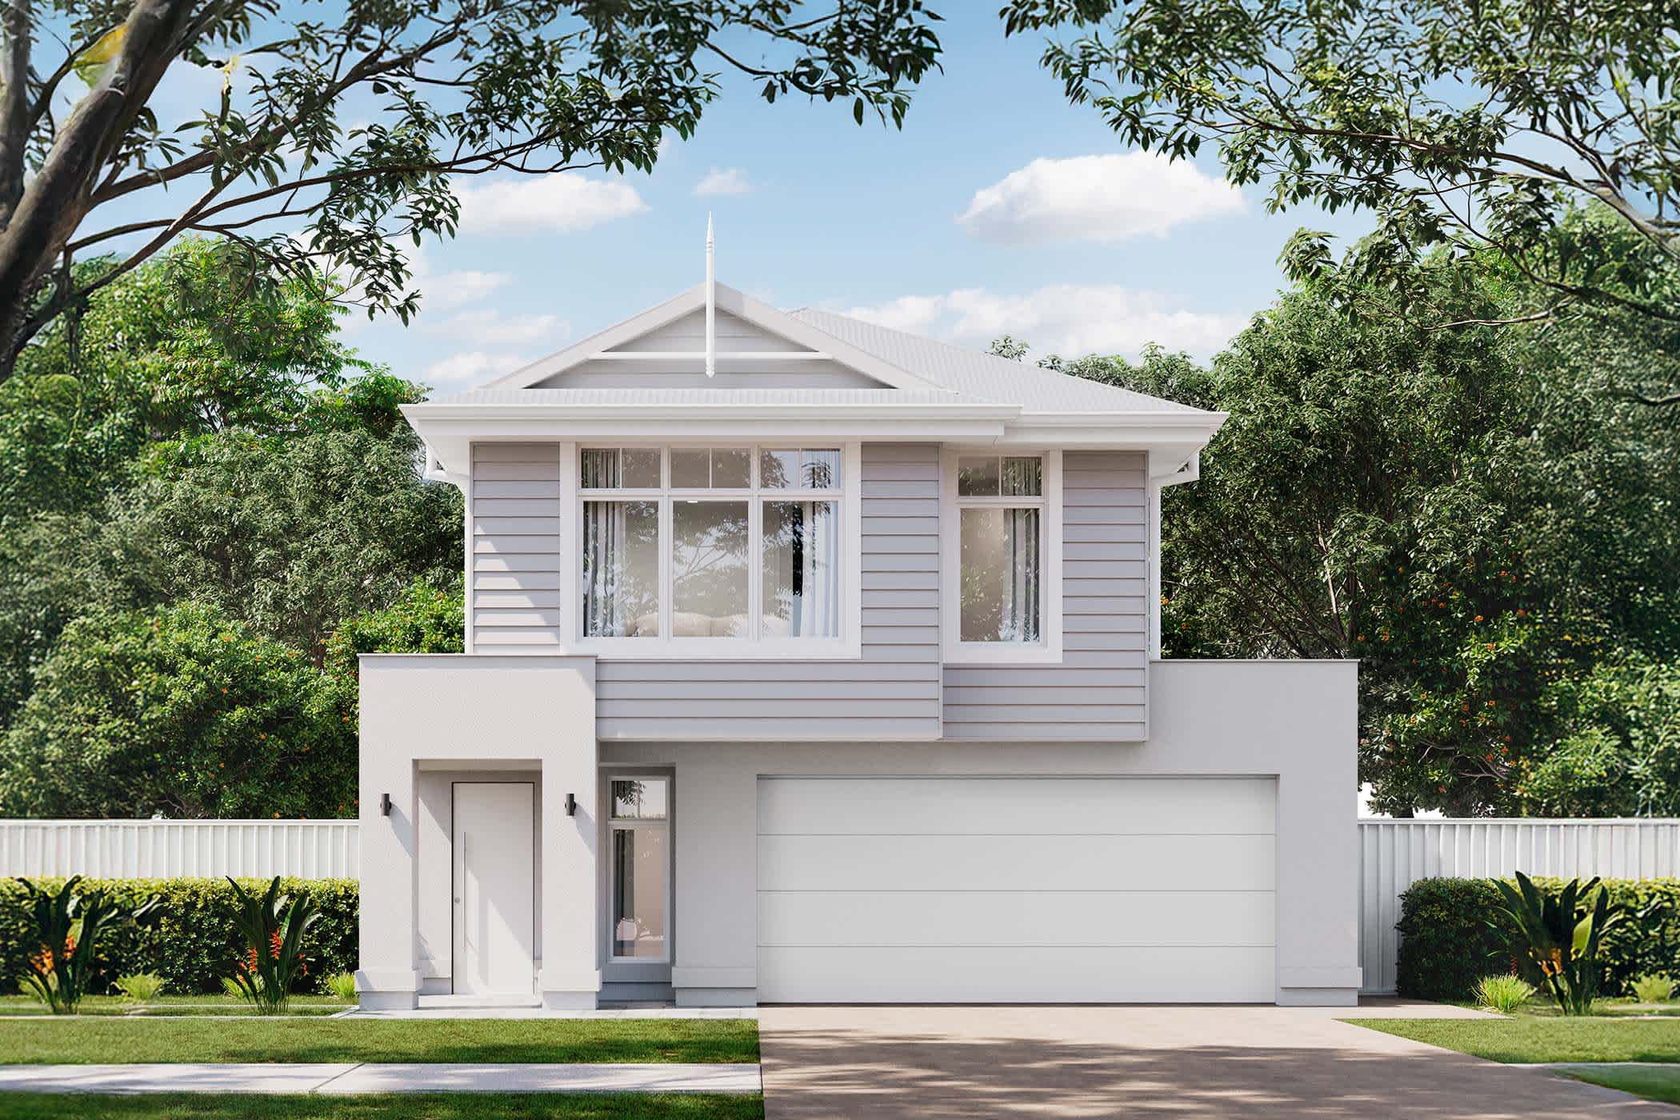
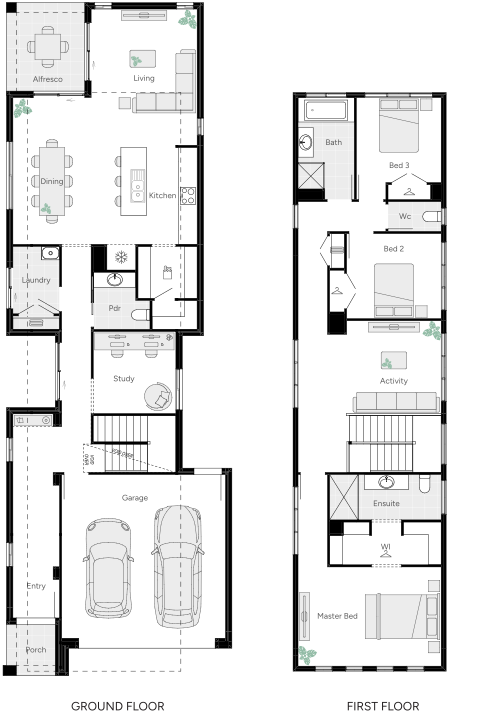
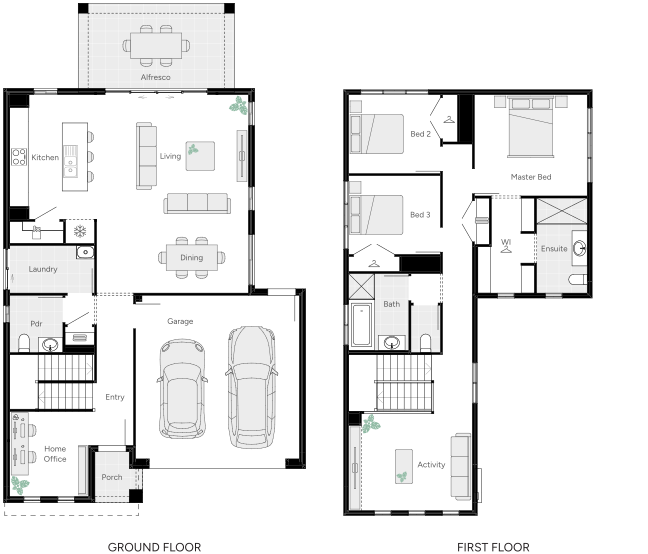
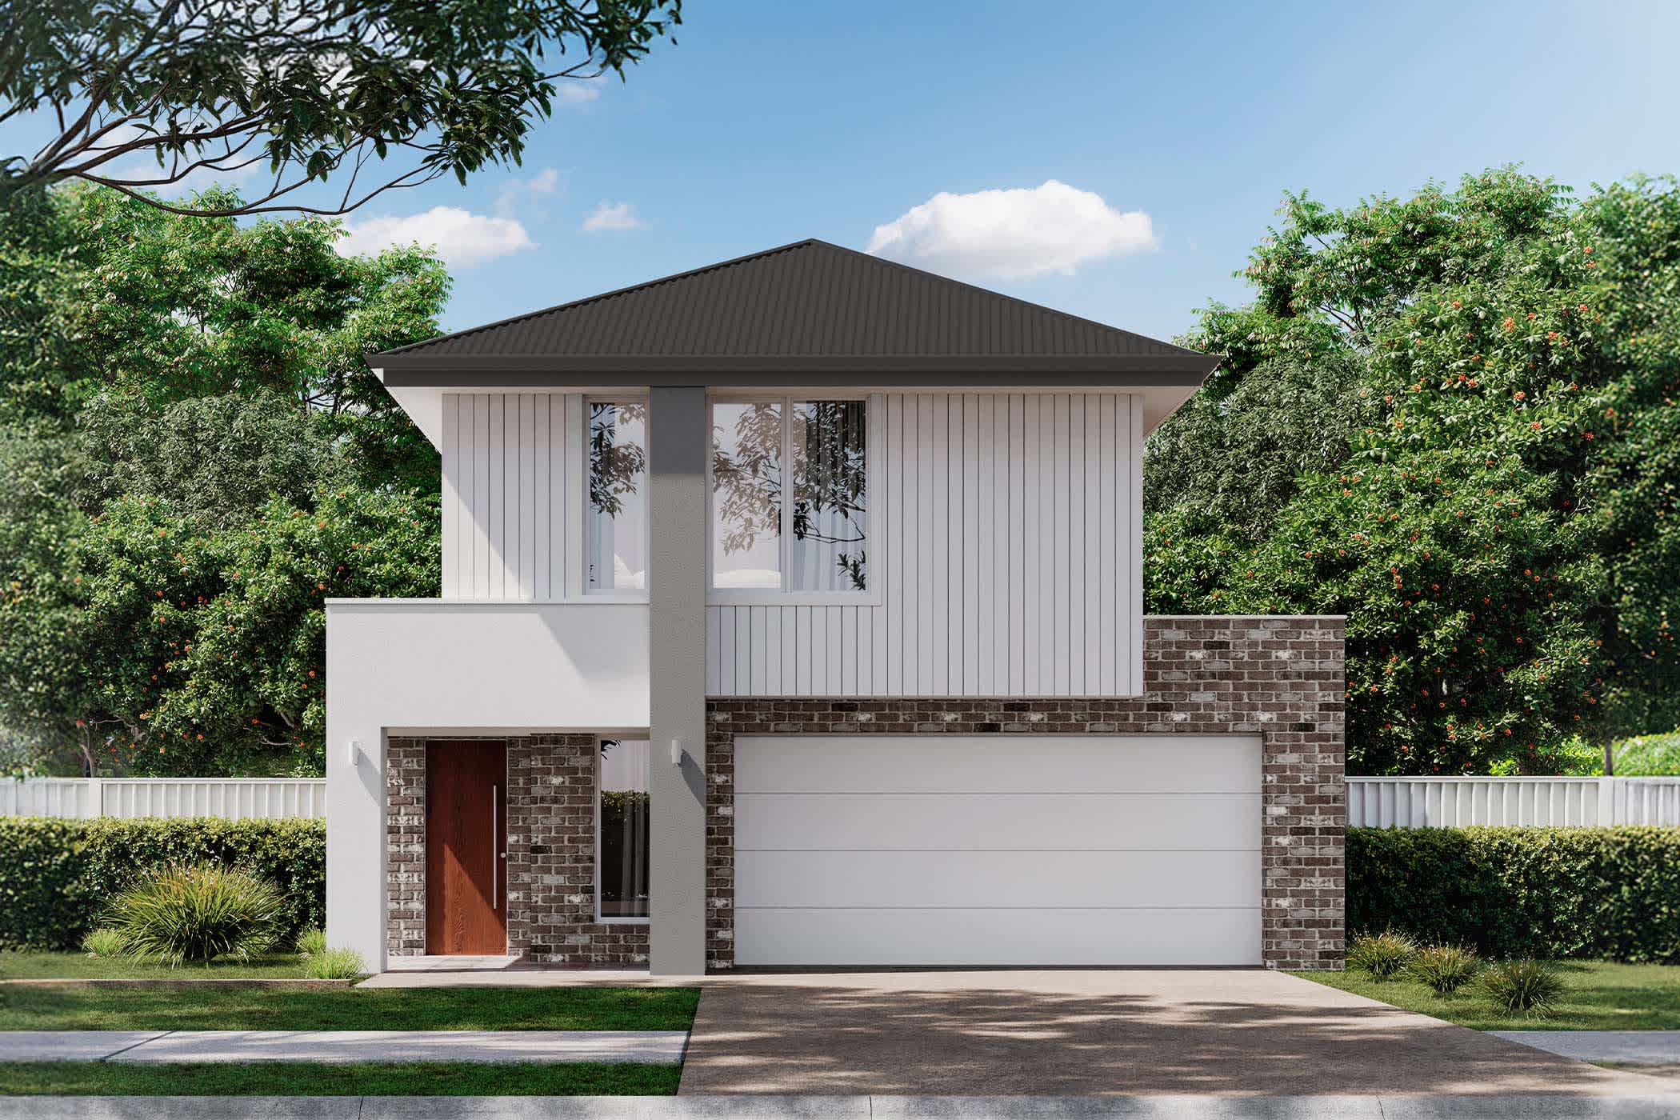
The ground floor of this meticulously designed family home offers the ultimate in open plan, indoor/outdoor living and entertaining zones, to welcome family members and guests alike. The Gourmet Kitchen with its massive Walk In Pantry is an entertainer’s delight and the discrete location of the Powder Room on this floor is as ideal for guests as it is for family members wishing to freshen up before leaving via the Double Garage at the front of the home. On the upper level, a generous Activity room commands the space between the two Minor Bedrooms, while the Master Suite at the front of the home boasts an elegant Ensuite and generous Walk In Robe.
*Pricing is indicative and is subject to change.
Dimensions
Min Lot Width
9.6m
House Width
8.6m
House Length
23.5m
Total Area
270.9m²
- Butler's Pantry
- Ensuite
- Study / Home Office
- Walk In Robe
Related Home Designs
Hammond
by Weeks Homes
Available in SA
Price on Application
3
2.5
2
2
270.9m²
Looking to start a new build?
Let one of our brokers help you.
Dimensions
Min Lot Width9.6m
Min Lot Depth-m
House Width8.6m
House Length23.5m
Total Area270.9m²
About
The ground floor of this meticulously designed family home offers the ultimate in open plan, indoor/outdoor living and entertaining zones, to welcome family members and guests alike. The Gourmet Kitchen with its massive Walk In Pantry is an entertainer’s delight and the discrete location of the Powder Room on this floor is as ideal for guests as it is for family members wishing to freshen up before leaving via the Double Garage at the front of the home. On the upper level, a generous Activity room commands the space between the two Minor Bedrooms, while the Master Suite at the front of the home boasts an elegant Ensuite and generous Walk In Robe.
*Pricing is indicative and is subject to change.