1 of 2
Hickory
Summit Homes
Available in WA
Price on Application
6
3
2
·313m²
Looking to start a new build?
Let one of our brokers help you.
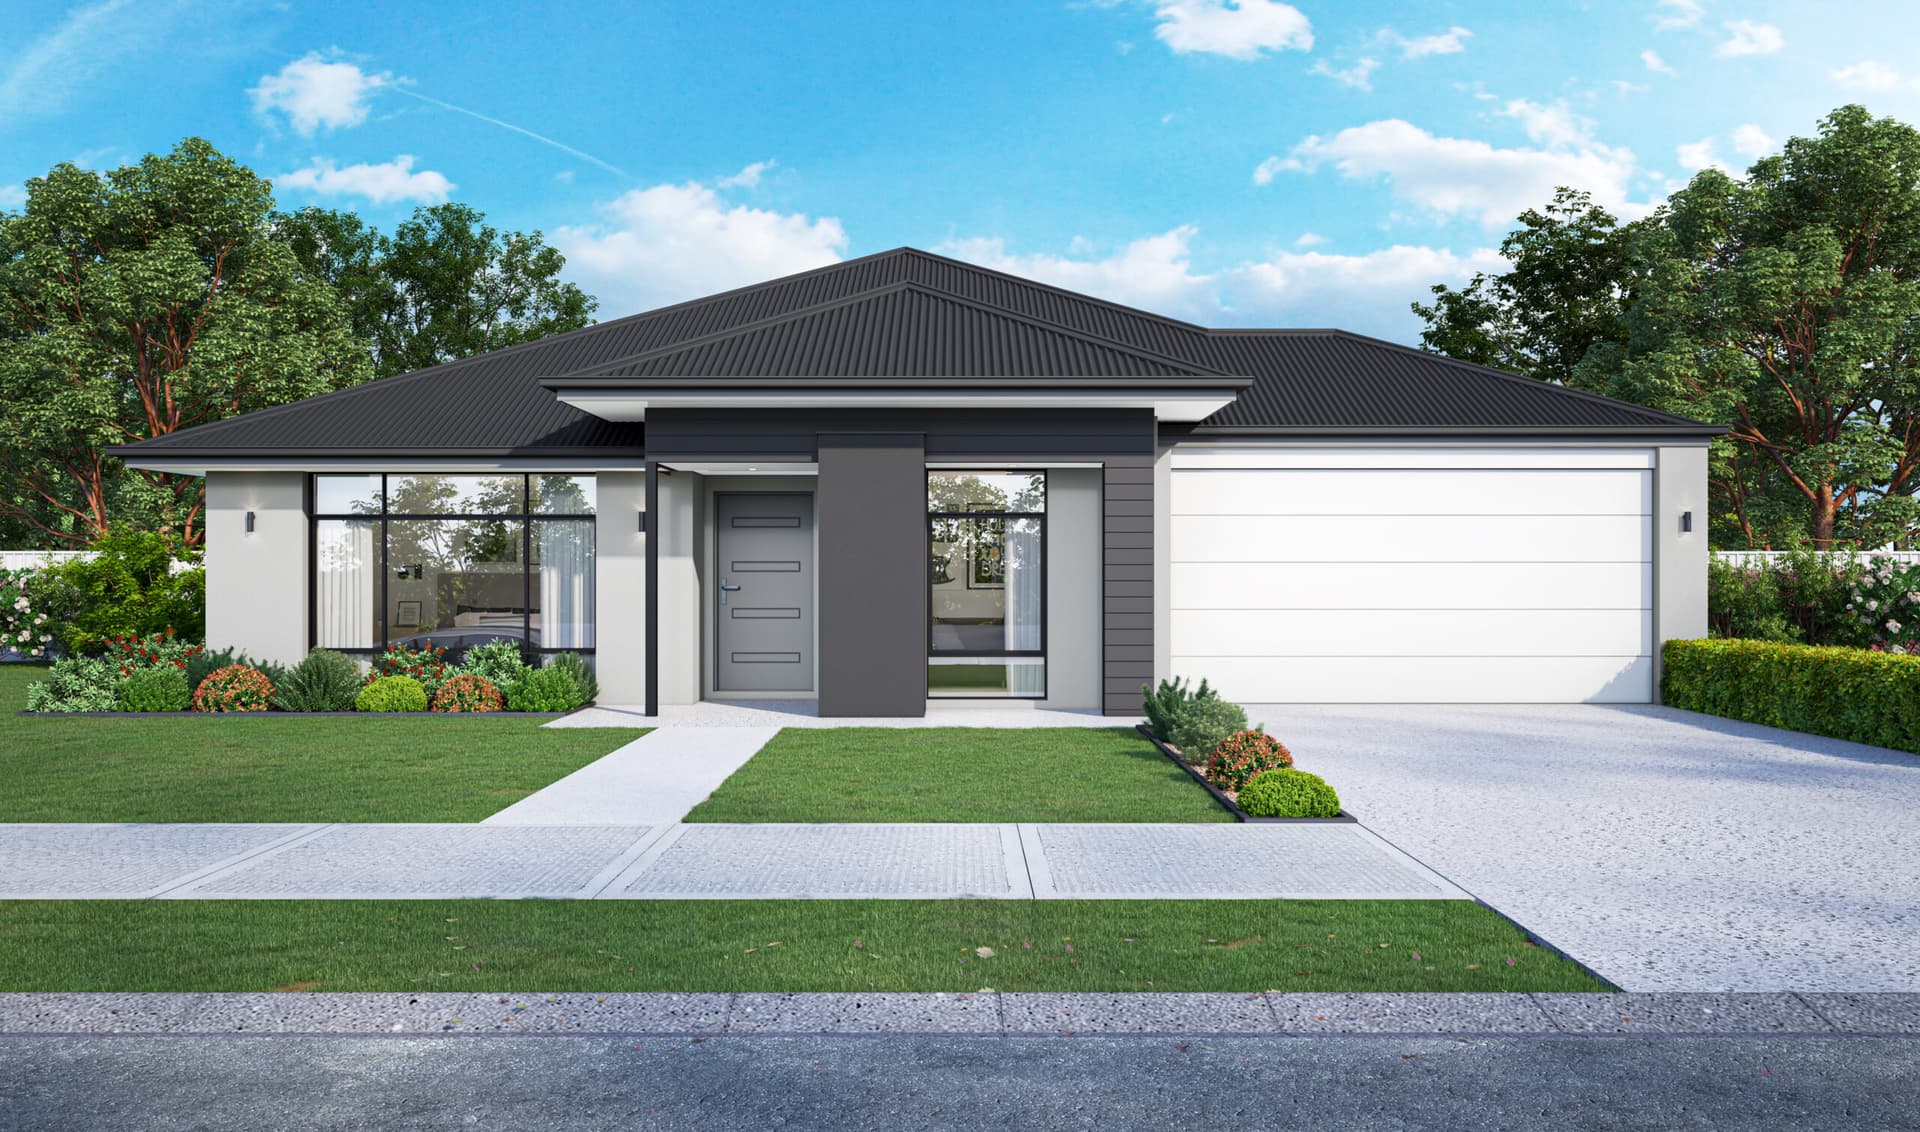
The Hickory, an intelligent dual-living design. This 6 bedroom, 3 bathroom home design has been zoned to have private and independent living spaces under one roof, with a separate 2 bedroom retreat complete with a kitchenette, lounge, walk-in laundry and separate bathroom. The floorplan is suitable to a range of different needs, such as multi-generational living if family needs to move in or if you have overseas visitors stay with you. The down the entry of the home you'll find the rest of the home which opens up to a large open plan living/dining room, a designer kitchen and the remaining bedrooms. Discover the possibilities of living arrangements with this new plan.
*Pricing is indicative and is subject to change.
Dimensions
Min Lot Width
17m
Total Area
313m²
- Butler's Pantry
- Alfresco / Outdoor Living
- Theatre / Media Room
- Walk In Robe
Related Home Designs



Hickory
by Summit Homes
Available in WA
Price on Application
6
3
2
-
313m²
Looking to start a new build?
Let one of our brokers help you.
Dimensions
Min Lot Width17m
Min Lot Depth-m
House Width-m
House Length-m
Total Area313m²
About
The Hickory, an intelligent dual-living design. This 6 bedroom, 3 bathroom home design has been zoned to have private and independent living spaces under one roof, with a separate 2 bedroom retreat complete with a kitchenette, lounge, walk-in laundry and separate bathroom. The floorplan is suitable to a range of different needs, such as multi-generational living if family needs to move in or if you have overseas visitors stay with you. The down the entry of the home you'll find the rest of the home which opens up to a large open plan living/dining room, a designer kitchen and the remaining bedrooms. Discover the possibilities of living arrangements with this new plan.
*Pricing is indicative and is subject to change.