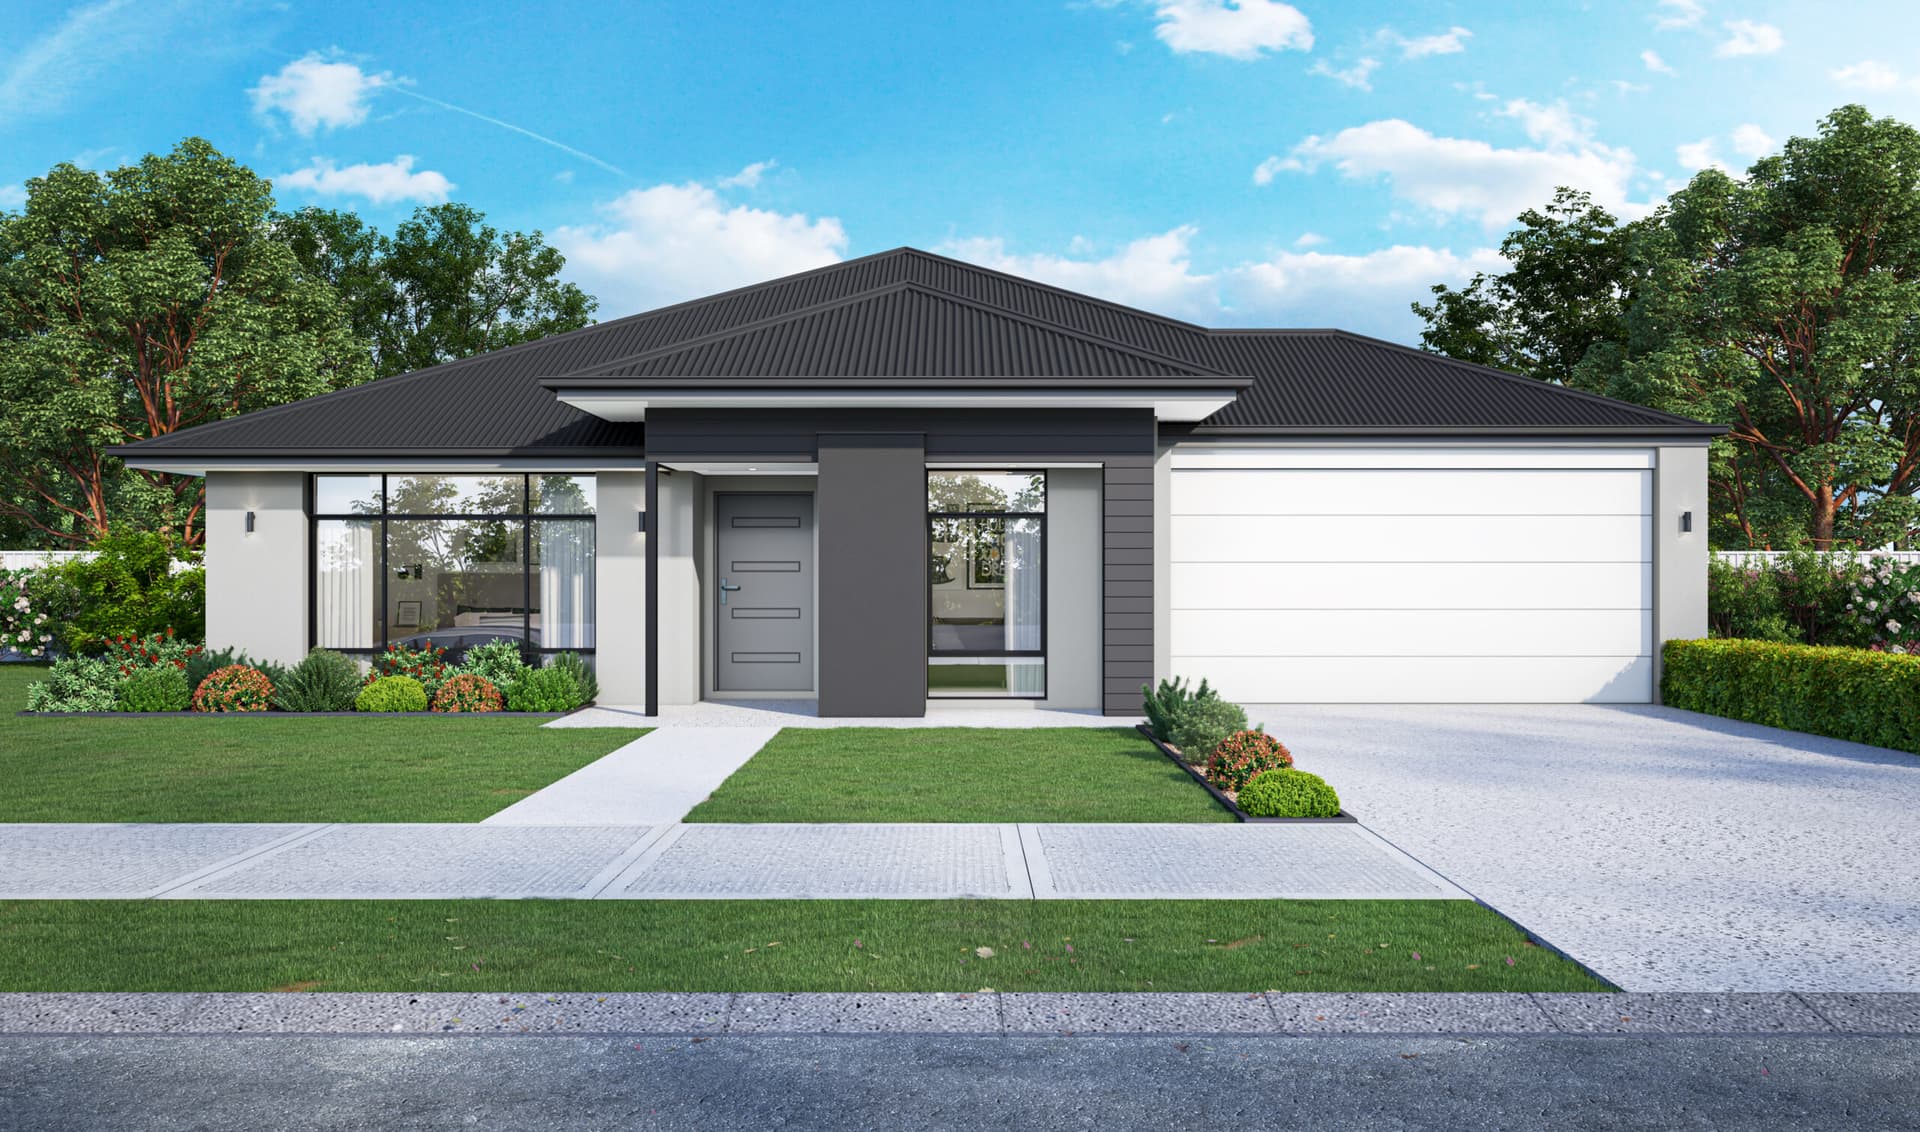
1 of 2
Cedar
Summit Homes
Available in WA
Price on Application
4
2.5
2
·328m²
Looking to start a new build?
Let one of our brokers help you.
An expansive central space brings everyone together for the important things in life, whilst sleeping is cleverly zoned in this harmonious design. Relax with uncluttered bench space in the Chiffon’s stunning kitchen featuring a large scullery, as well as a separate walk-in pantry and concealed laundry. The impressive open plan living and dining area is filled with an abundance of natural light from clever window placement and a large alfresco draws you outdoors to enjoy the Australian weather. After dinner, simply hop, skip and jump into the private theatre for some film night fun or to the games room while the chef is in the kitchen. The relaxing, spacious master suite resides at the front of the home, featuring ‘His and Her’ walk-in robe and flow-through ensuite. Conveniently down the hall there is a thoughtfully designed sleeping zone comprising three well-sized bedrooms with in-built robes. A dedicated bathroom complete with bathtub and separate shower. A fourth room that could be a study, games room, or another bedroom completes this design.
*Pricing is indicative and is subject to change.
Dimensions
Min Lot Width
17m
Total Area
328m²
- Butler's Pantry
- Study / Home Office
- Alfresco / Outdoor Living
- Theatre / Media Room
- Walk In Robe
Related Home Designs
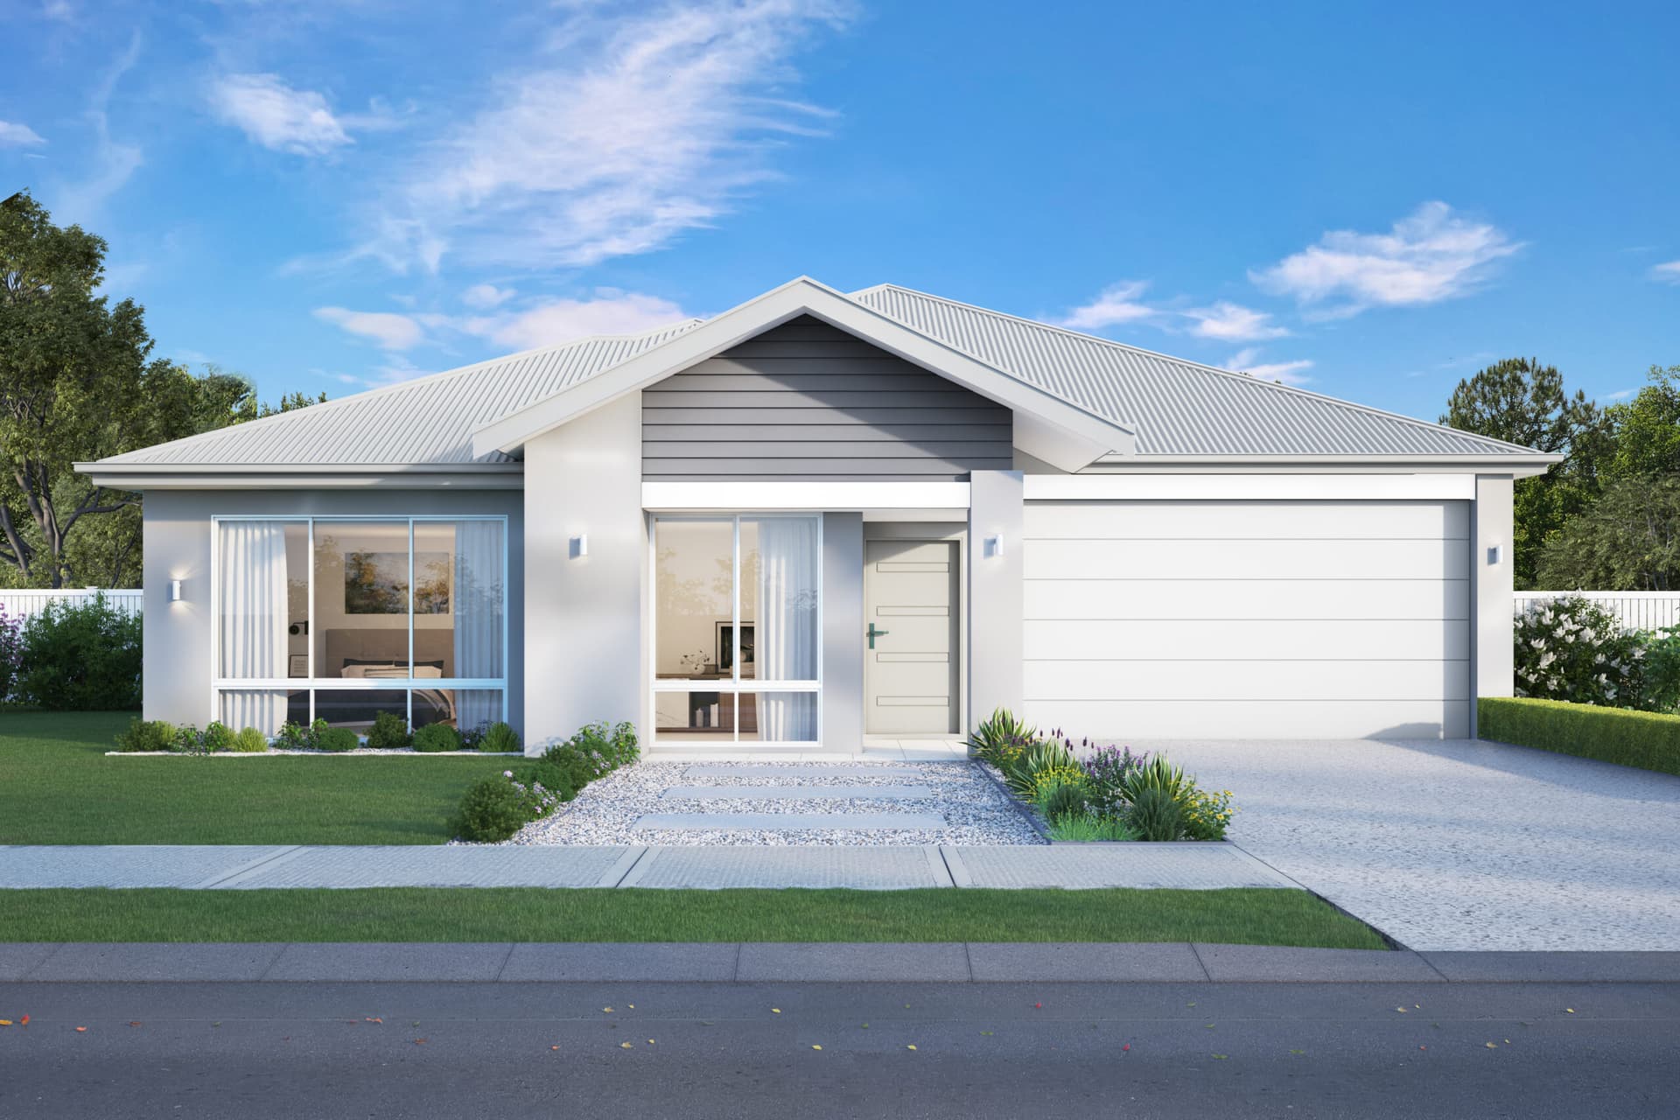

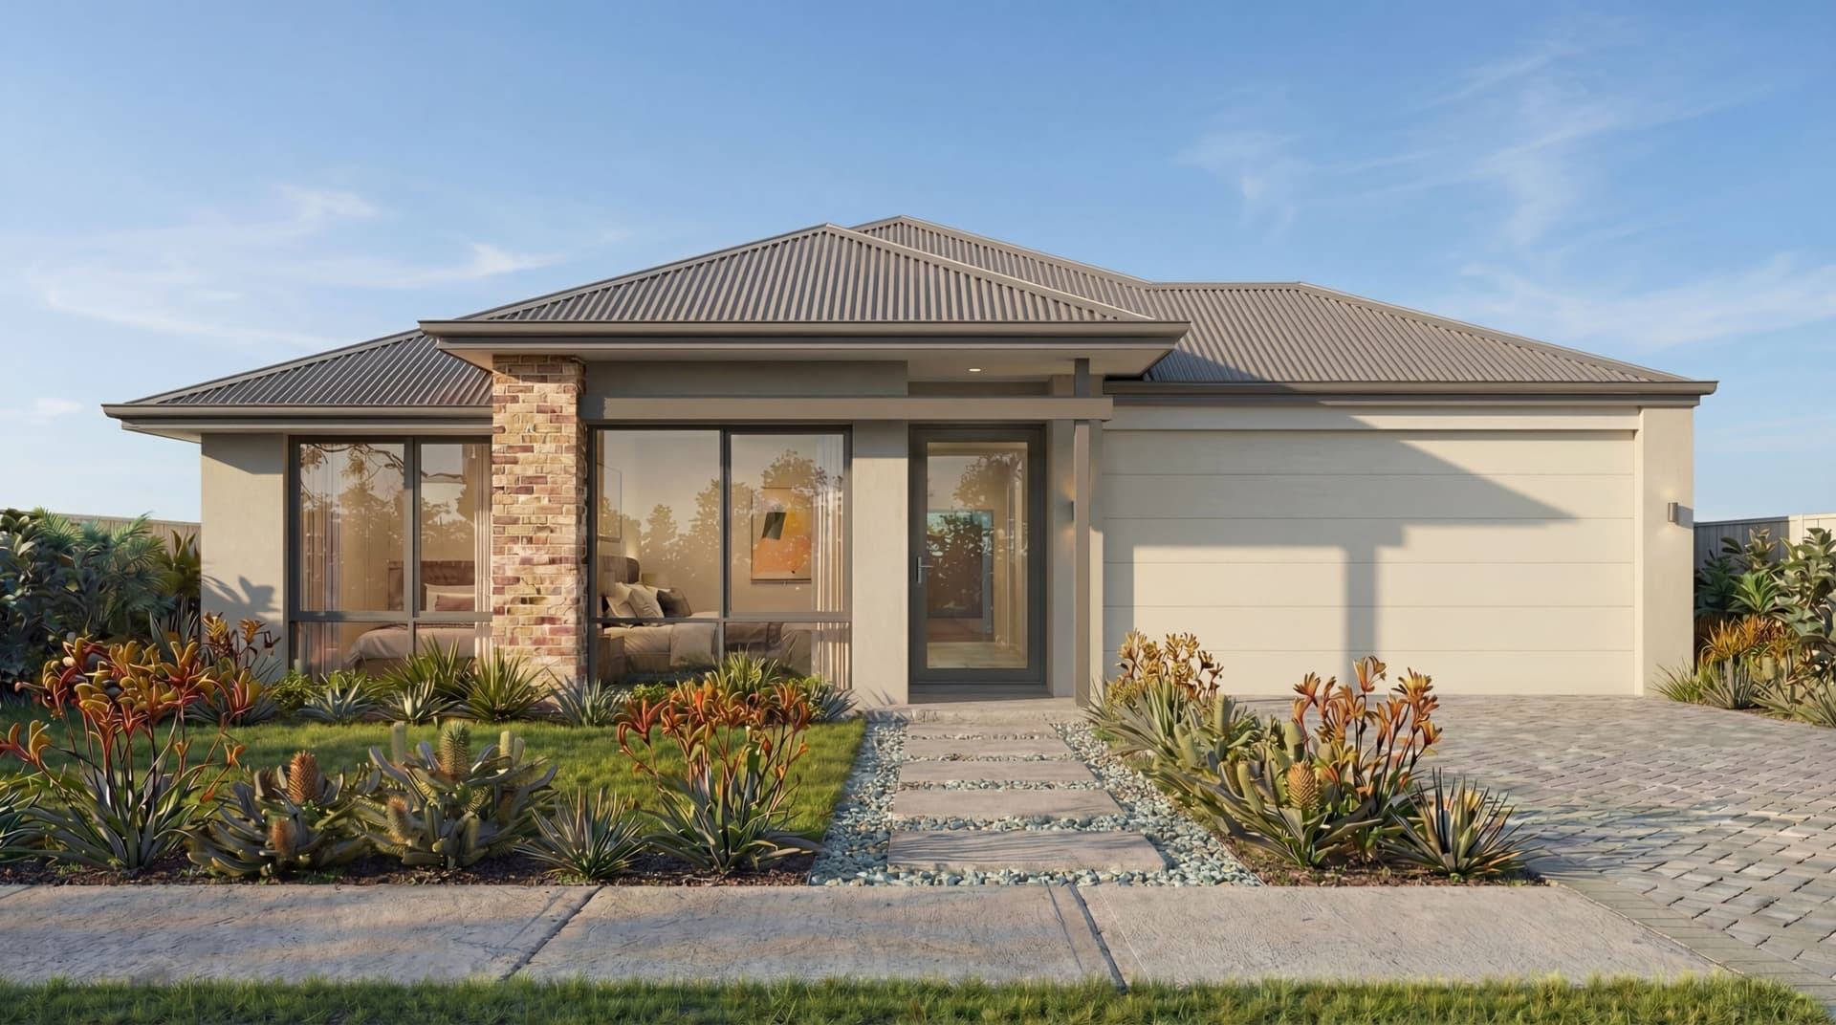


Cedar
by Summit Homes
Available in WA
Price on Application
4
2.5
2
-
328m²
Looking to start a new build?
Let one of our brokers help you.
Dimensions
Min Lot Width17m
Min Lot Depth-m
House Width-m
House Length-m
Total Area328m²
About
An expansive central space brings everyone together for the important things in life, whilst sleeping is cleverly zoned in this harmonious design. Relax with uncluttered bench space in the Chiffon’s stunning kitchen featuring a large scullery, as well as a separate walk-in pantry and concealed laundry. The impressive open plan living and dining area is filled with an abundance of natural light from clever window placement and a large alfresco draws you outdoors to enjoy the Australian weather. After dinner, simply hop, skip and jump into the private theatre for some film night fun or to the games room while the chef is in the kitchen. The relaxing, spacious master suite resides at the front of the home, featuring ‘His and Her’ walk-in robe and flow-through ensuite. Conveniently down the hall there is a thoughtfully designed sleeping zone comprising three well-sized bedrooms with in-built robes. A dedicated bathroom complete with bathtub and separate shower. A fourth room that could be a study, games room, or another bedroom completes this design.
*Pricing is indicative and is subject to change.