1 of 2
Birch
Summit Homes
Available in WA
Price on Application
4
2
2
·227m²
Looking to start a new build?
Let one of our brokers help you.
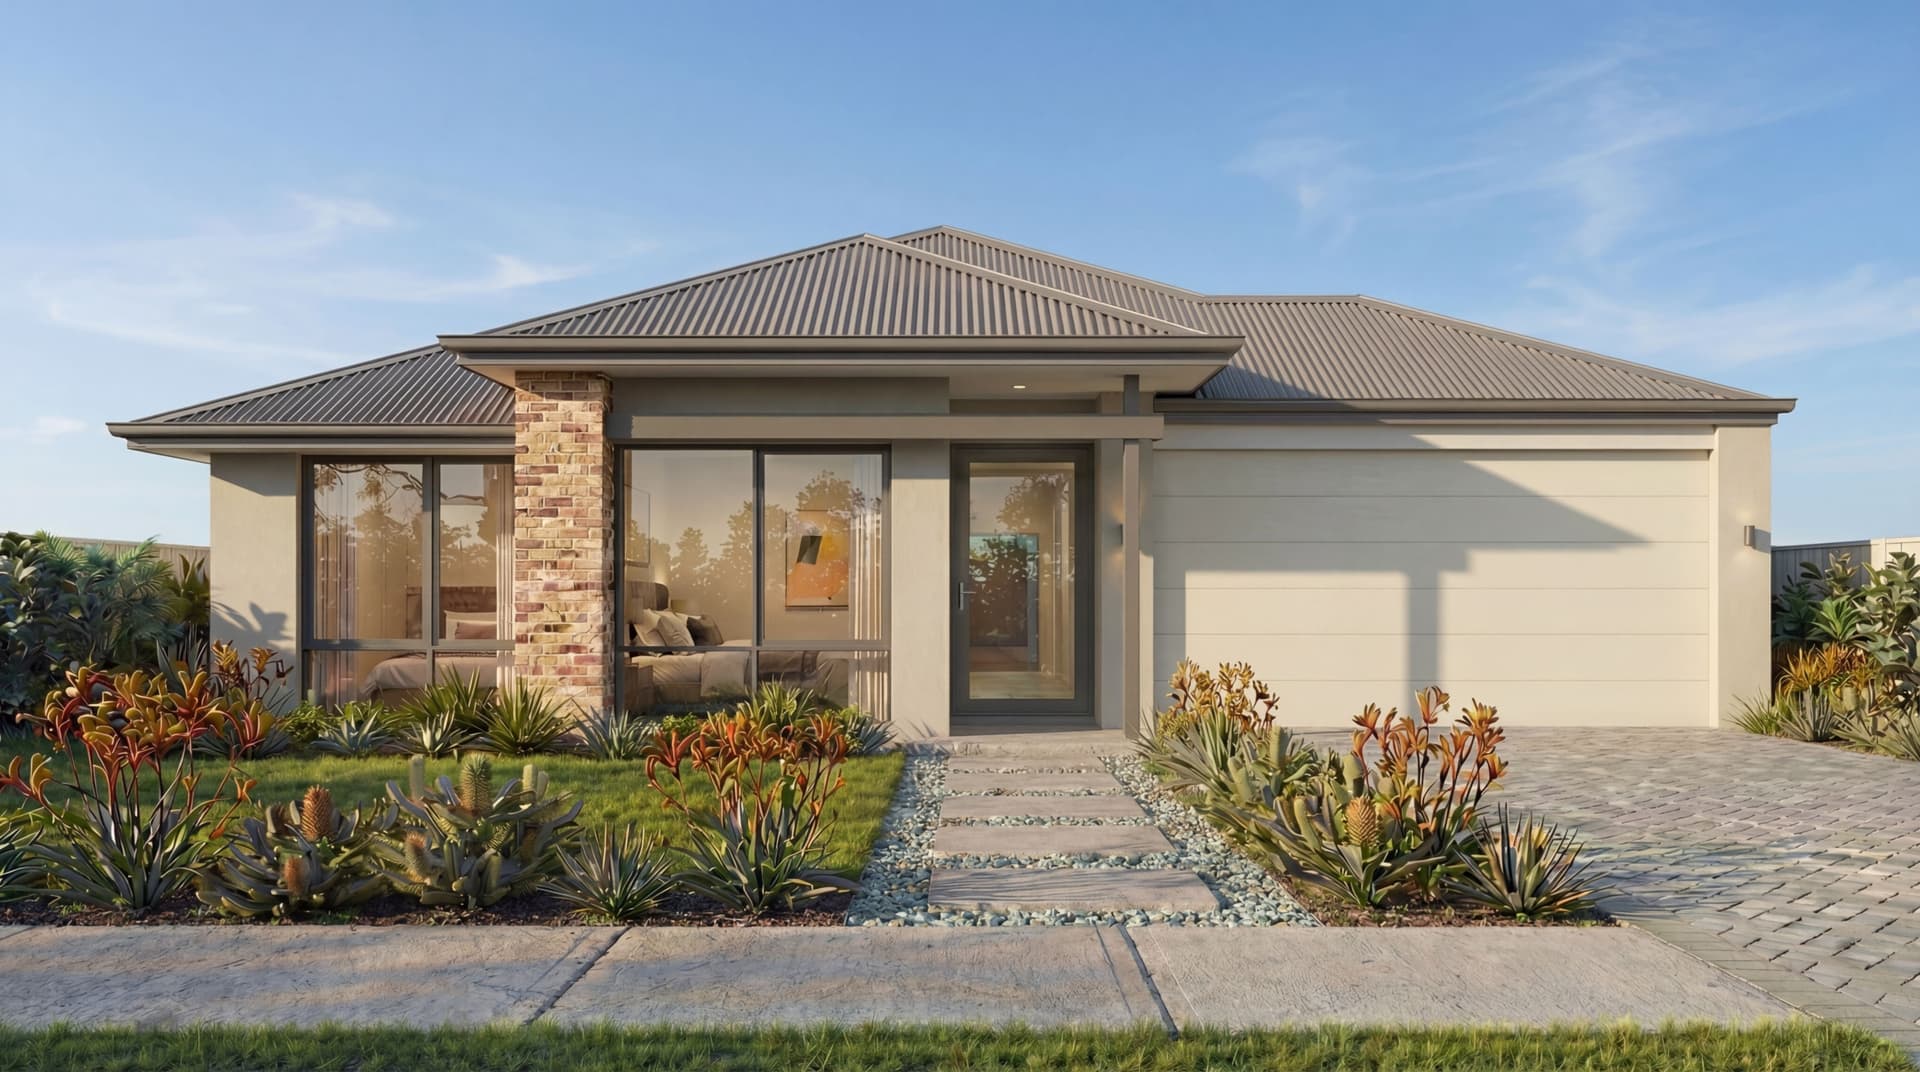
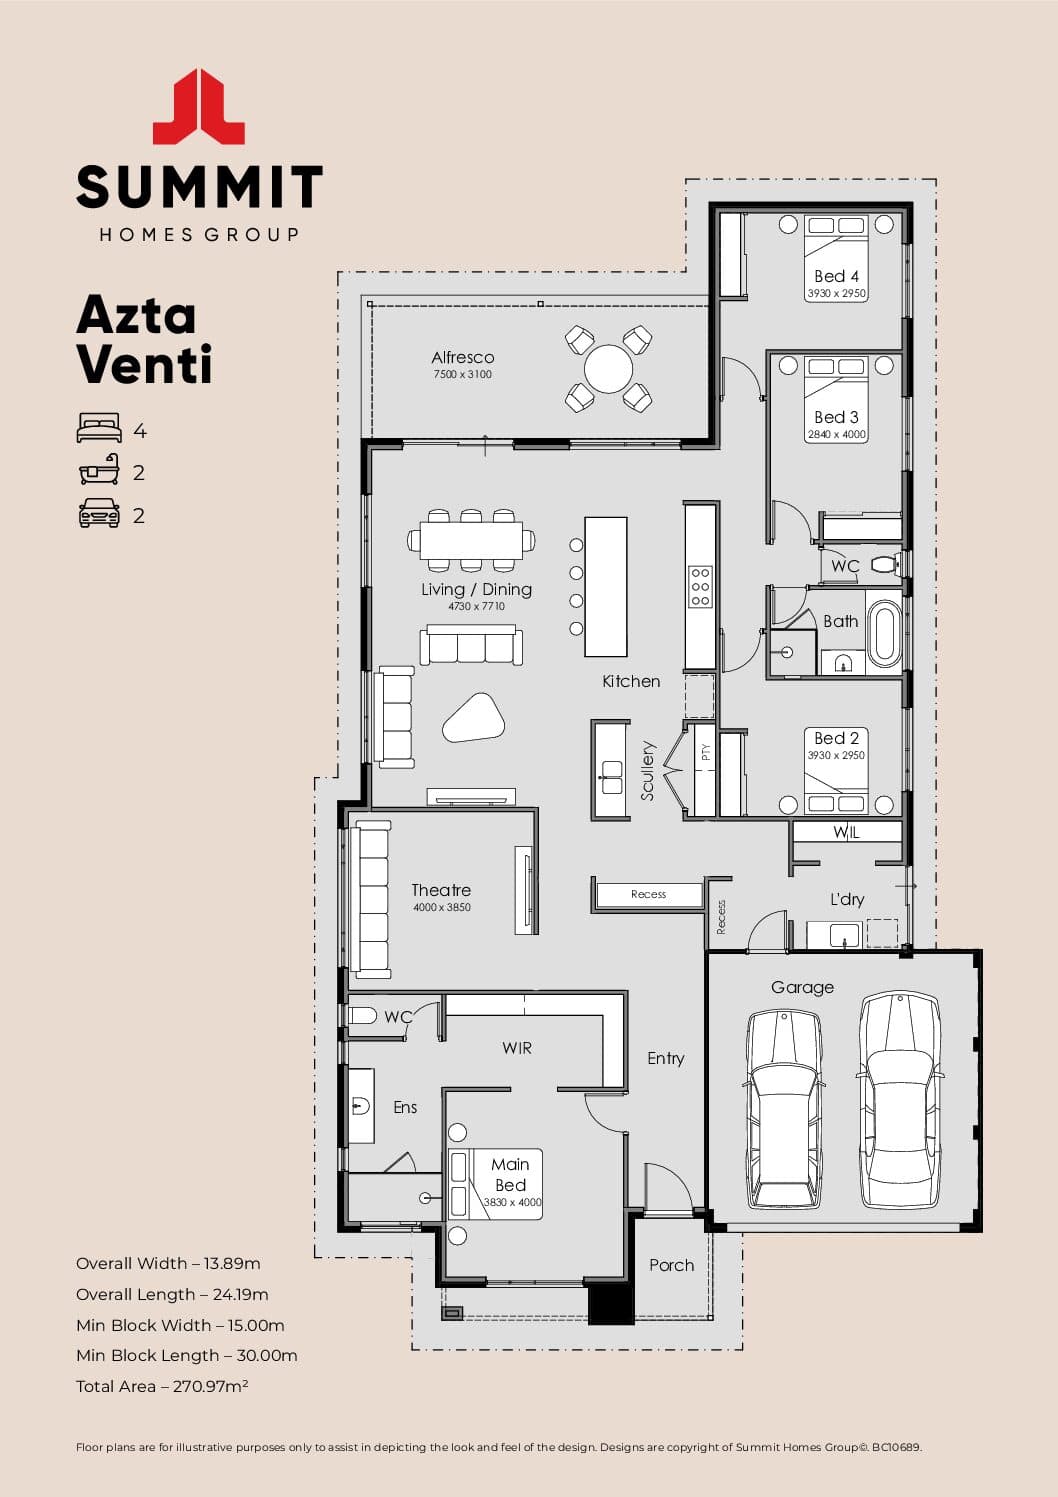
Bursting from the central passage is a vast, light-filled central living space that effortlessly flows onto a generous alfresco. A designer galley style kitchen presents ample bench space and contemporary larder complete with double fridge recess and further bench room. After dinner, simply step across into the semi-private theatre for the perfect finish to your night. Declutter yourself at the clever dropzone before crossing the threshold into the expansive master suite. A large walk-in robe and modern open plan ensuite completes this impressive space. At the front of the home, you will find a cleverly designed sleep zone comprising three generous bedrooms, one with in-built robe and luxe walk-in robes in the others, thoughtfully positioned around a well-appointed shared bathroom.
*Pricing is indicative and is subject to change.
Dimensions
Min Lot Width
15m
Total Area
227m²
- Butler's Pantry
- Alfresco / Outdoor Living
- Theatre / Media Room
Related Home Designs



Birch
by Summit Homes
Available in WA
Price on Application
4
2
2
-
227m²
Looking to start a new build?
Let one of our brokers help you.
Dimensions
Min Lot Width15m
Min Lot Depth-m
House Width-m
House Length-m
Total Area227m²
About
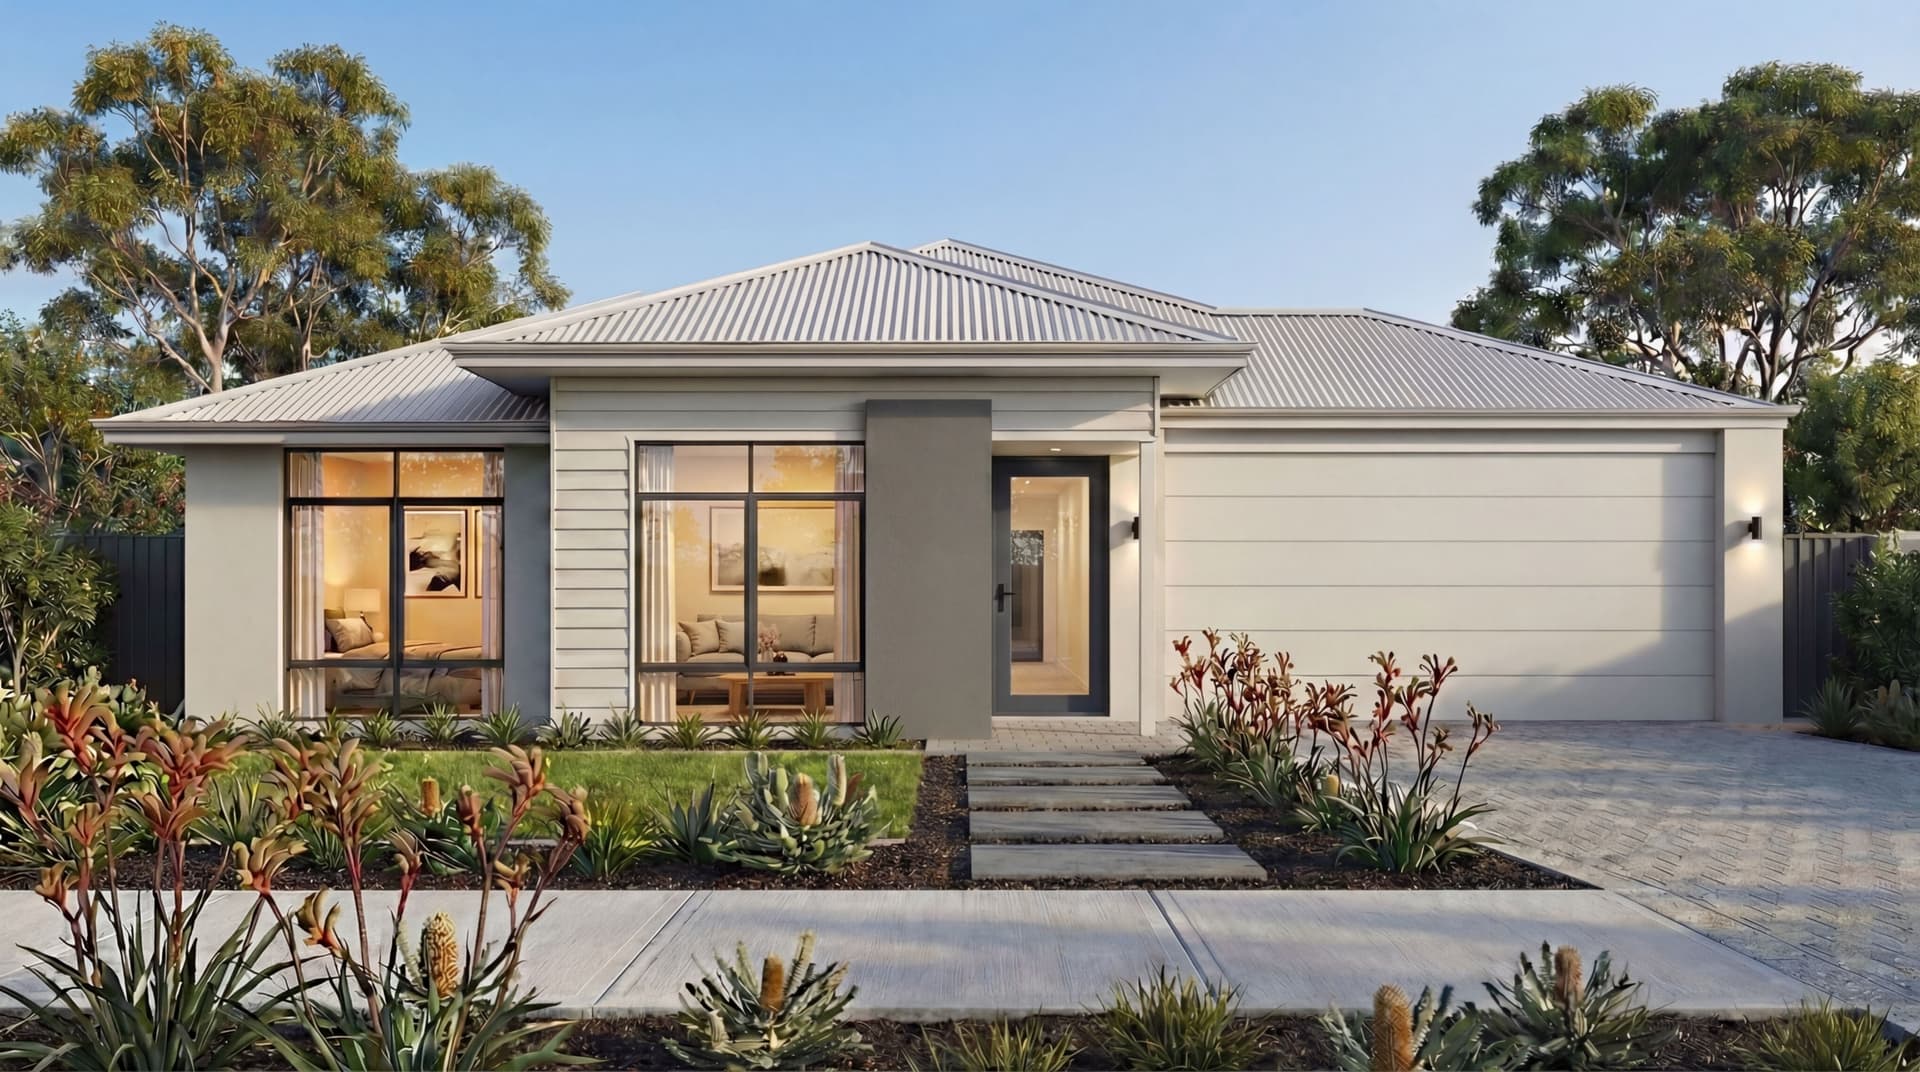
Bursting from the central passage is a vast, light-filled central living space that effortlessly flows onto a generous alfresco. A designer galley style kitchen presents ample bench space and contemporary larder complete with double fridge recess and further bench room. After dinner, simply step across into the semi-private theatre for the perfect finish to your night. Declutter yourself at the clever dropzone before crossing the threshold into the expansive master suite. A large walk-in robe and modern open plan ensuite completes this impressive space. At the front of the home, you will find a cleverly designed sleep zone comprising three generous bedrooms, one with in-built robe and luxe walk-in robes in the others, thoughtfully positioned around a well-appointed shared bathroom.
*Pricing is indicative and is subject to change.