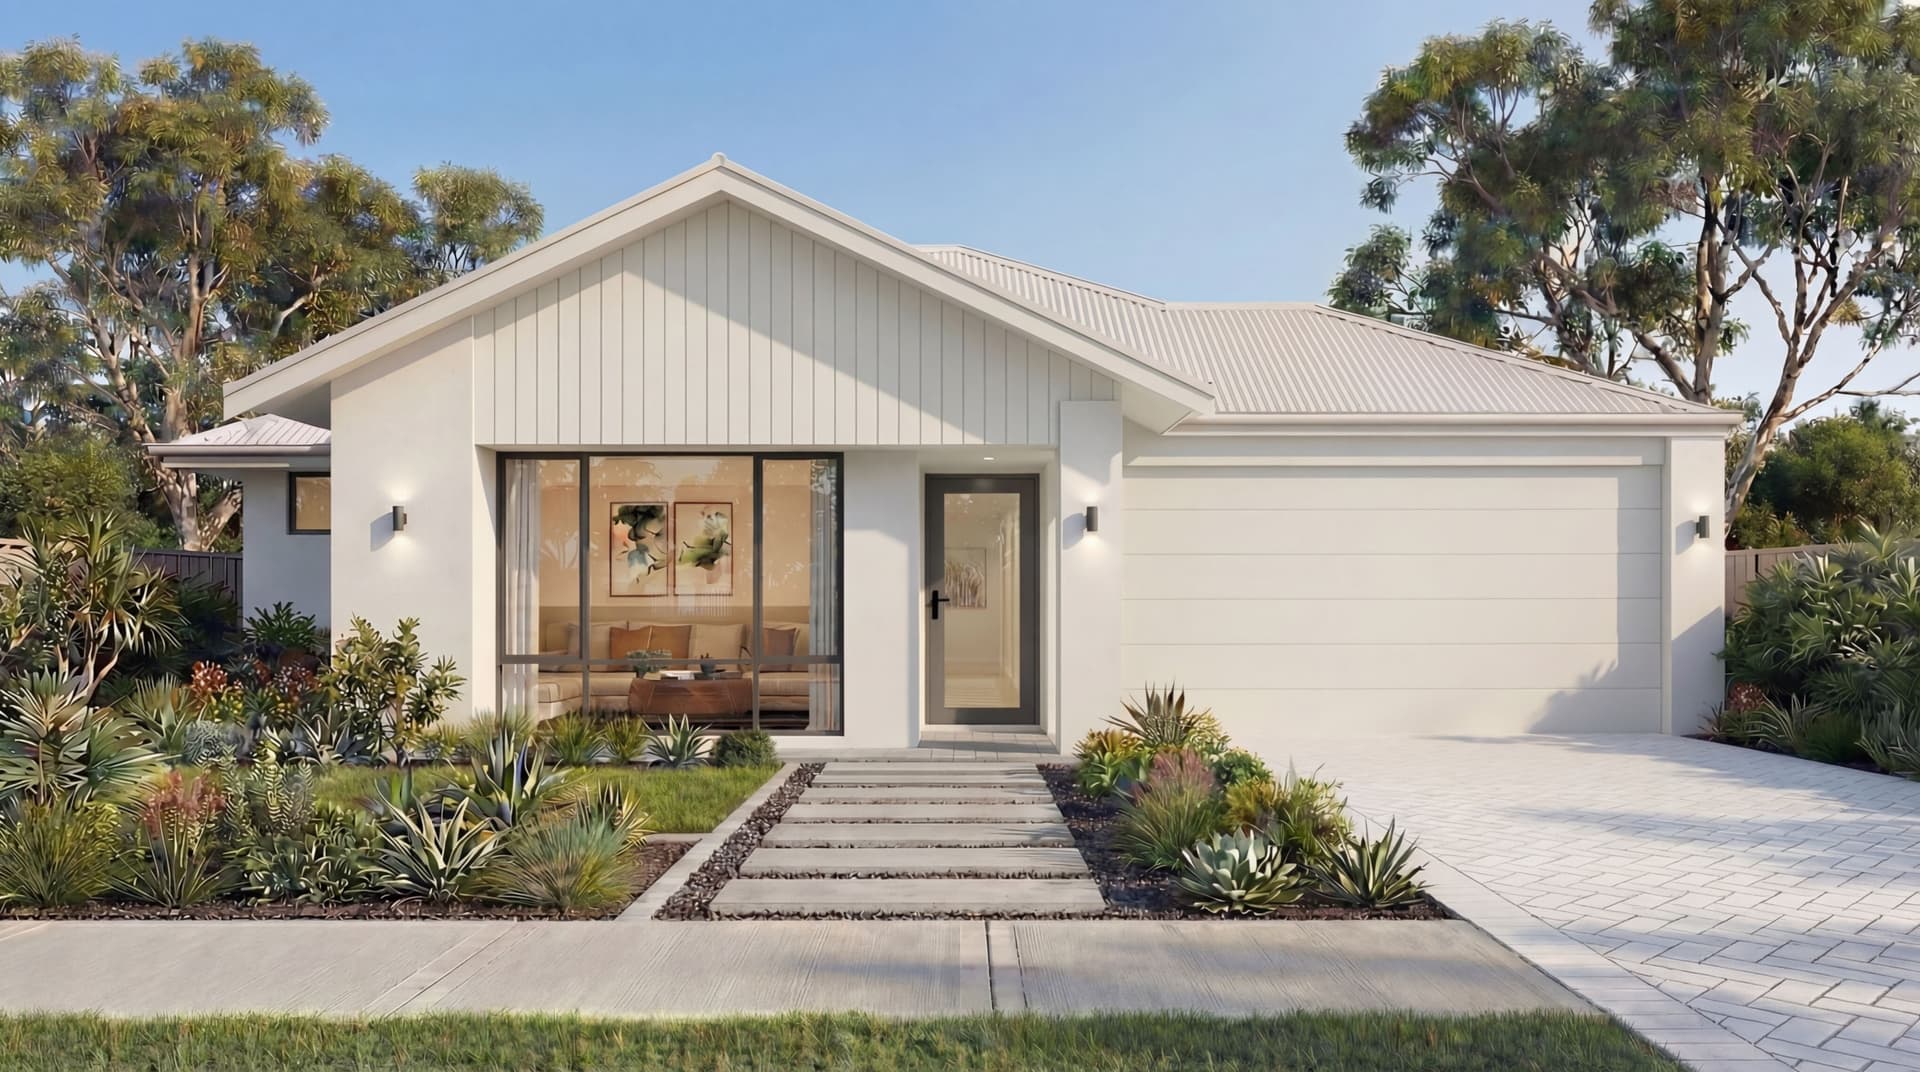
1 of 2
Baltic
Summit Homes
Available in WA
Price on Application
4
2
2
·201m²
Looking to start a new build?
Let one of our brokers help you.
As you enter the Baltic, your eyes are drawn down the central passage towards the heart of the home - a huge light-filled open plan living, dining and kitchen area. This relaxing, airy space opens onto a large alfresco area, featuring striking recessed ceiling, creating a perfect indoor-outdoor transition. A stunning designer kitchen overlooks this vast central living space and after a long day, just a step away, is an indulgent private theatre awaiting your viewing pleasure. An impressive master suite features a contemporary open plan ensuite and a double sized walk-in robe. Simply unwind and relax! Across the passage is a cleverly concealed minor bedroom wing comprising two bedrooms in an efficient ‘jack and jill’ design with a dedicated bathroom complete with bathtub and shower. Read more
*Pricing is indicative and is subject to change.
Dimensions
Min Lot Width
12.5m
Total Area
201m²
- Alfresco / Outdoor Living
- Theatre / Media Room
Related Home Designs
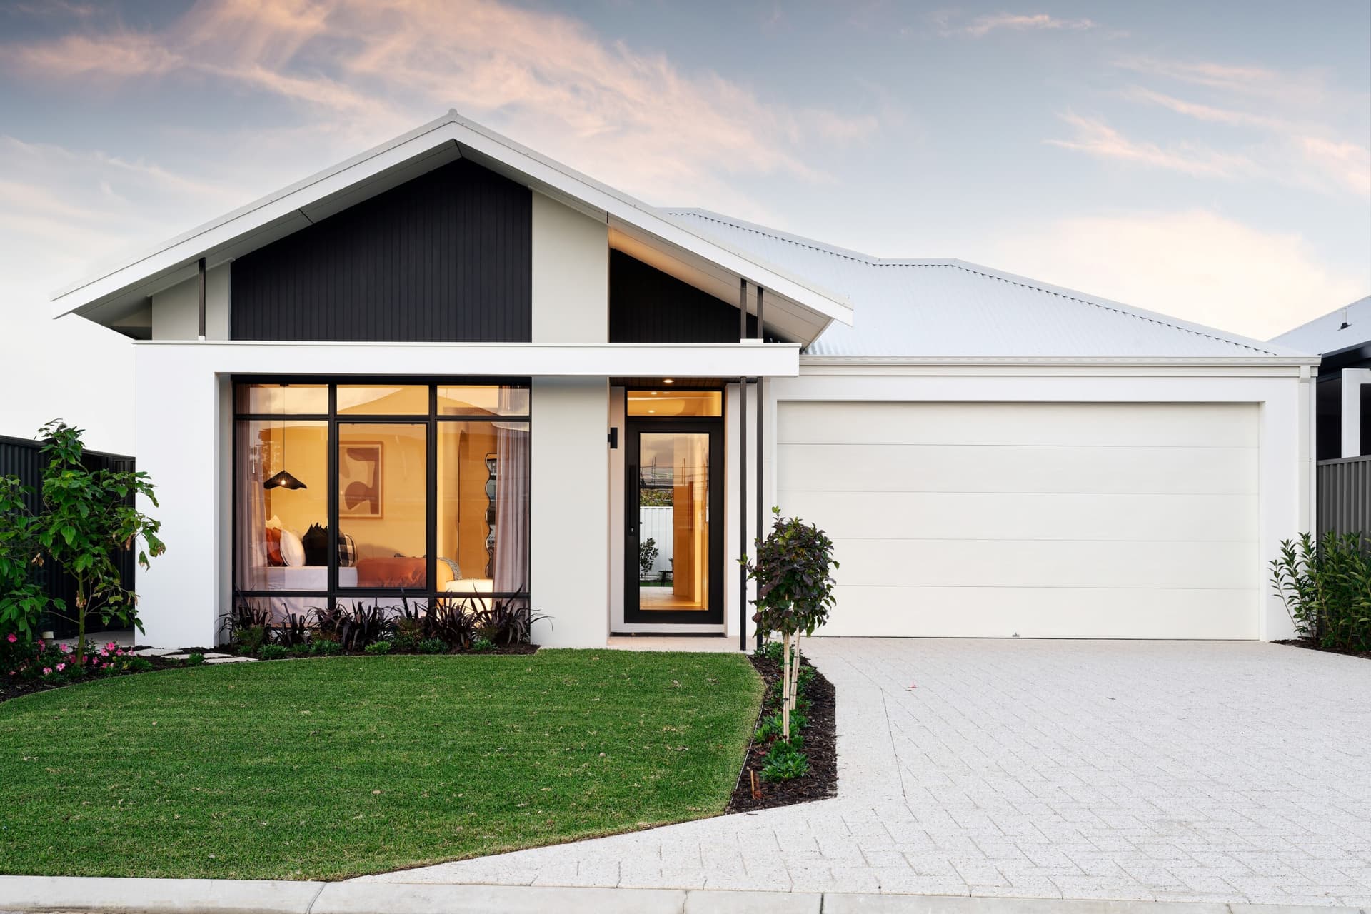

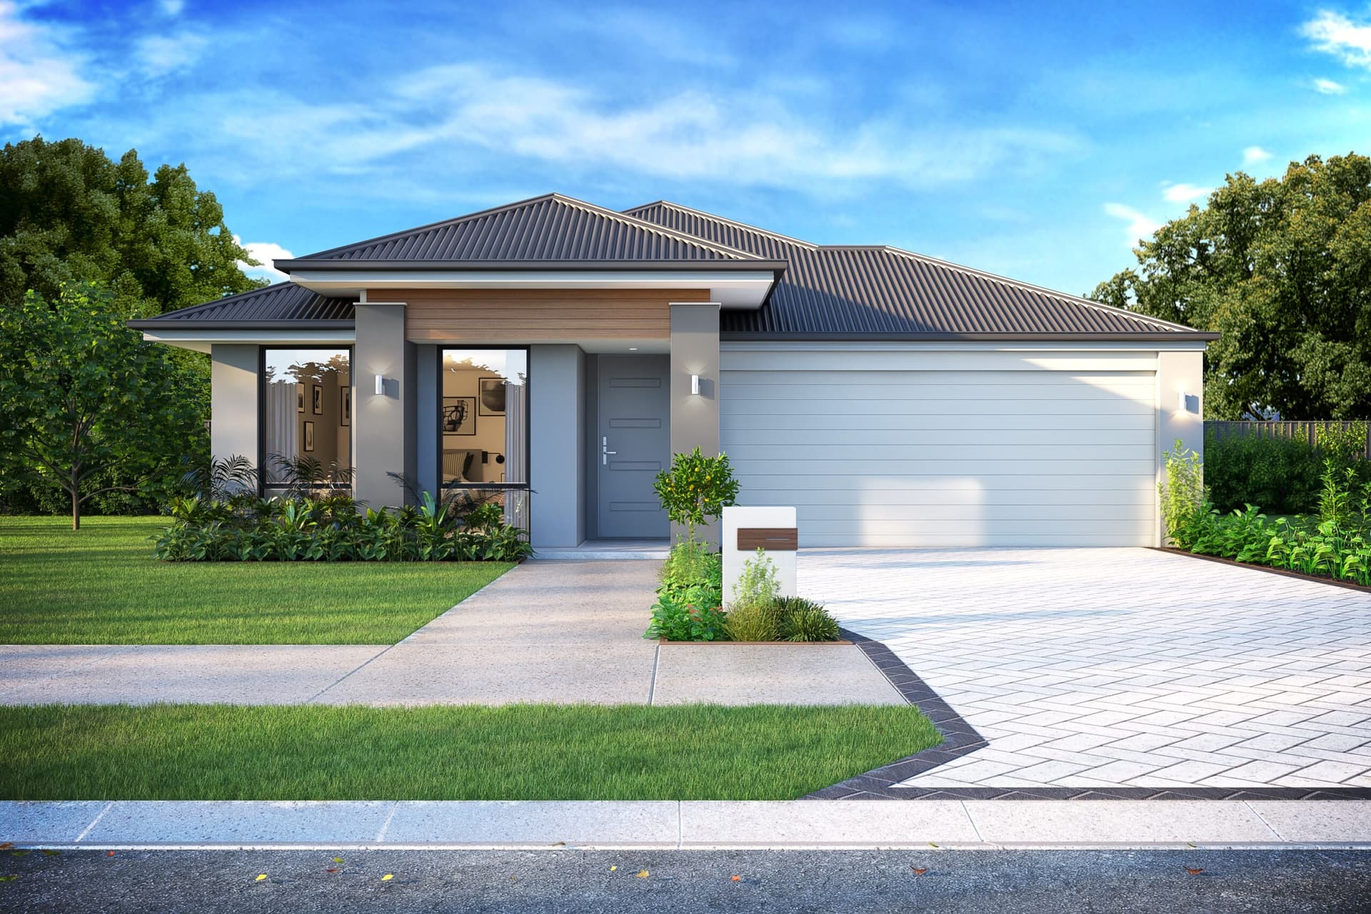

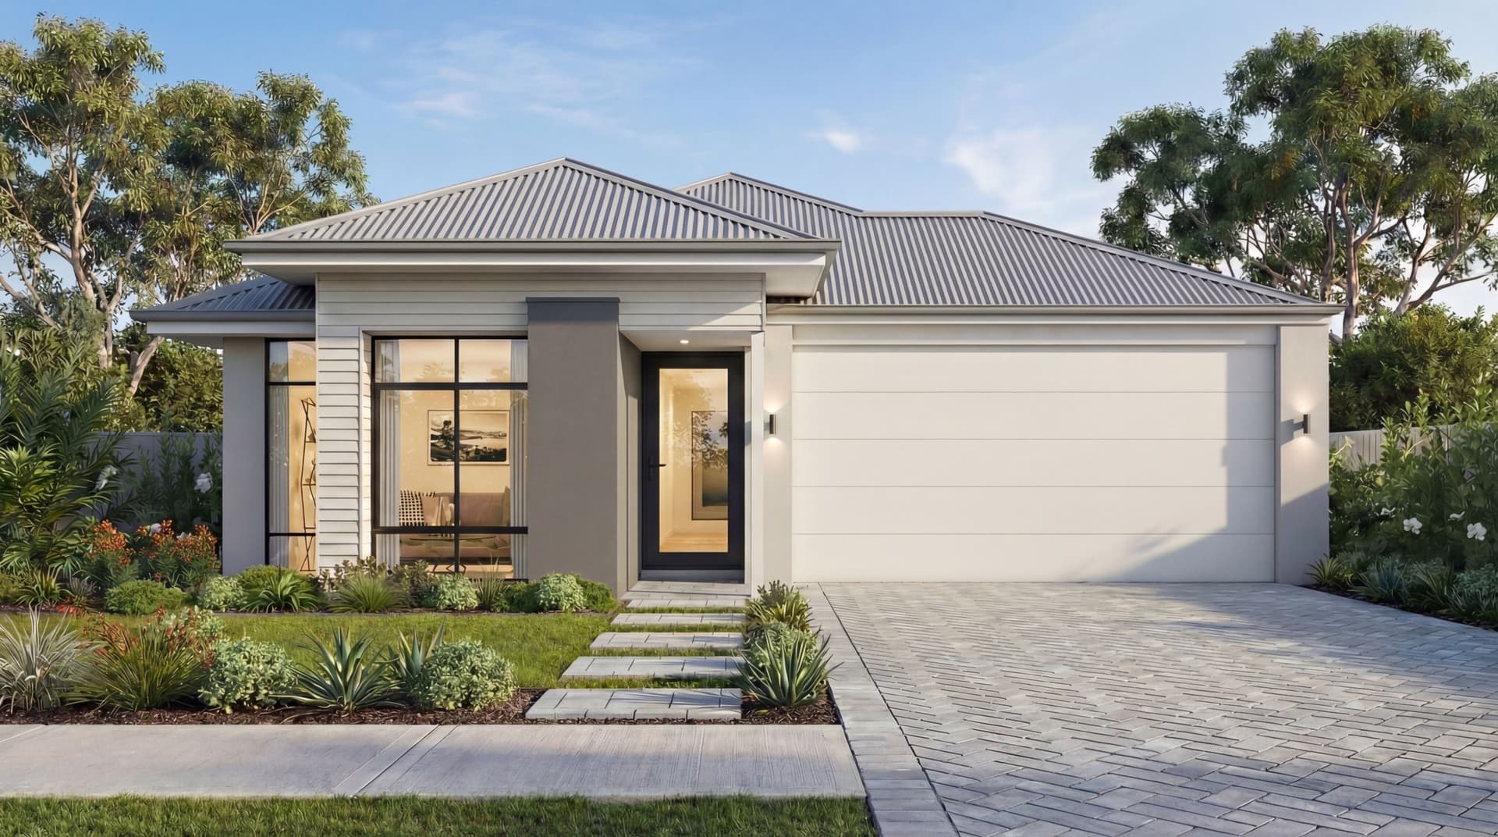

Baltic
by Summit Homes
Available in WA
Price on Application
4
2
2
-
201m²
Looking to start a new build?
Let one of our brokers help you.
Dimensions
Min Lot Width12.5m
Min Lot Depth-m
House Width-m
House Length-m
Total Area201m²
About
As you enter the Baltic, your eyes are drawn down the central passage towards the heart of the home - a huge light-filled open plan living, dining and kitchen area. This relaxing, airy space opens onto a large alfresco area, featuring striking recessed ceiling, creating a perfect indoor-outdoor transition. A stunning designer kitchen overlooks this vast central living space and after a long day, just a step away, is an indulgent private theatre awaiting your viewing pleasure. An impressive master suite features a contemporary open plan ensuite and a double sized walk-in robe. Simply unwind and relax! Across the passage is a cleverly concealed minor bedroom wing comprising two bedrooms in an efficient ‘jack and jill’ design with a dedicated bathroom complete with bathtub and shower. Read more
*Pricing is indicative and is subject to change.