1 of 2
Whelan
Simonds Homes
Available in SA
Starting from
$454,000*
4
2
2
3
·305.85m²
Looking to start a new build?
Let one of our brokers help you.
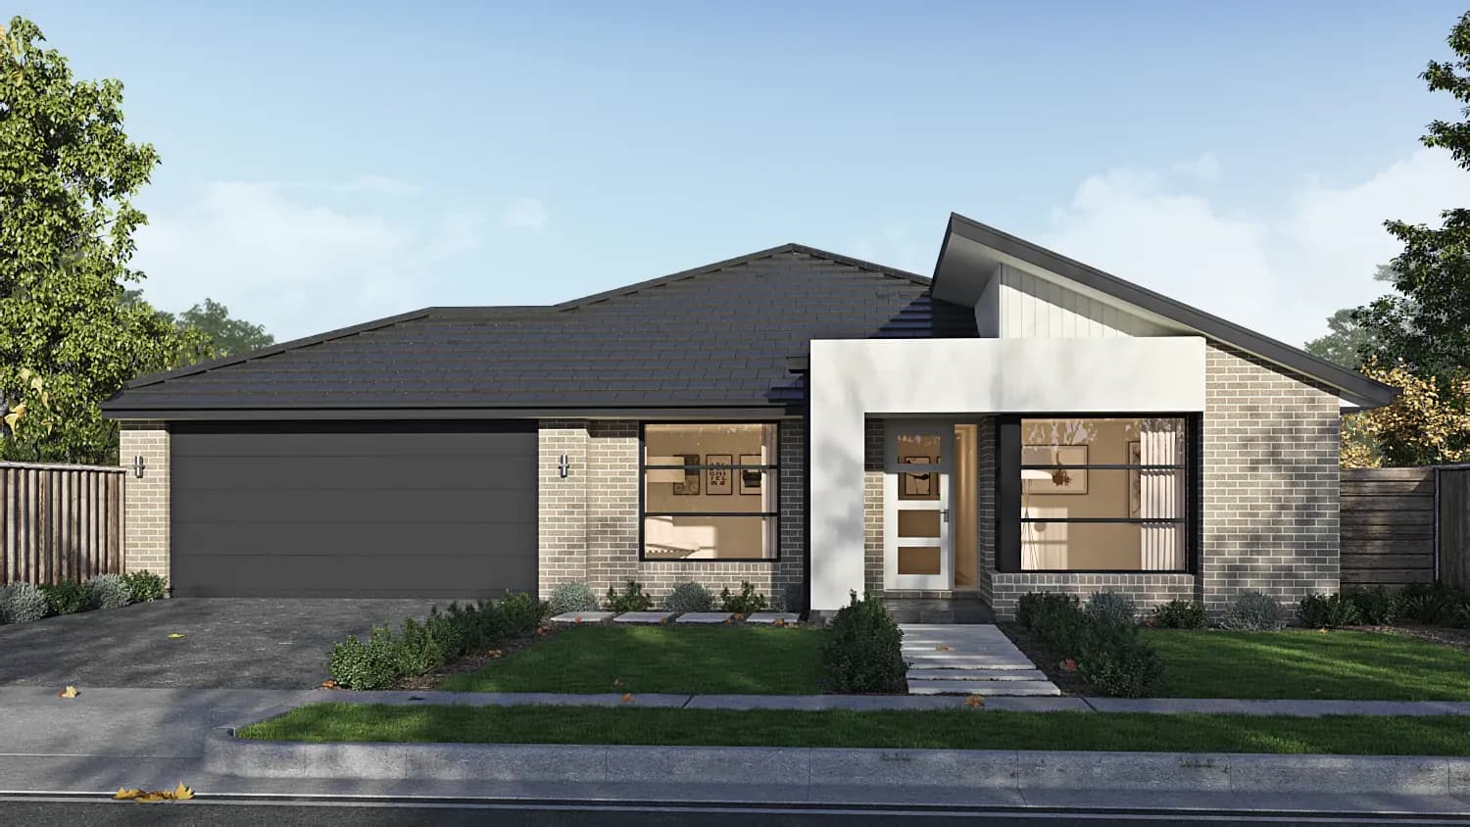
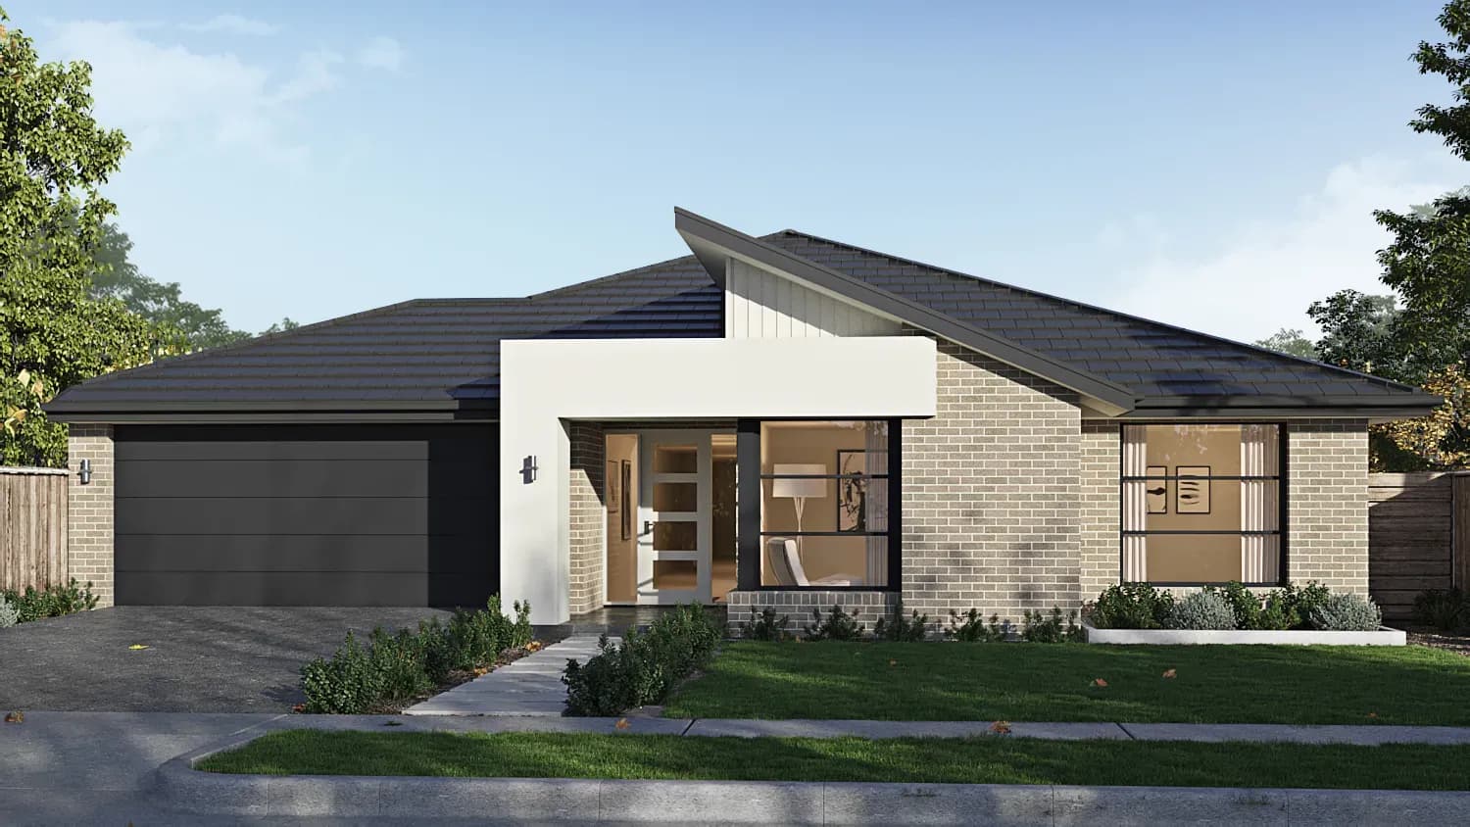
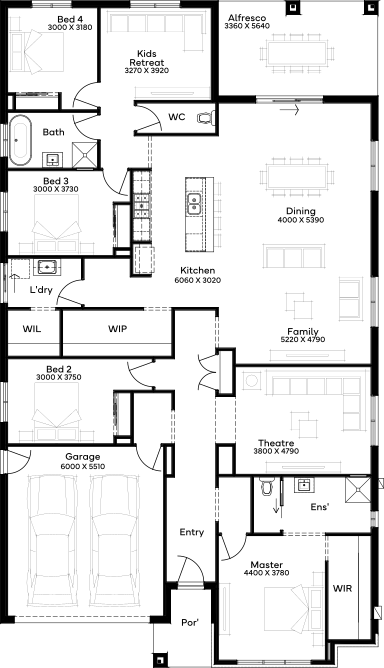
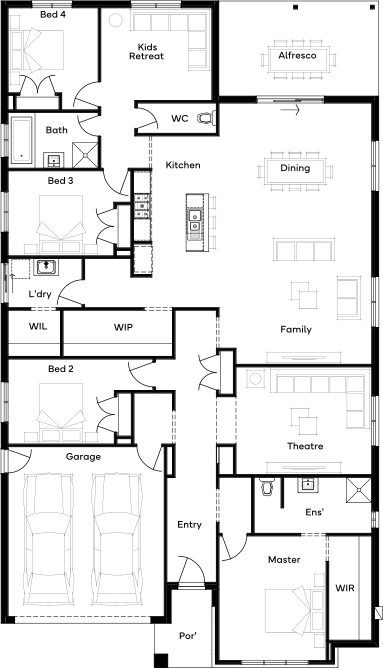
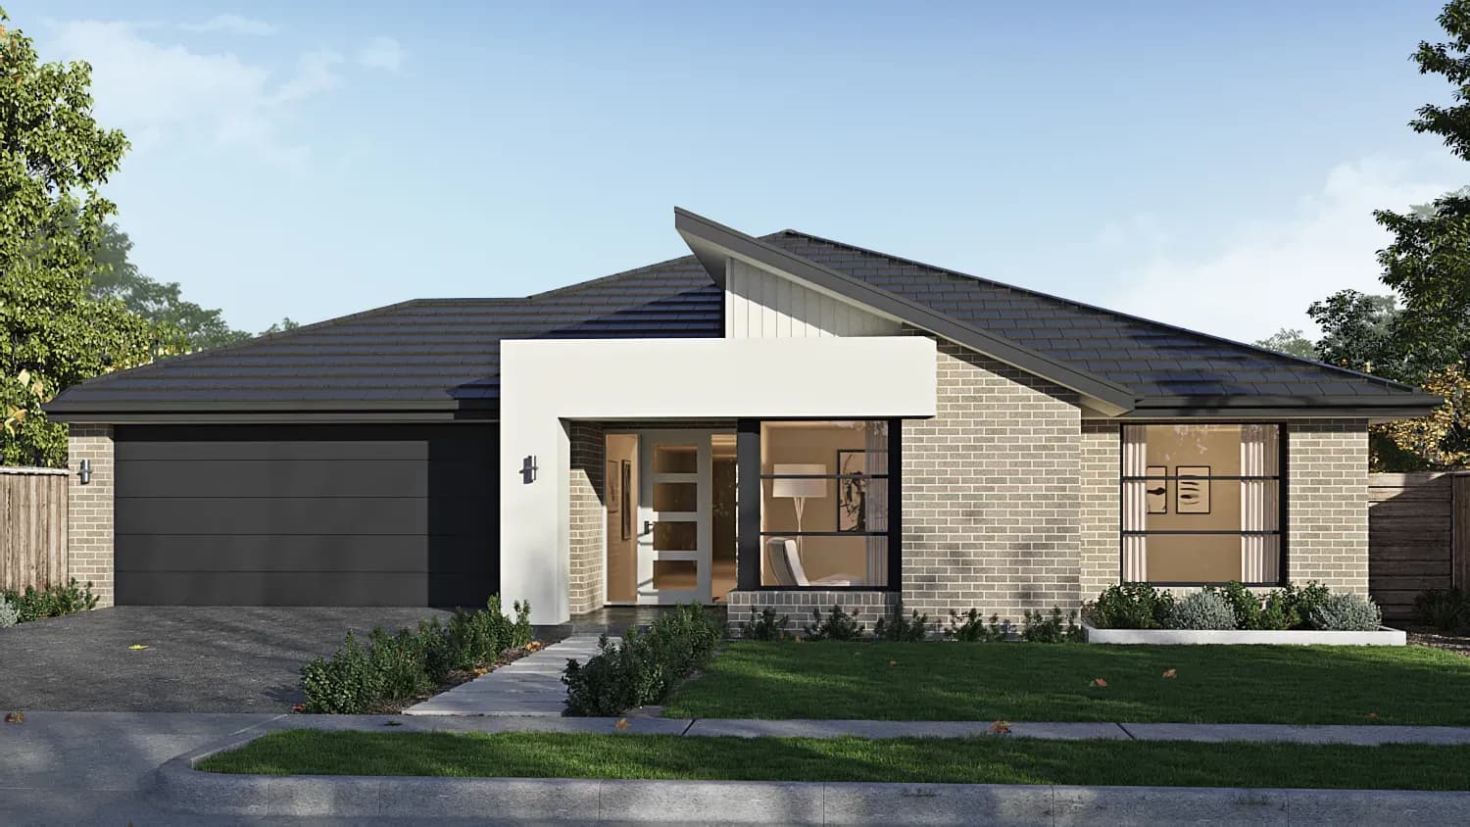
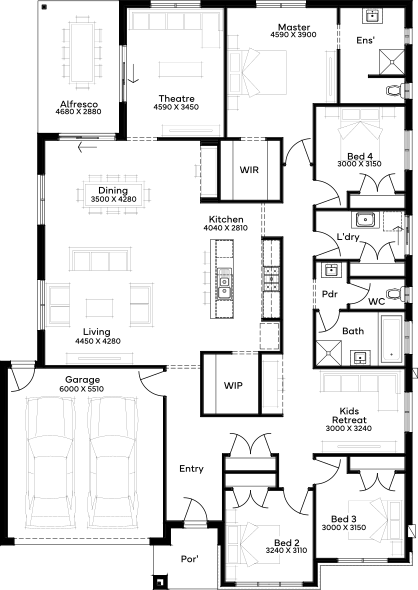
Designed for a 16m+ lot width, the Whelan 33 floor plan showcases the best in spacious living over a single story. The 4 bedroom, 2 bathroom home design starts with the luxe master bedroom, featuring a walk-in robe and ensuite, overlooking the streetscape. The secondary bedrooms all have their own dedicated wing, framed by a separate study nook and home theatre. Move through to the open plan kitchen, dining and living - all of which seamlessly connect to an enclosed alfresco. With 3 versatile living spaces, a 2 car garage, a separate laundry and ample storage, the Whelan 33 is ready to evolve with the growing needs of your household over the years to come.
*Pricing is indicative and is subject to change.
Dimensions
Min Lot Width
16m
Min Lot Depth
32m
House Width
14.51m
House Length
23.03m
Total Area
305.85m²
- Alfresco / Outdoor Living
- Butler's Pantry
- Ensuite
- Study / Home Office
- Theatre / Media Room
- Walk In Robe
Related Home Designs
Whelan
by Simonds Homes
Available in SA
Starting from
$454,000*
4
2
2
3
305.85m²
Looking to start a new build?
Let one of our brokers help you.
Dimensions
Min Lot Width16m
Min Lot Depth32m
House Width14.51m
House Length23.03m
Total Area305.85m²
About
Designed for a 16m+ lot width, the Whelan 33 floor plan showcases the best in spacious living over a single story. The 4 bedroom, 2 bathroom home design starts with the luxe master bedroom, featuring a walk-in robe and ensuite, overlooking the streetscape. The secondary bedrooms all have their own dedicated wing, framed by a separate study nook and home theatre. Move through to the open plan kitchen, dining and living - all of which seamlessly connect to an enclosed alfresco. With 3 versatile living spaces, a 2 car garage, a separate laundry and ample storage, the Whelan 33 is ready to evolve with the growing needs of your household over the years to come.
*Pricing is indicative and is subject to change.