1 of 2
Slater
Simonds Homes
Available in VIC
Starting from
$324,000*
4
2
2
3
·247.16m²
Looking to start a new build?
Let one of our brokers help you.
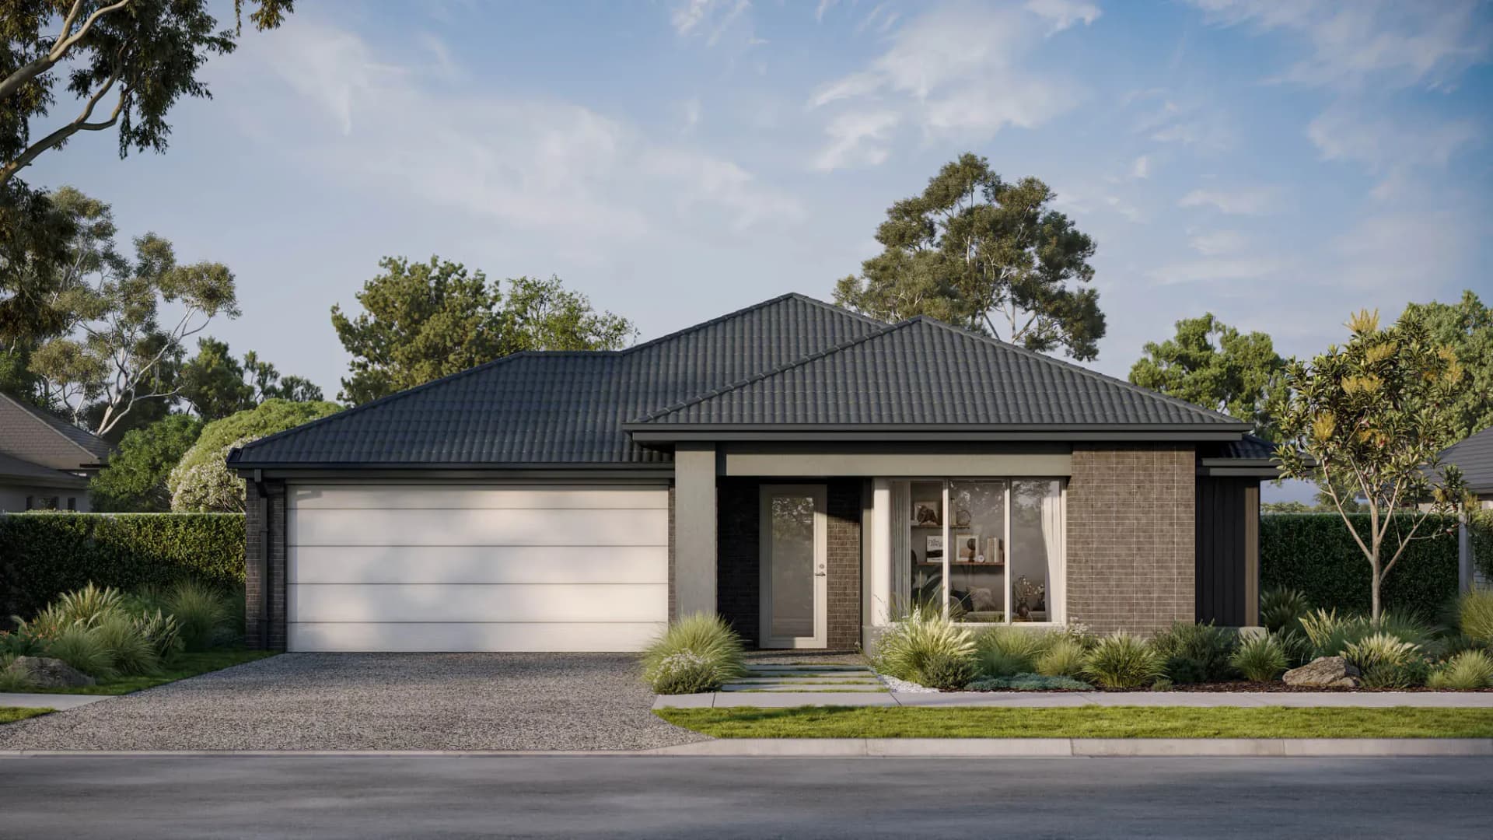
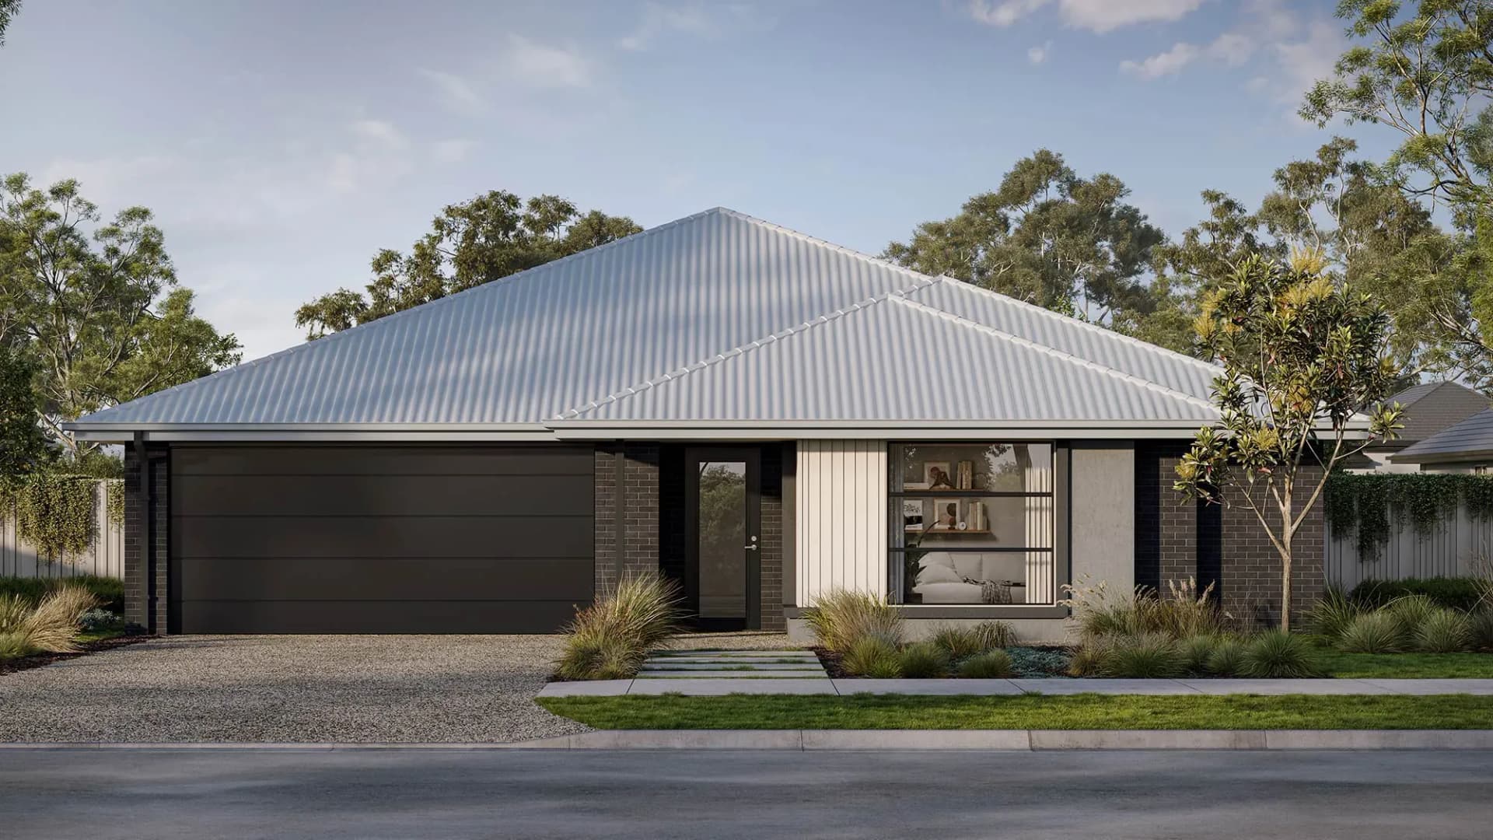
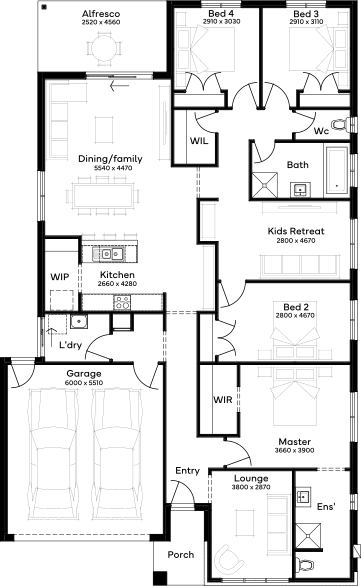
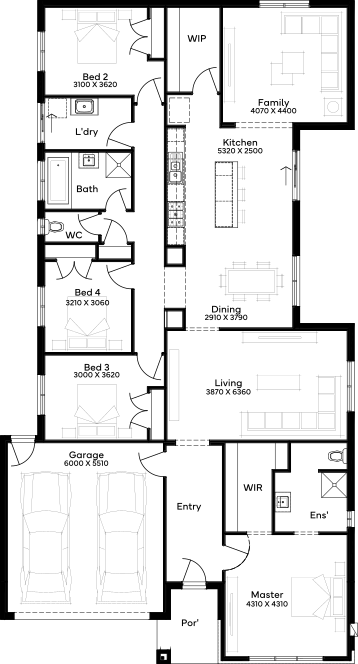
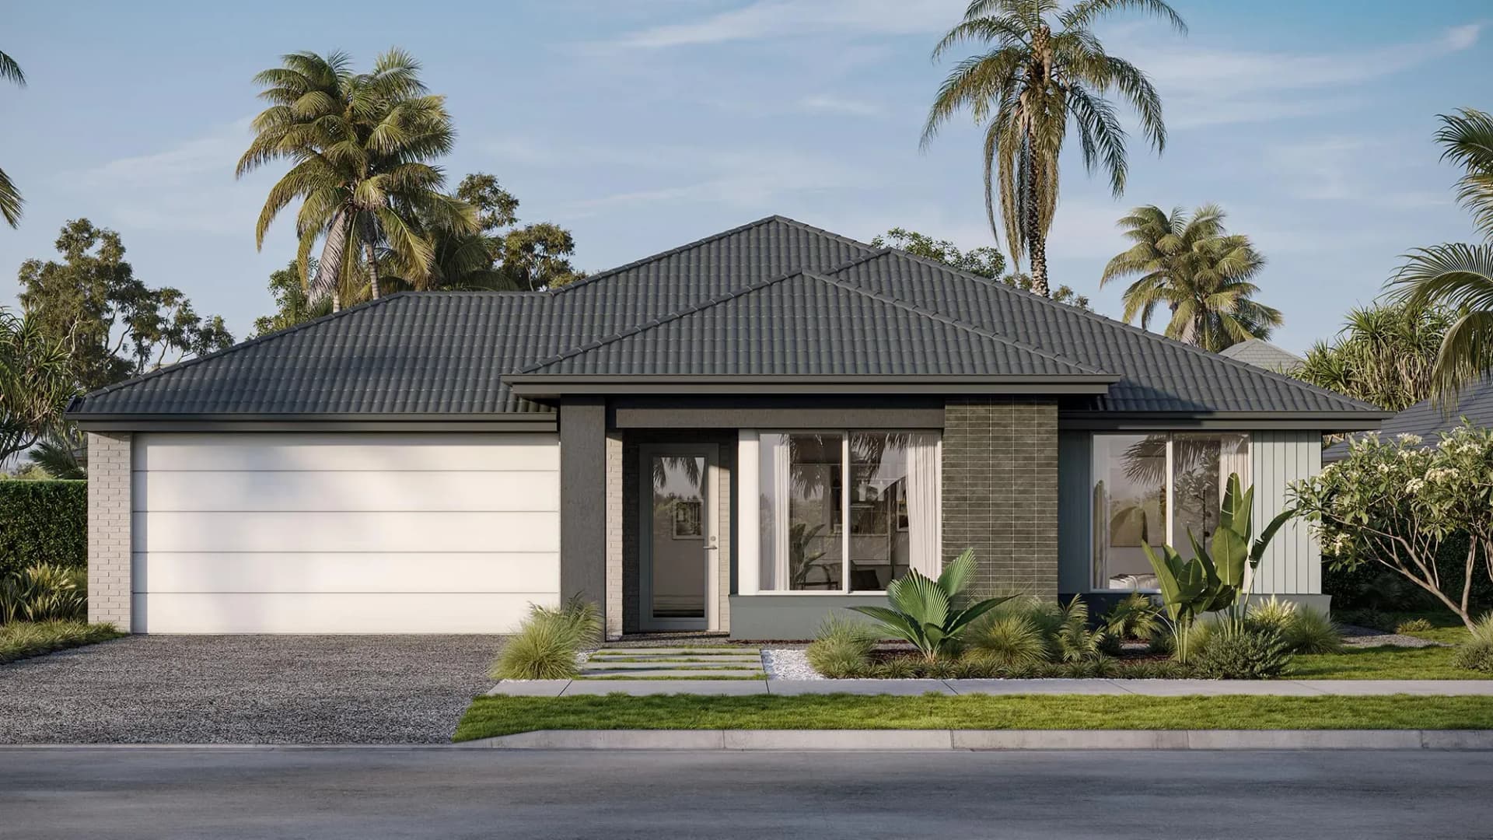
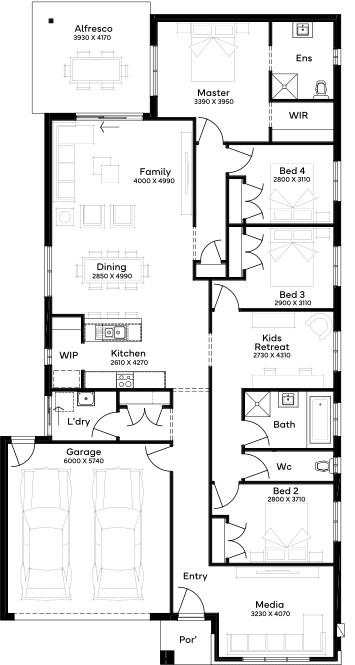
The Slater 26 combines practical design with generous family spaces, centred around a light-filled open-plan kitchen, dining and family area. A separate front lounge provides a peaceful retreat, while the walk-in pantry, dedicated laundry and double garage add everyday convenience. The private master suite features a walk-in robe and ensuite, while three additional bedrooms are positioned around a central kids' retreat and family bathroom. Designed to give every member of the family their own space, the Slater 26 delivers comfort, functionality and flexibility in a smart single-storey layout.
*Pricing is indicative and is subject to change.
Dimensions
Min Lot Width
14m
Min Lot Depth
30m
House Width
12.59m
House Length
22.19m
Total Area
247.16m²
- Butler's Pantry
- Ensuite
- Study / Home Office
- Walk In Robe
Related Home Designs
Slater
by Simonds Homes
Available in VIC
Starting from
$324,000*
4
2
2
3
247.16m²
Looking to start a new build?
Let one of our brokers help you.
Dimensions
Min Lot Width14m
Min Lot Depth30m
House Width12.59m
House Length22.19m
Total Area247.16m²
About
The Slater 26 combines practical design with generous family spaces, centred around a light-filled open-plan kitchen, dining and family area. A separate front lounge provides a peaceful retreat, while the walk-in pantry, dedicated laundry and double garage add everyday convenience. The private master suite features a walk-in robe and ensuite, while three additional bedrooms are positioned around a central kids' retreat and family bathroom. Designed to give every member of the family their own space, the Slater 26 delivers comfort, functionality and flexibility in a smart single-storey layout.
*Pricing is indicative and is subject to change.