1 of 2
Shaw
Simonds Homes
Available in QLD
Starting from
$271,600*
4
2
2
1
·175.91m²
Looking to start a new build?
Let one of our brokers help you.
Variations
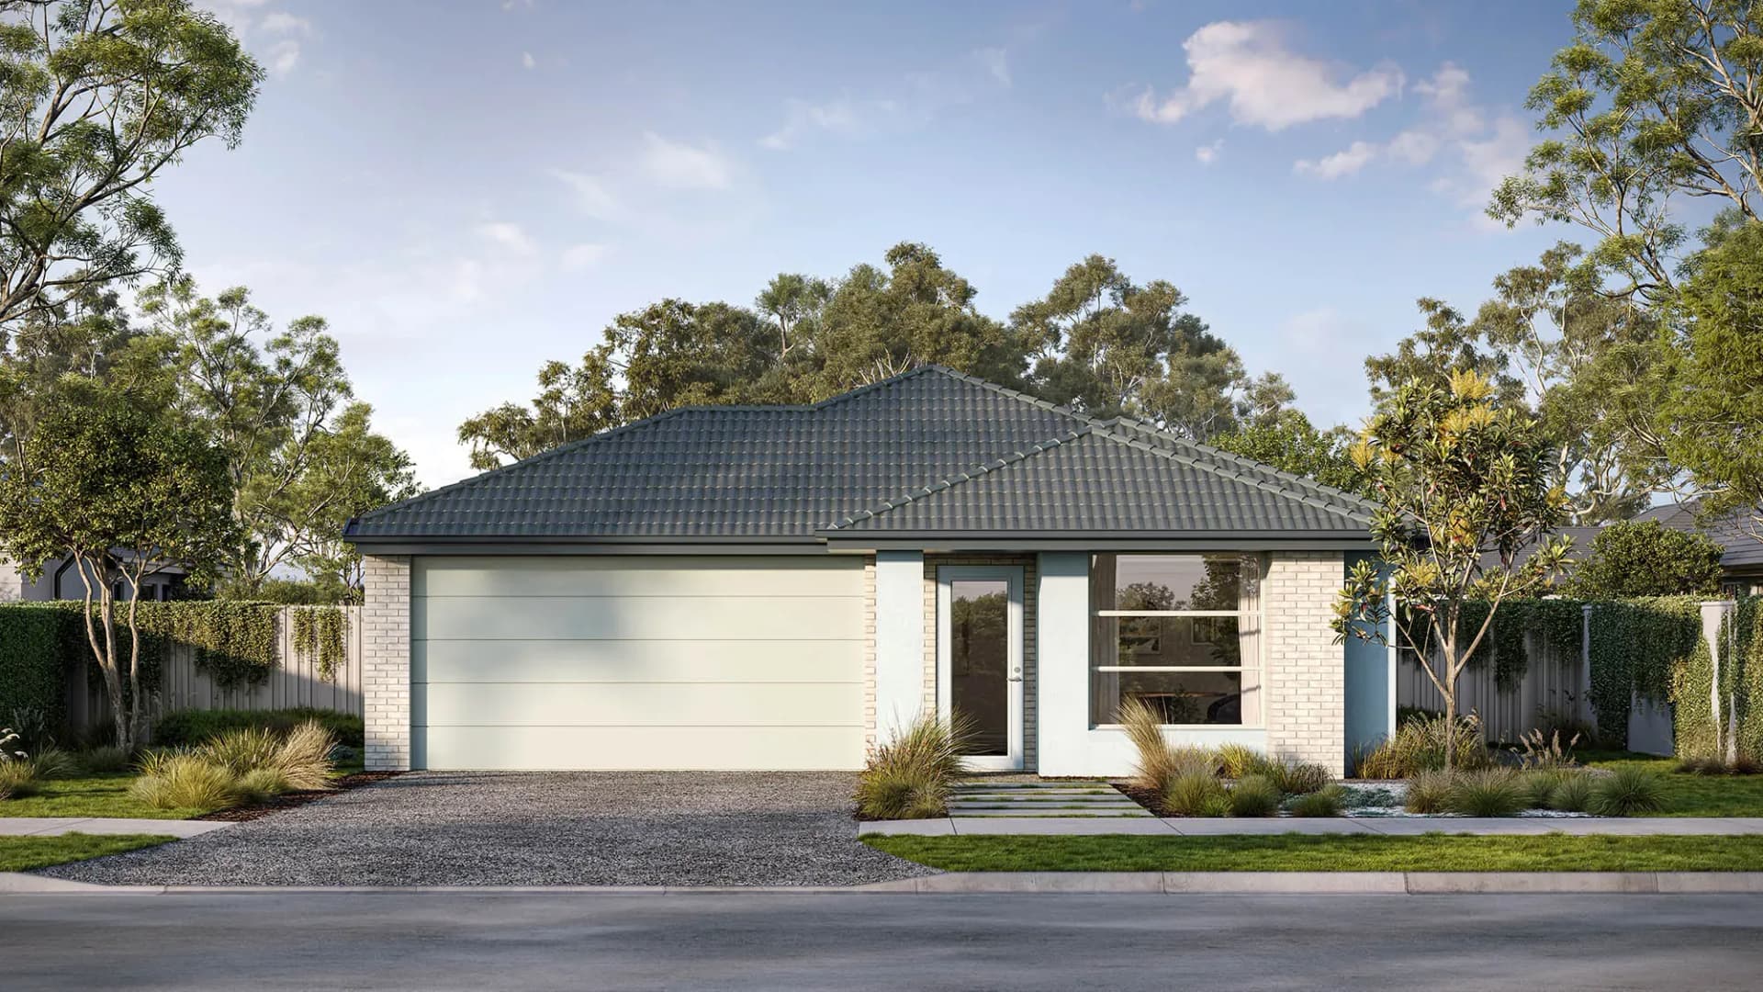
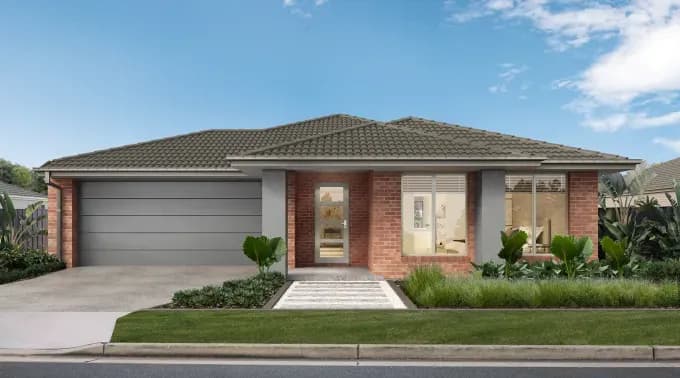
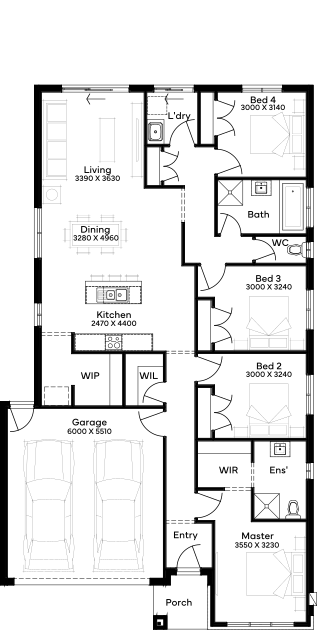
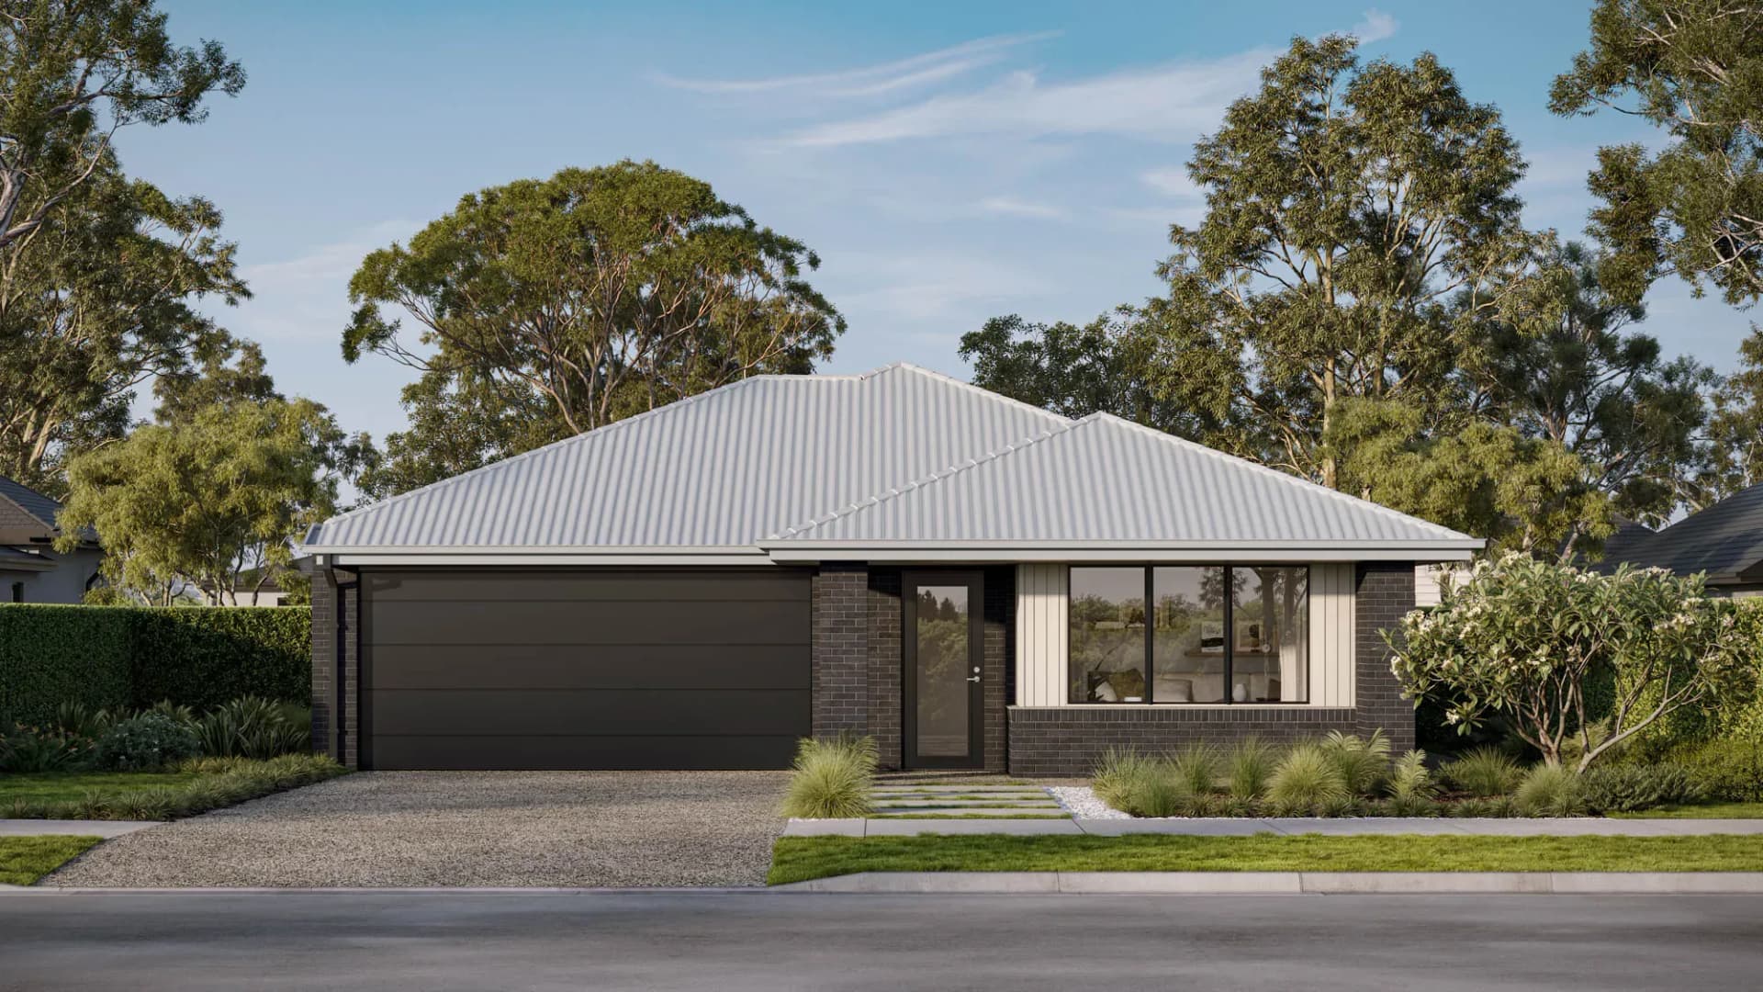
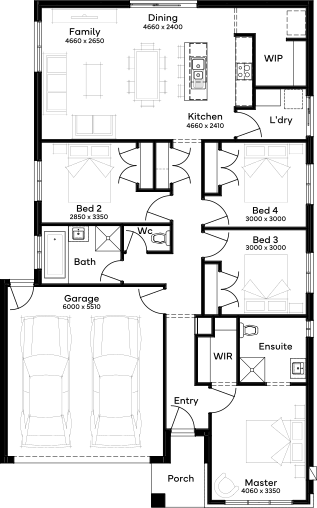
The Shaw 19 is a thoughtfully designed single-storey home that combines modern living with practical functionality. Designed for 12.5m+ blocks of land and featuring 4 bedrooms, 2 bathrooms, and a 2-car garage, this home offers ample space for families seeking comfort and convenience. The open-plan living and dining areas create a welcoming atmosphere, while the well-appointed kitchen serves as the heart of the home. The master suite tucked away at the rear offers adults privacy and peace and quiet, away from the secondary bedrooms at the front of the home. With an efficient use of space and contemporary finishes, the Shaw 19 is an ideal floorplan for first-home buyers or downsizers seeking a low-maintenance lifestyle.​
*Pricing is indicative and is subject to change.
Dimensions
Min Lot Width
12.5m
Min Lot Depth
25m
House Width
11.22m
House Length
18.54m
Total Area
175.91m²
- Butler's Pantry
- Ensuite
Related Home Designs
Shaw
by Simonds Homes
Available in QLD
Starting from
$271,600*
4
2
2
1
175.91m²
Looking to start a new build?
Let one of our brokers help you.
Variations
Dimensions
Min Lot Width12.5m
Min Lot Depth25m
House Width11.22m
House Length18.54m
Total Area175.91m²
About
The Shaw 19 is a thoughtfully designed single-storey home that combines modern living with practical functionality. Designed for 12.5m+ blocks of land and featuring 4 bedrooms, 2 bathrooms, and a 2-car garage, this home offers ample space for families seeking comfort and convenience. The open-plan living and dining areas create a welcoming atmosphere, while the well-appointed kitchen serves as the heart of the home. The master suite tucked away at the rear offers adults privacy and peace and quiet, away from the secondary bedrooms at the front of the home. With an efficient use of space and contemporary finishes, the Shaw 19 is an ideal floorplan for first-home buyers or downsizers seeking a low-maintenance lifestyle.​
*Pricing is indicative and is subject to change.