1 of 2
Peron
Simonds Homes
Available in VIC
Starting from
$272,000*
4
2
2
2
·202.13m²
Looking to start a new build?
Let one of our brokers help you.
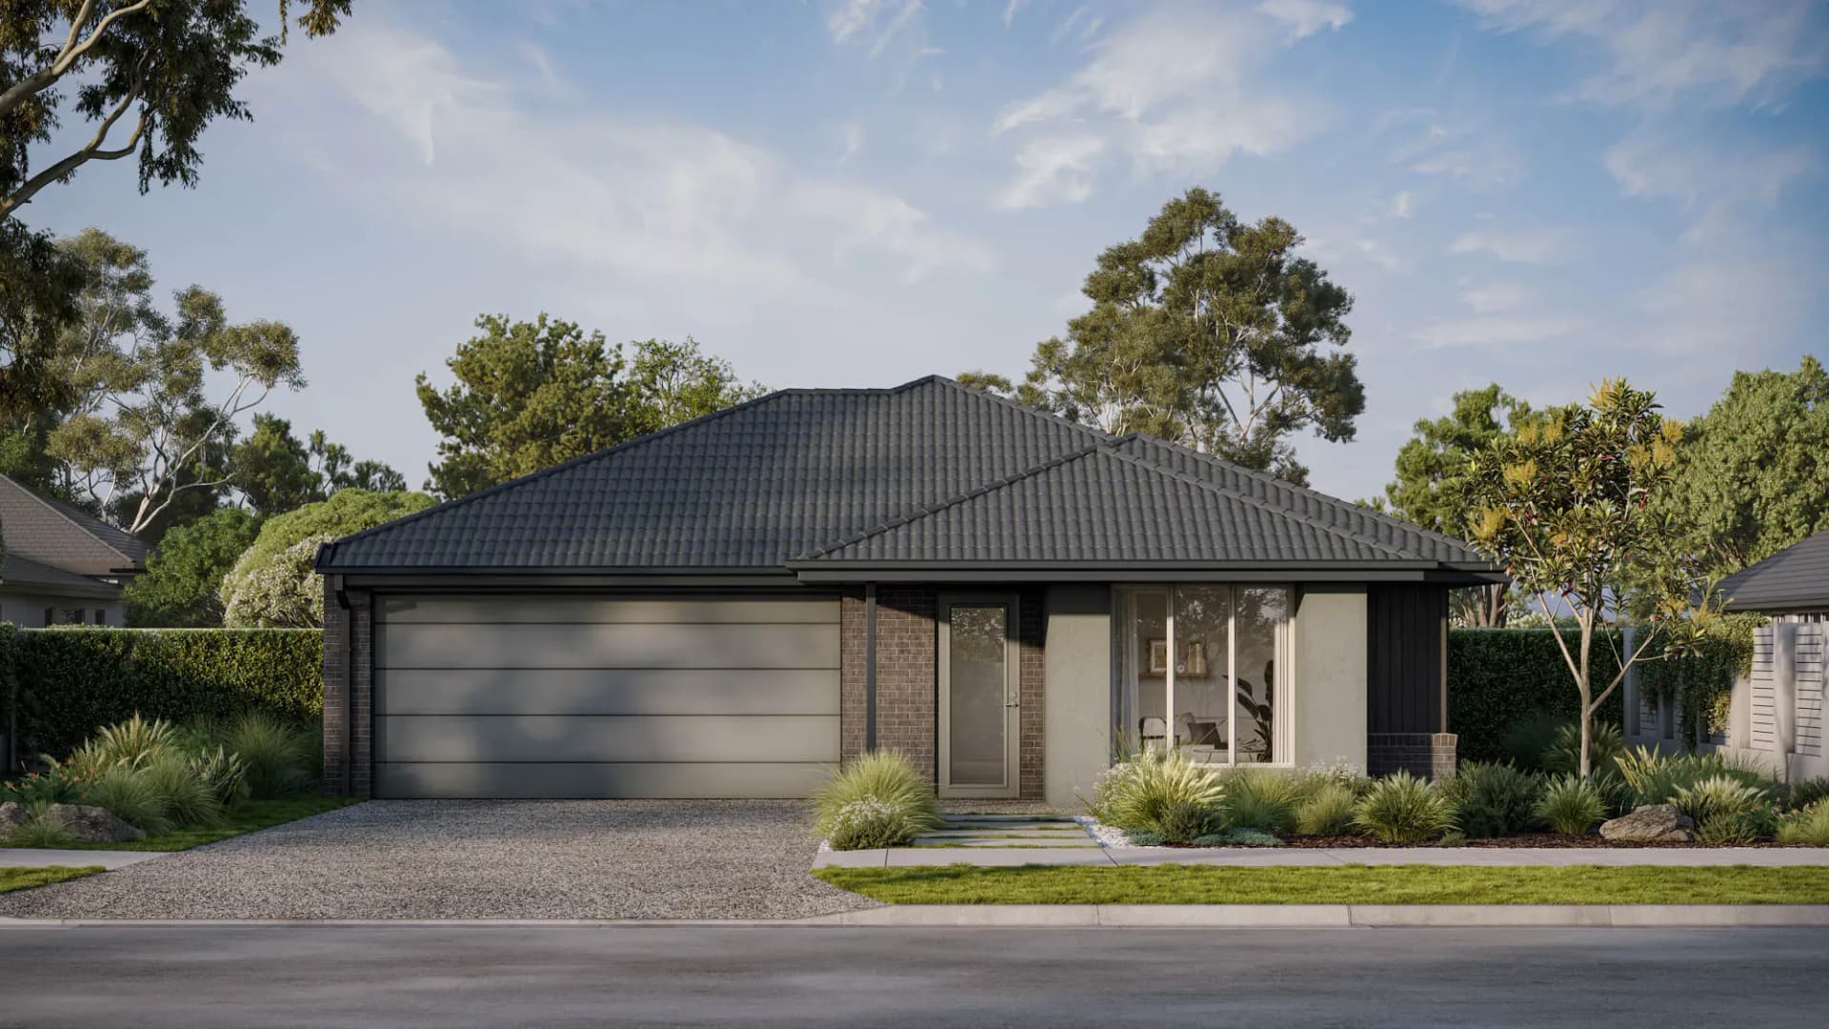
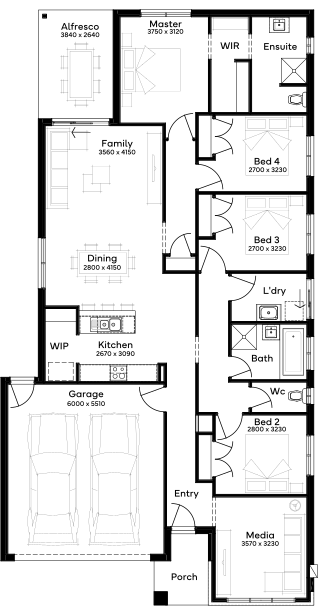
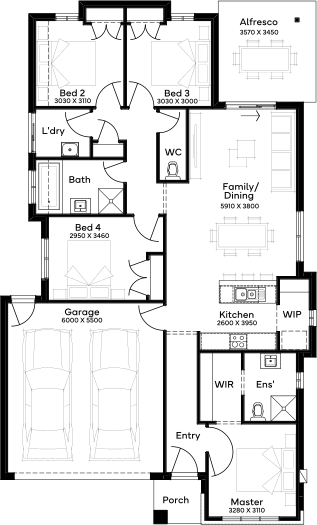
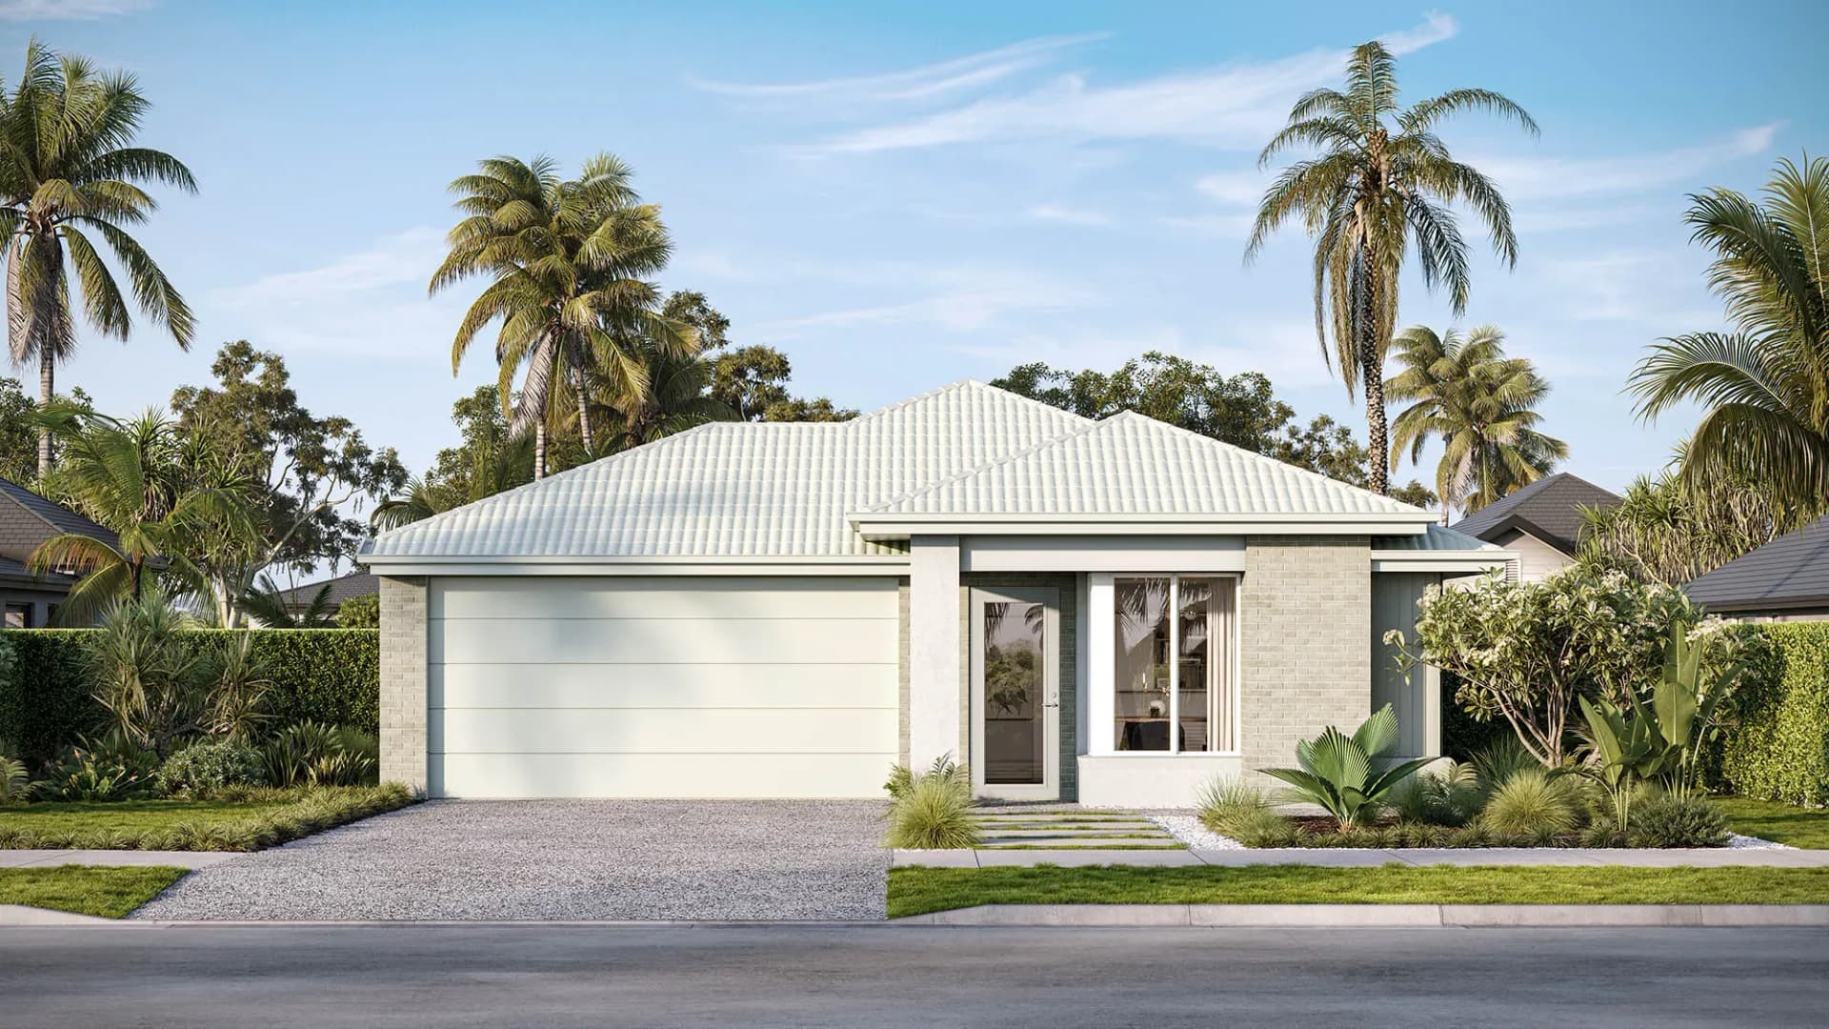
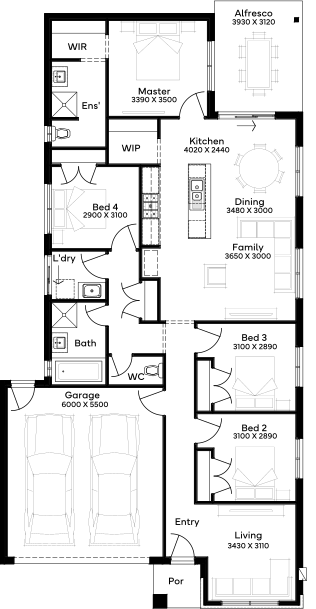
The Peron 22, a 4-bedroom, 2-bathroom home complete with a 2-car garage, is designed for a 12.5m+ block and focuses on social living with its contemporary layout for a single-storey home. The childrens bedrooms are conveniently situated off one side of the hallway, while the master suite, with its walk-in robe and ensuite, offers privacy on the other. The heart of the home is the open-plan kitchen, living, and dining area, ideal for family gatherings and entertainment. A front media room provides additional space for relaxation or hobbies. Options like flipping the living area, adding a butler's pantry, or altering the master ensuite layout allow for customisation, ensuring the Peron 22 meets your functional and aesthetic needs
*Pricing is indicative and is subject to change.
Dimensions
Min Lot Width
12.5m
Min Lot Depth
28m
House Width
11.03m
House Length
20.75m
Total Area
202.13m²
- Butler's Pantry
- Ensuite
- Theatre / Media Room
- Walk In Robe
Related Home Designs
Peron
by Simonds Homes
Available in VIC
Starting from
$272,000*
4
2
2
2
202.13m²
Looking to start a new build?
Let one of our brokers help you.
Dimensions
Min Lot Width12.5m
Min Lot Depth28m
House Width11.03m
House Length20.75m
Total Area202.13m²
About
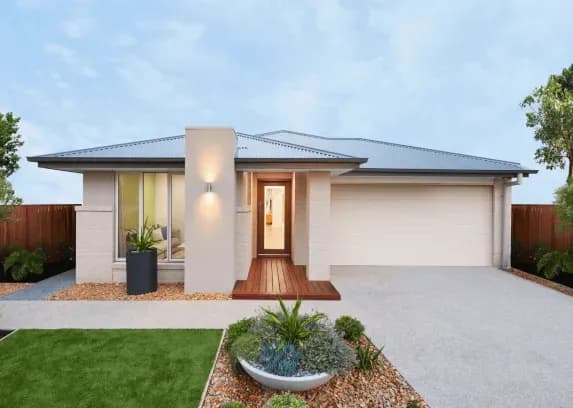
The Peron 22, a 4-bedroom, 2-bathroom home complete with a 2-car garage, is designed for a 12.5m+ block and focuses on social living with its contemporary layout for a single-storey home. The childrens bedrooms are conveniently situated off one side of the hallway, while the master suite, with its walk-in robe and ensuite, offers privacy on the other. The heart of the home is the open-plan kitchen, living, and dining area, ideal for family gatherings and entertainment. A front media room provides additional space for relaxation or hobbies. Options like flipping the living area, adding a butler's pantry, or altering the master ensuite layout allow for customisation, ensuring the Peron 22 meets your functional and aesthetic needs
*Pricing is indicative and is subject to change.