1 of 2
Nowra
Simonds Homes
Available in VIC
Starting from
$325,800*
4
2
2
2
·246.45m²
Looking to start a new build?
Let one of our brokers help you.
Variations
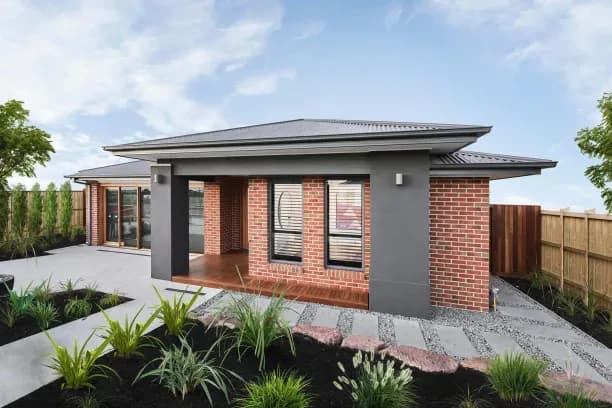
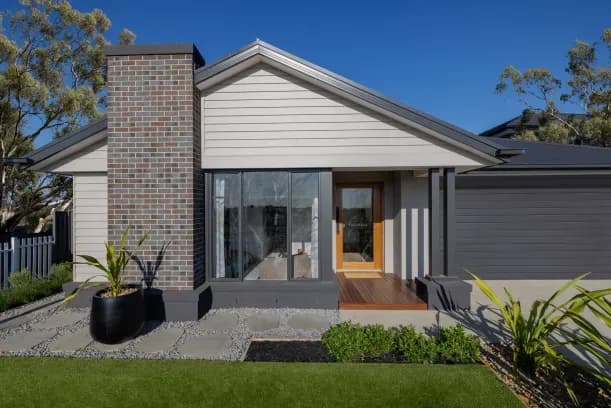
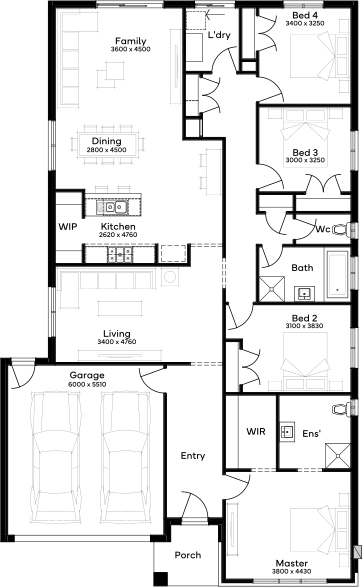
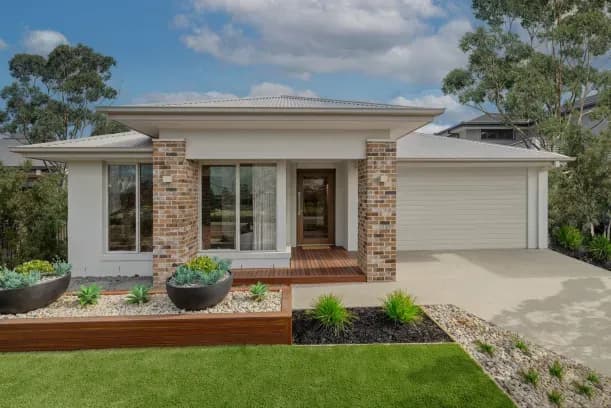
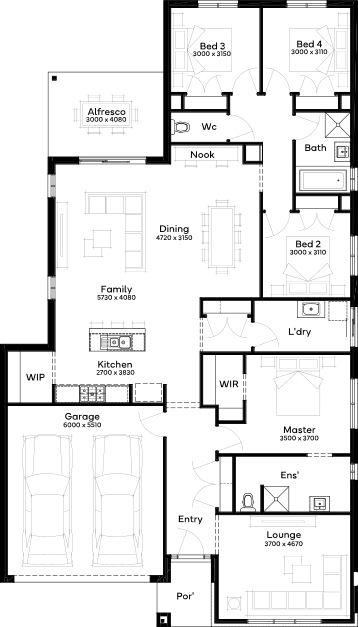
Designed for a 14m+ block, the Nowra 24 floor plan presents 4 bedrooms, 2 bathrooms, and a 2-car garage over a single-storey. This home features a tranquil lounge at the front, leading to a secluded master suite, and unfolds into a voluminous living zone at the rear. Spanning the home's width, this expansive space fosters family togetherness, perfect for cooking, relaxing, and enjoying each other's company, epitomising the essence of family living.
*Pricing is indicative and is subject to change.
Dimensions
Min Lot Width
14m
Min Lot Depth
30m
House Width
12.47m
House Length
22.55m
Total Area
246.45m²
- Alfresco / Outdoor Living
- Butler's Pantry
- Ensuite
- Study / Home Office
- Walk In Robe
Related Home Designs
Nowra
by Simonds Homes
Available in VIC
Starting from
$325,800*
4
2
2
2
246.45m²
Looking to start a new build?
Let one of our brokers help you.
Variations
Dimensions
Min Lot Width14m
Min Lot Depth30m
House Width12.47m
House Length22.55m
Total Area246.45m²
About
Designed for a 14m+ block, the Nowra 24 floor plan presents 4 bedrooms, 2 bathrooms, and a 2-car garage over a single-storey. This home features a tranquil lounge at the front, leading to a secluded master suite, and unfolds into a voluminous living zone at the rear. Spanning the home's width, this expansive space fosters family togetherness, perfect for cooking, relaxing, and enjoying each other's company, epitomising the essence of family living.
*Pricing is indicative and is subject to change.