1 of 2
Karri
Simonds Homes
Available in VIC
Starting from
$251,100*
3
2
1
1
·154.39m²
Looking to start a new build?
Let one of our brokers help you.
Variations
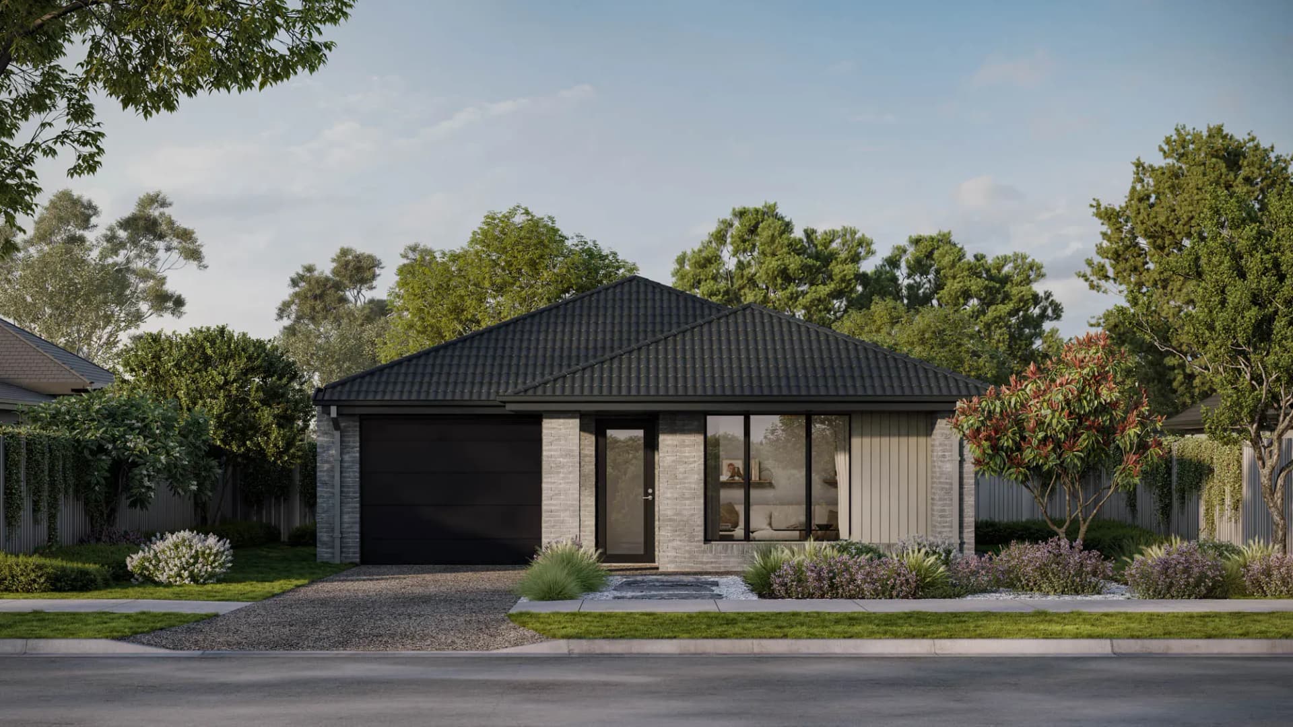
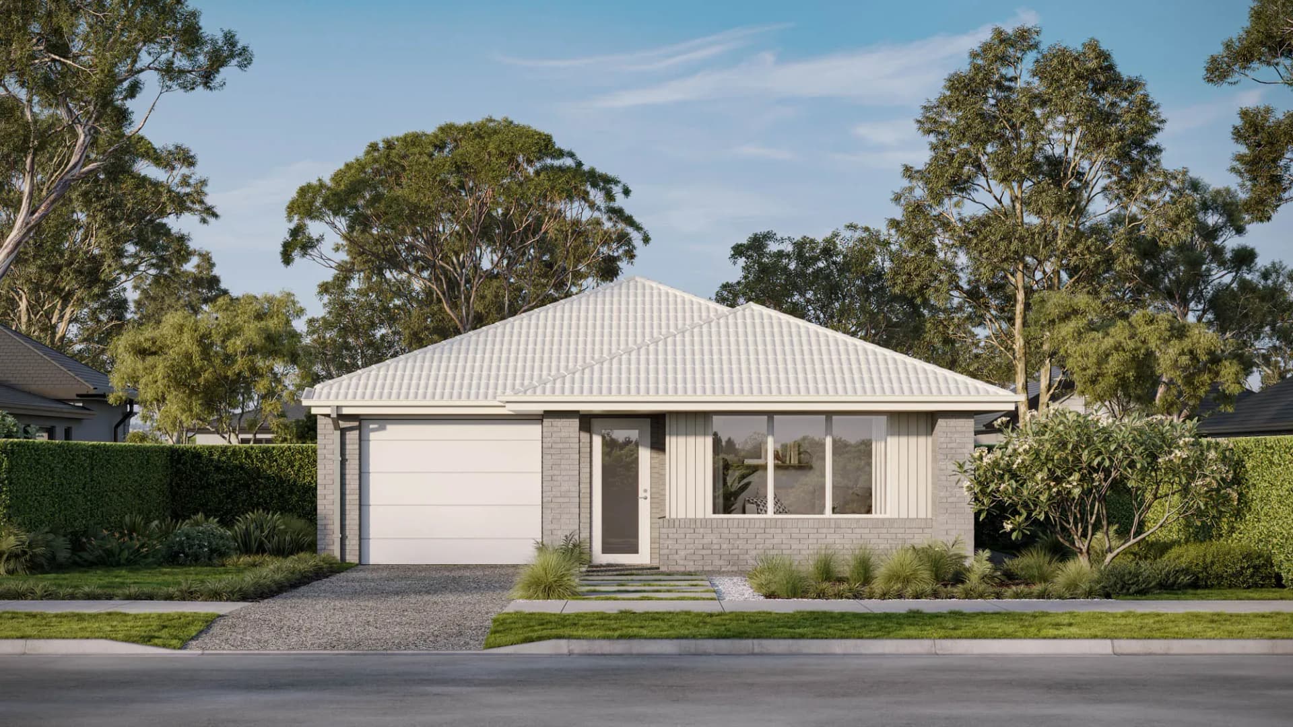
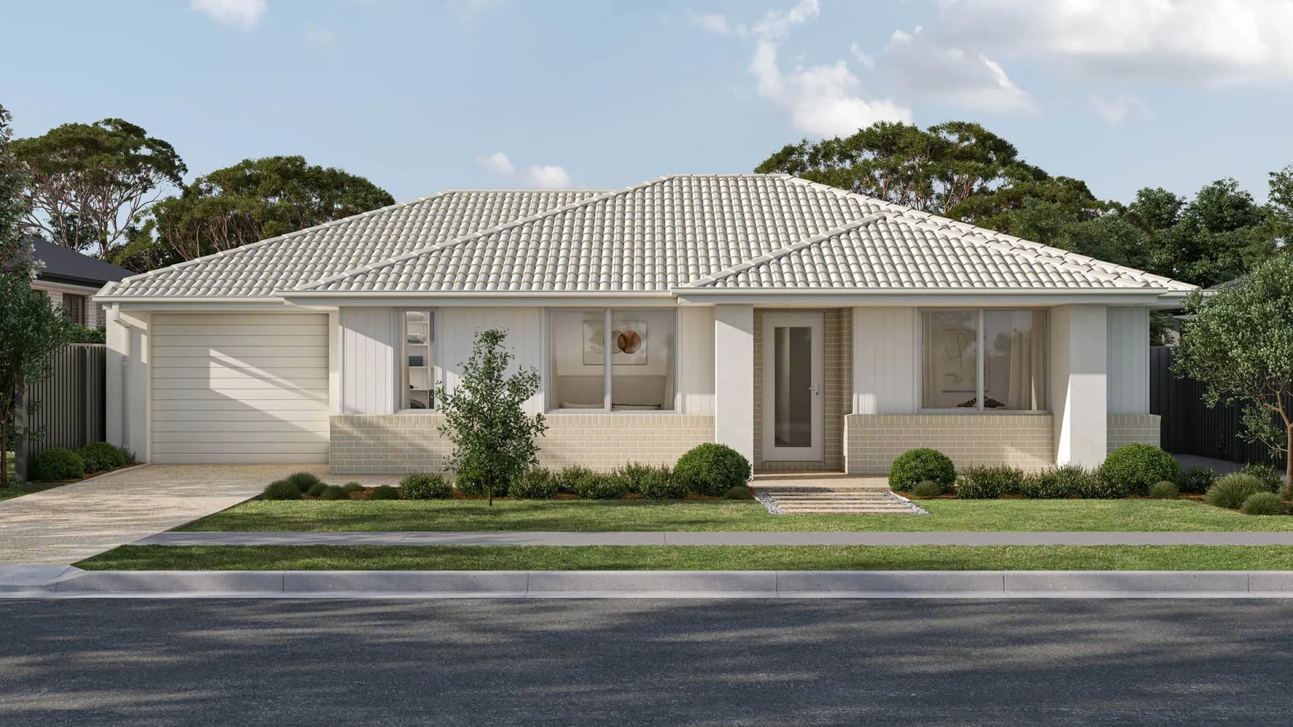
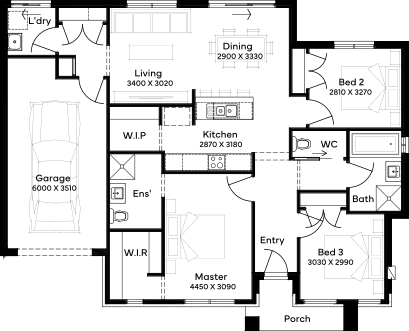
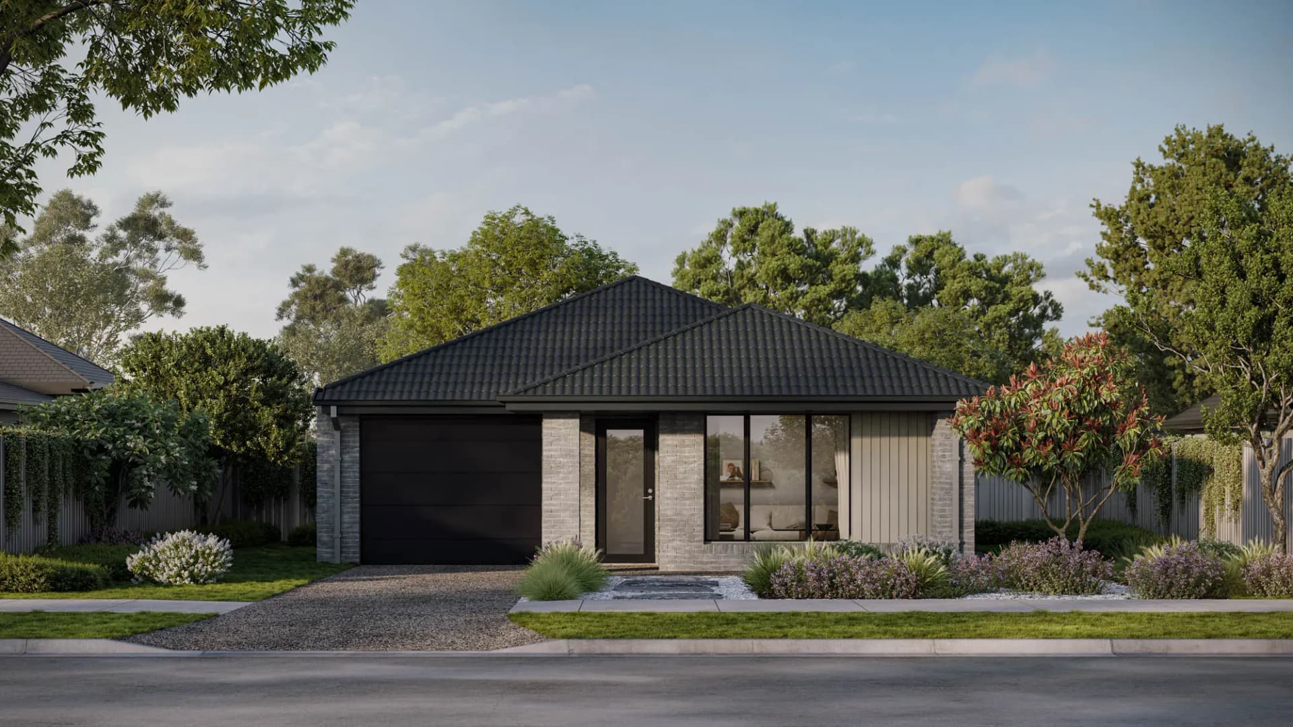
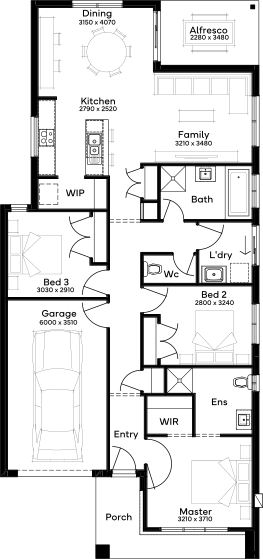
The Karri 13 floor plan offers a harmonious blend of privacy and communal living, perfect for 8.5m+ blocks. This single-storey, 3-bedroom, 1-bathroom house design features an inviting porch leading to a cozy entryway. The master bedroom, positioned for seclusion, offers generous space. A central bathroom serves the home efficiently, adjacent to the laundry with external access. The heart of the home is the open kitchen and dining area, flowing into the family space, with a layout designed for both lively family interaction and tranquil retreats.
*Pricing is indicative and is subject to change.
Dimensions
Min Lot Width
8.5m
Min Lot Depth
25m
House Width
8.5m
House Length
19.79m
Total Area
154.39m²
Related Home Designs

Karri
by Simonds Homes
Available in VIC
Starting from
$251,100*
3
2
1
1
154.39m²
Looking to start a new build?
Let one of our brokers help you.
Variations
Dimensions
Min Lot Width8.5m
Min Lot Depth25m
House Width8.5m
House Length19.79m
Total Area154.39m²
About
The Karri 13 floor plan offers a harmonious blend of privacy and communal living, perfect for 8.5m+ blocks. This single-storey, 3-bedroom, 1-bathroom house design features an inviting porch leading to a cozy entryway. The master bedroom, positioned for seclusion, offers generous space. A central bathroom serves the home efficiently, adjacent to the laundry with external access. The heart of the home is the open kitchen and dining area, flowing into the family space, with a layout designed for both lively family interaction and tranquil retreats.
*Pricing is indicative and is subject to change.