1 of 2
Jackson
Simonds Homes
Available in VIC
Price on Application
4
2
2
3
·304.03m²
Looking to start a new build?
Let one of our brokers help you.
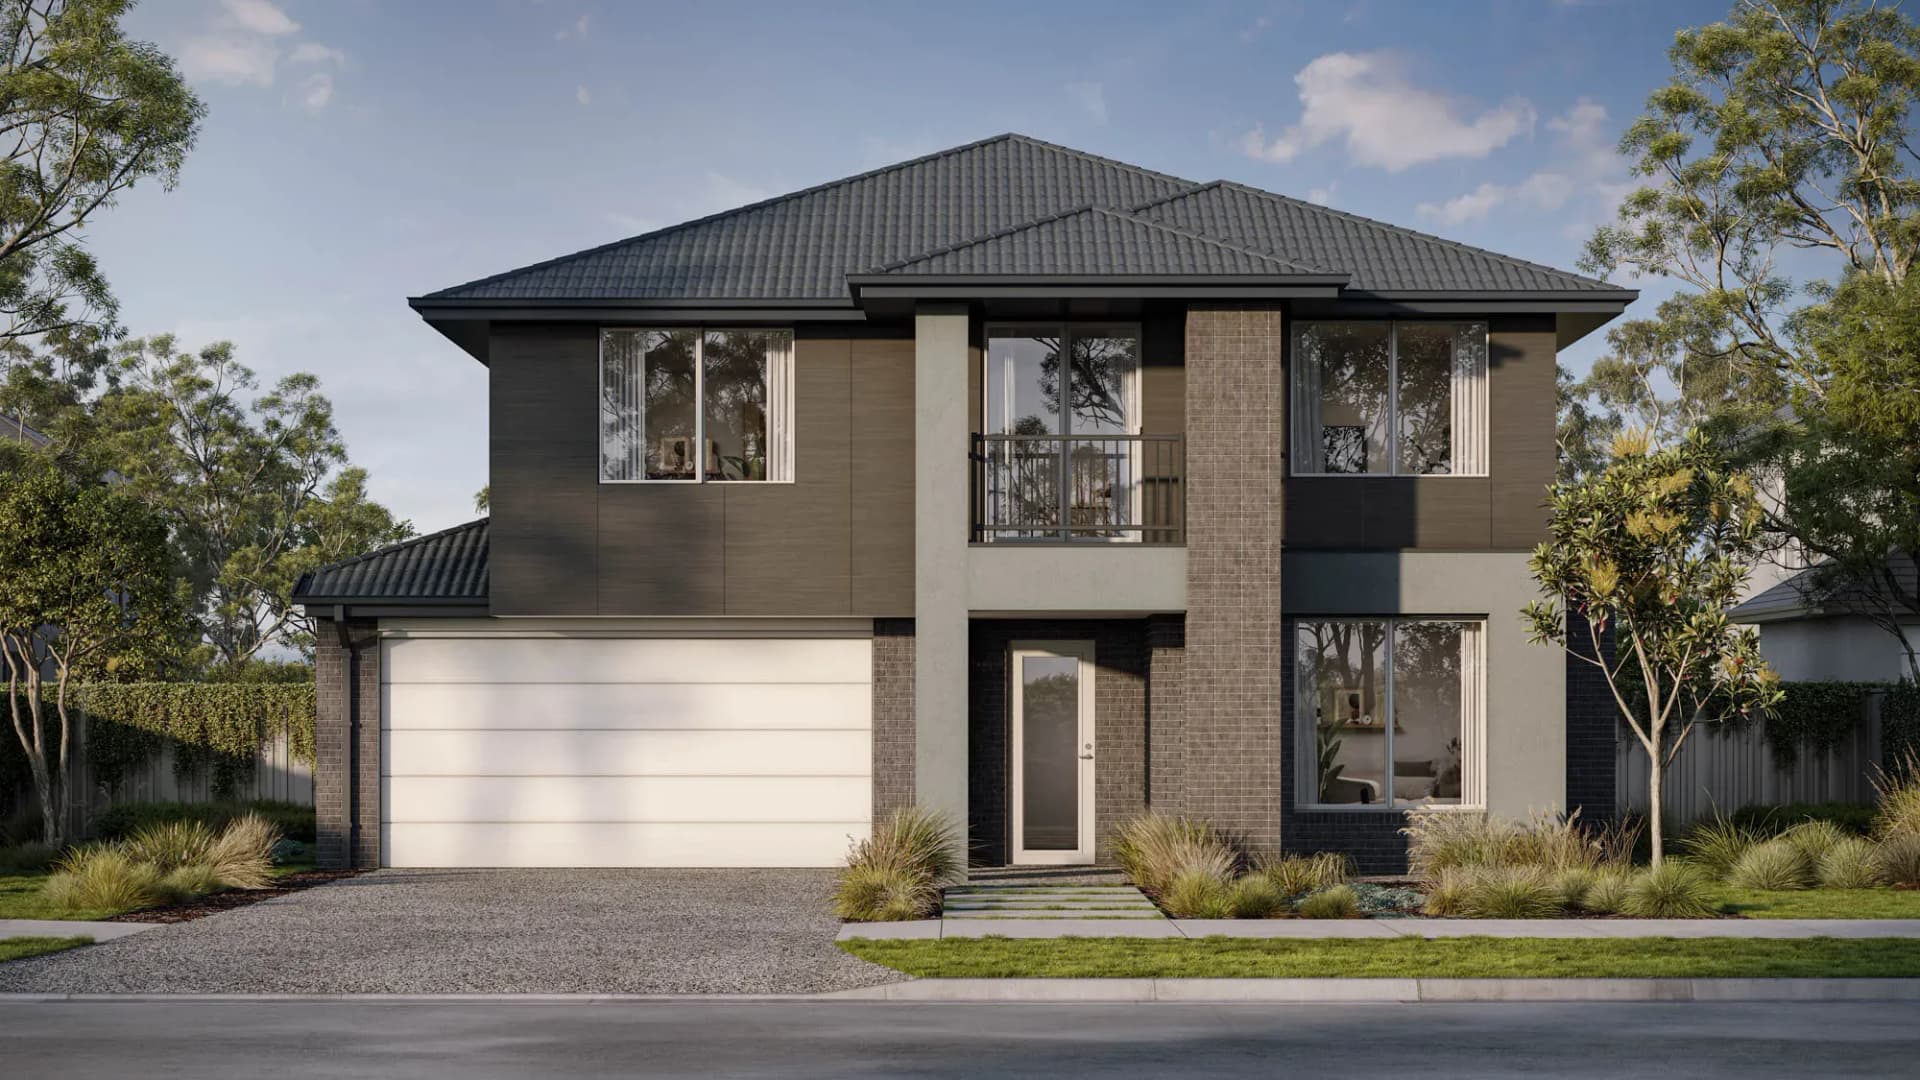
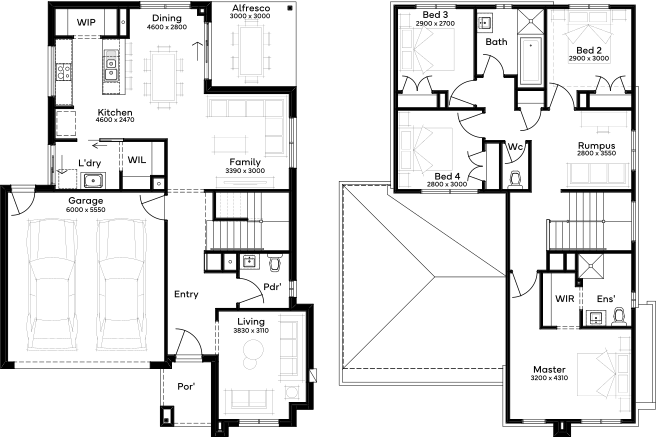
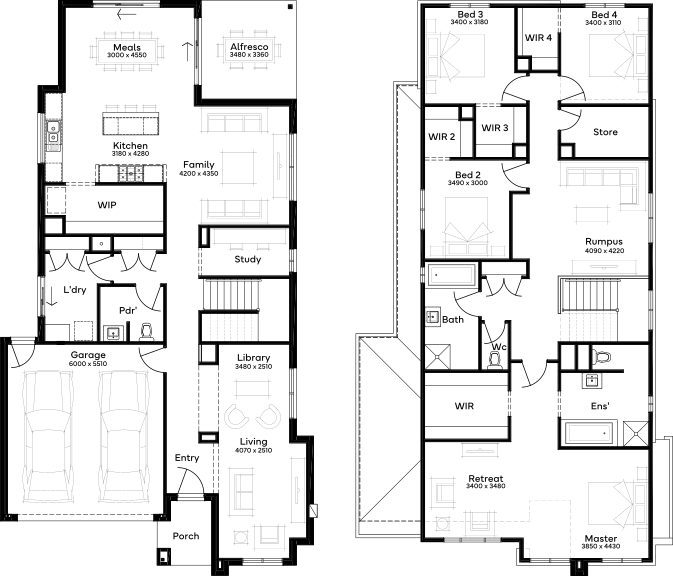
The Jackson 32 is designed for modern family life, featuring a spacious open-plan kitchen, dining and family area that flows seamlessly to the alfresco. A separate front lounge offers a quiet retreat, while the walk-in pantry, powder room, dedicated laundry and double garage add everyday practicality. Upstairs, a generous rumpus creates a second living zone, surrounded by four well-appointed bedrooms. The private master suite includes a walk-in robe and ensuite, while the remaining bedrooms each feature walk-in robes and are serviced by a central bathroom. With multiple living spaces and thoughtful zoning, the Jackson 32 offers comfort, functionality and room for the whole family.
*Pricing is indicative and is subject to change.
Dimensions
Min Lot Width
12.5m
Min Lot Depth
28m
House Width
11.03m
House Length
19.67m
Total Area
304.03m²
- Alfresco / Outdoor Living
- Butler's Pantry
- Ensuite
- Study / Home Office
- Walk In Robe
Related Home Designs
Jackson
by Simonds Homes
Available in VIC
Price on Application
4
2
2
3
304.03m²
Looking to start a new build?
Let one of our brokers help you.
Dimensions
Min Lot Width12.5m
Min Lot Depth28m
House Width11.03m
House Length19.67m
Total Area304.03m²
About
The Jackson 32 is designed for modern family life, featuring a spacious open-plan kitchen, dining and family area that flows seamlessly to the alfresco. A separate front lounge offers a quiet retreat, while the walk-in pantry, powder room, dedicated laundry and double garage add everyday practicality. Upstairs, a generous rumpus creates a second living zone, surrounded by four well-appointed bedrooms. The private master suite includes a walk-in robe and ensuite, while the remaining bedrooms each feature walk-in robes and are serviced by a central bathroom. With multiple living spaces and thoughtful zoning, the Jackson 32 offers comfort, functionality and room for the whole family.
*Pricing is indicative and is subject to change.