1 of 2
Hynes
Simonds Homes
Available in SA
Starting from
$570,400*
5
3
2
2
·280.86m²
Looking to start a new build?
Let one of our brokers help you.
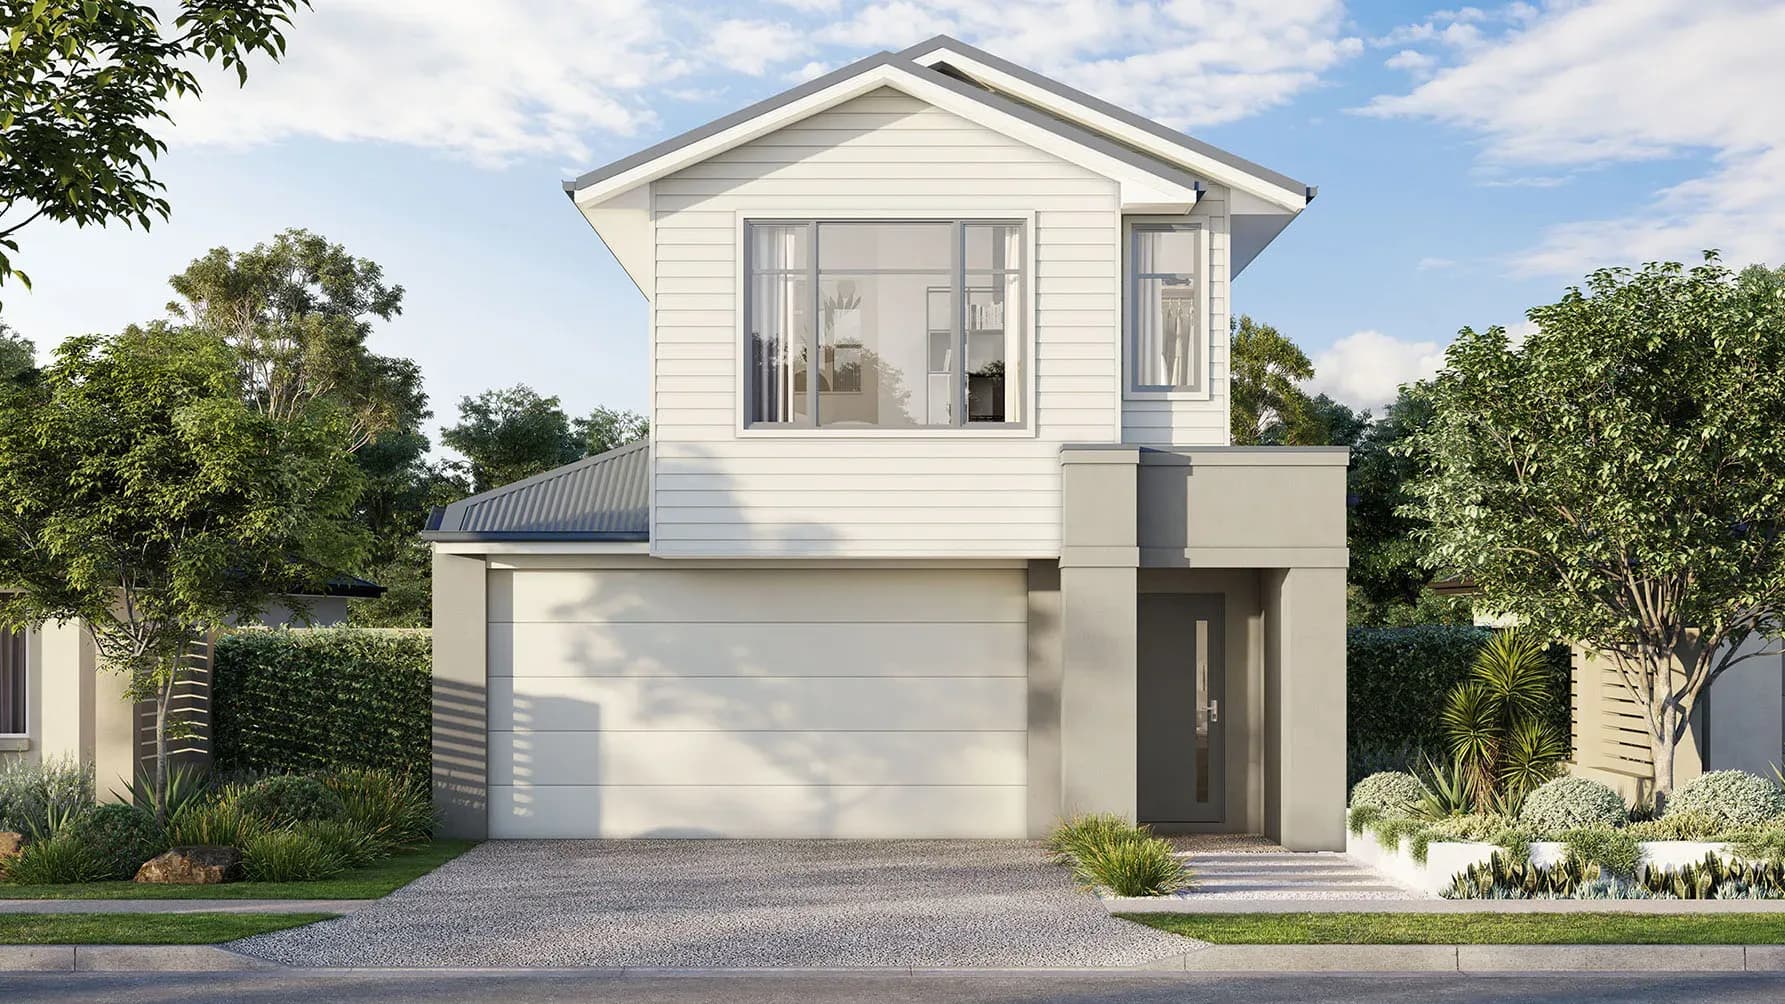
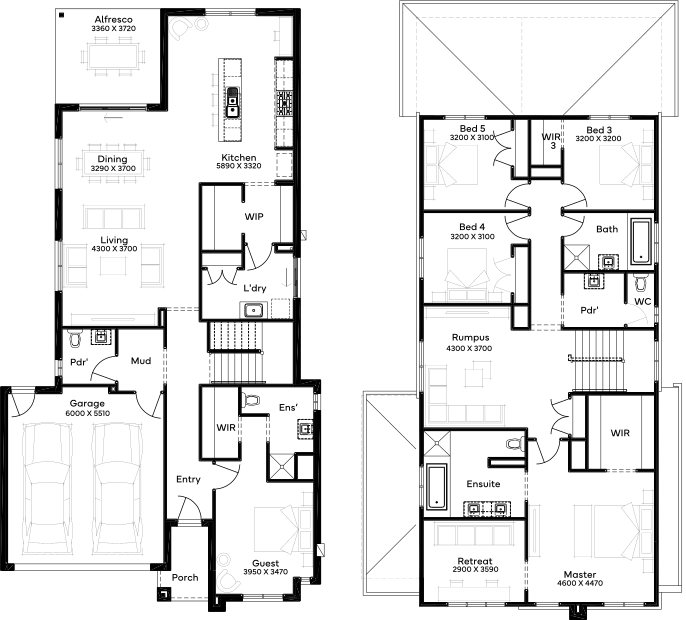
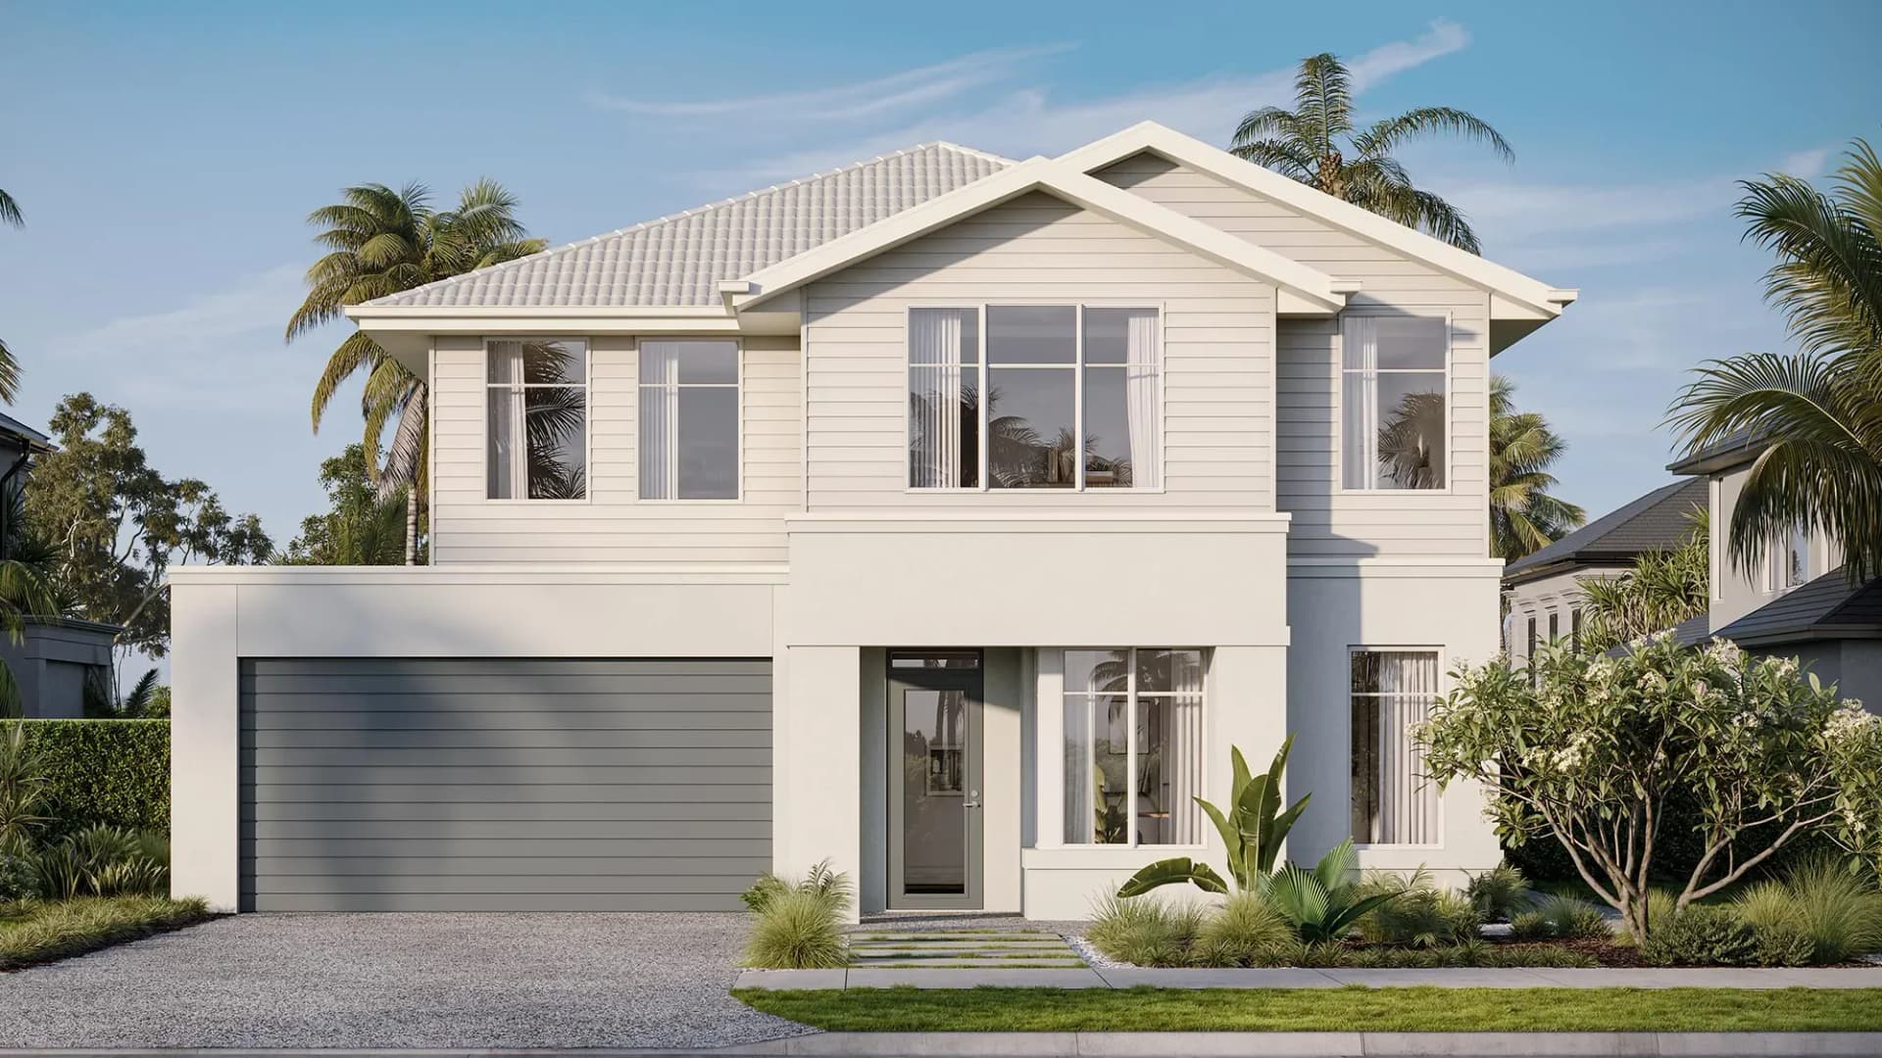
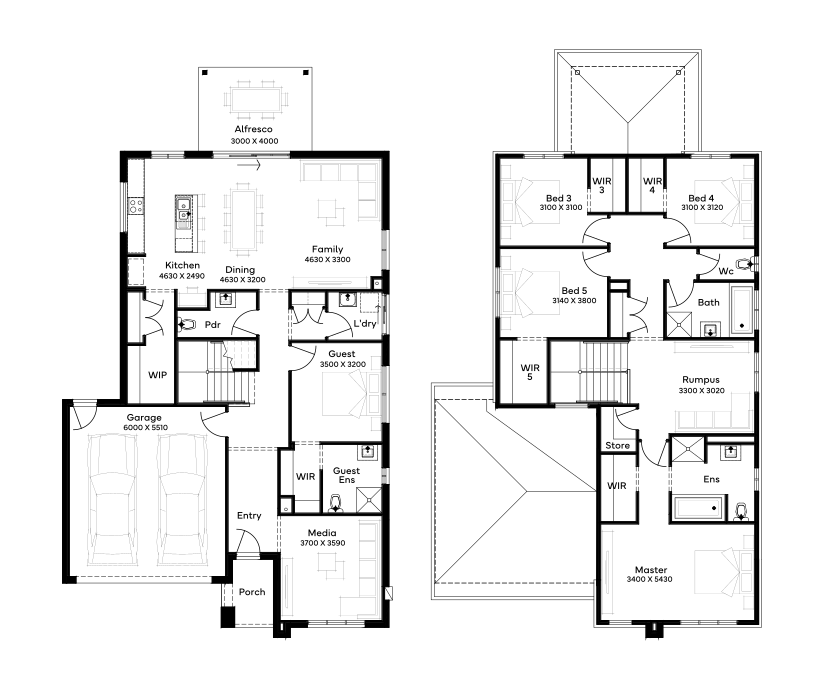
Designed for 9m+ blocks, the double-storey Hynes 30 home design reimagines comfortable living for compact frontages. As you move through the hallway, you'll be met with a convenient downstairs guest suite and powder room, before moving through to the open plan kitchen, dining, living and alfresco. Upstairs, you'll find 3 secondary bedrooms to one side of the landing, equipped with a rumpus and central bathroom and WC. Overlooking the street, the master bedroom provides the adults with comfort and privacy, featuring a walk-in robe and ensuite with a double vanity. Practical touches are not forgotten, with a separate laundry, 2-car garage and ample storage adding the finishing touches to an exceptional floor plan.
*Pricing is indicative and is subject to change.
Dimensions
Min Lot Width
9m
Min Lot Depth
0m
House Width
7.91m
House Length
27.82m
Total Area
280.86m²
- Alfresco / Outdoor Living
- Butler's Pantry
- Ensuite
- Study / Home Office
- Theatre / Media Room
- Walk In Robe
Related Home Designs
Hynes
by Simonds Homes
Available in SA
Starting from
$570,400*
5
3
2
2
280.86m²
Looking to start a new build?
Let one of our brokers help you.
Dimensions
Min Lot Width9m
Min Lot Depth-m
House Width7.91m
House Length27.82m
Total Area280.86m²
About
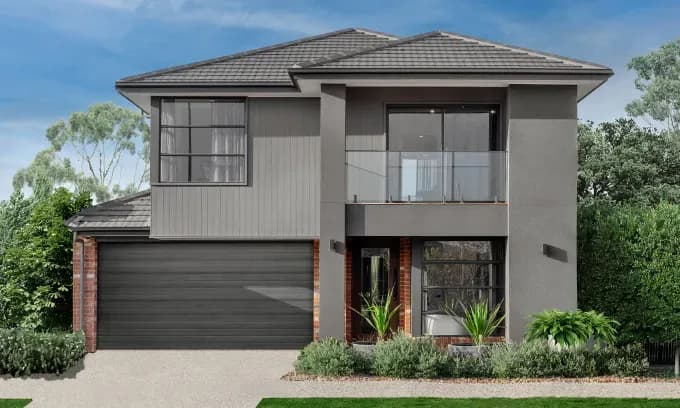
Designed for 9m+ blocks, the double-storey Hynes 30 home design reimagines comfortable living for compact frontages. As you move through the hallway, you'll be met with a convenient downstairs guest suite and powder room, before moving through to the open plan kitchen, dining, living and alfresco. Upstairs, you'll find 3 secondary bedrooms to one side of the landing, equipped with a rumpus and central bathroom and WC. Overlooking the street, the master bedroom provides the adults with comfort and privacy, featuring a walk-in robe and ensuite with a double vanity. Practical touches are not forgotten, with a separate laundry, 2-car garage and ample storage adding the finishing touches to an exceptional floor plan.
*Pricing is indicative and is subject to change.