1 of 2
Highett
Simonds Homes
Available in SA
Starting from
$370,500*
4
2
2
3
·273.14m²
Looking to start a new build?
Let one of our brokers help you.
Variations
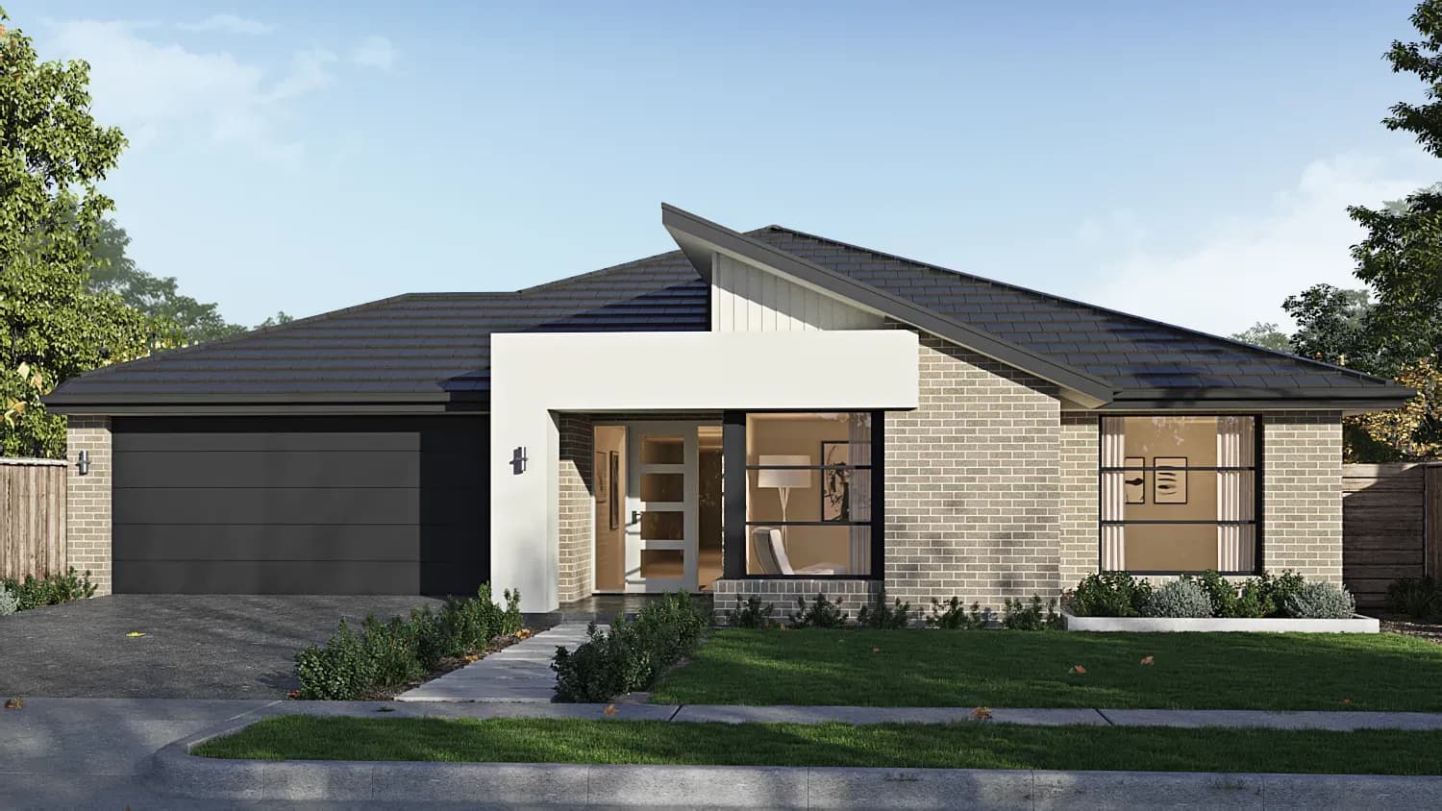
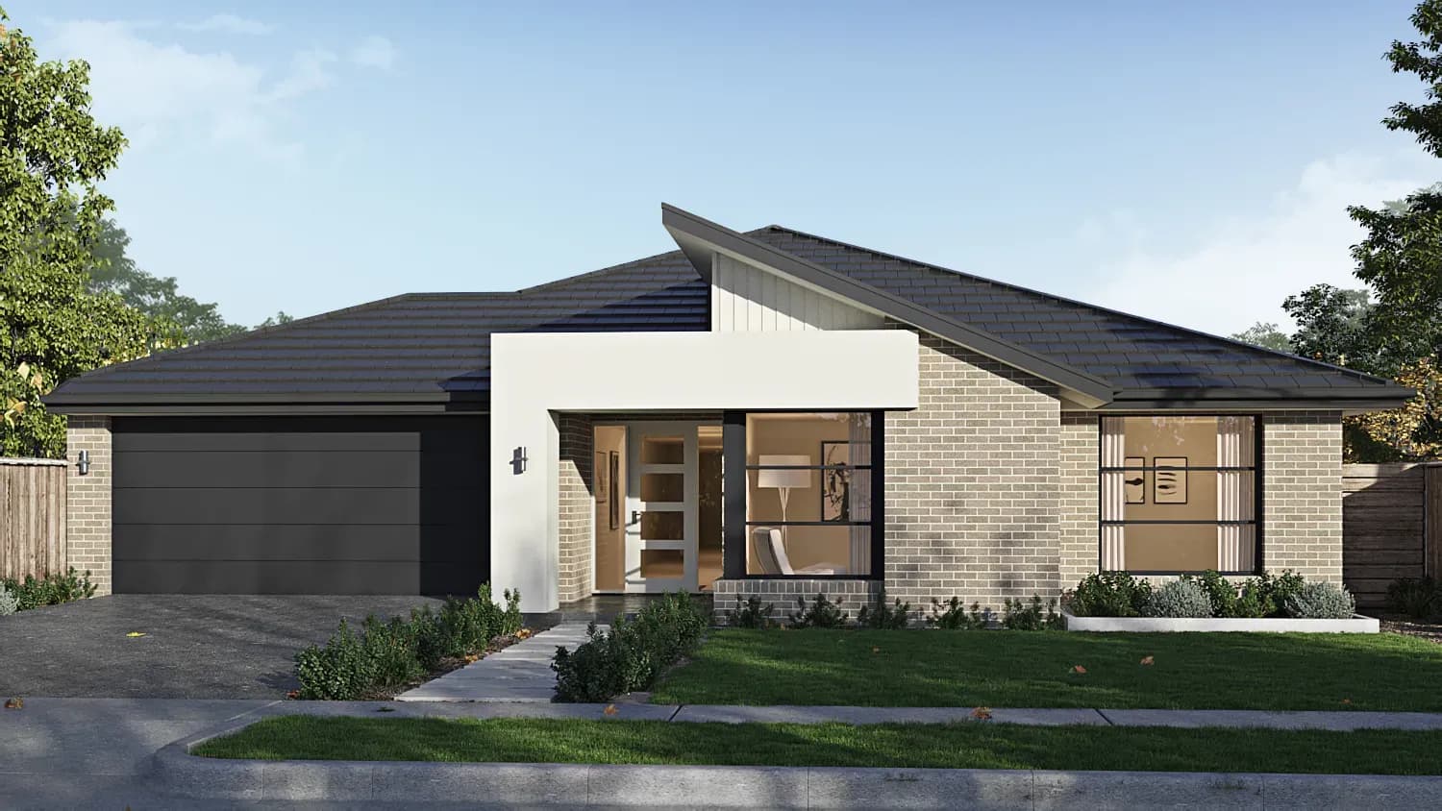
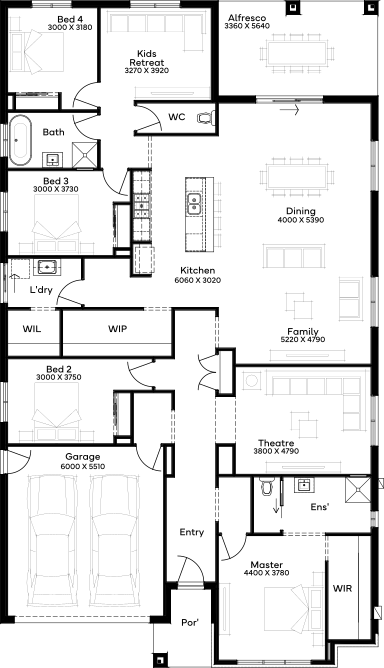
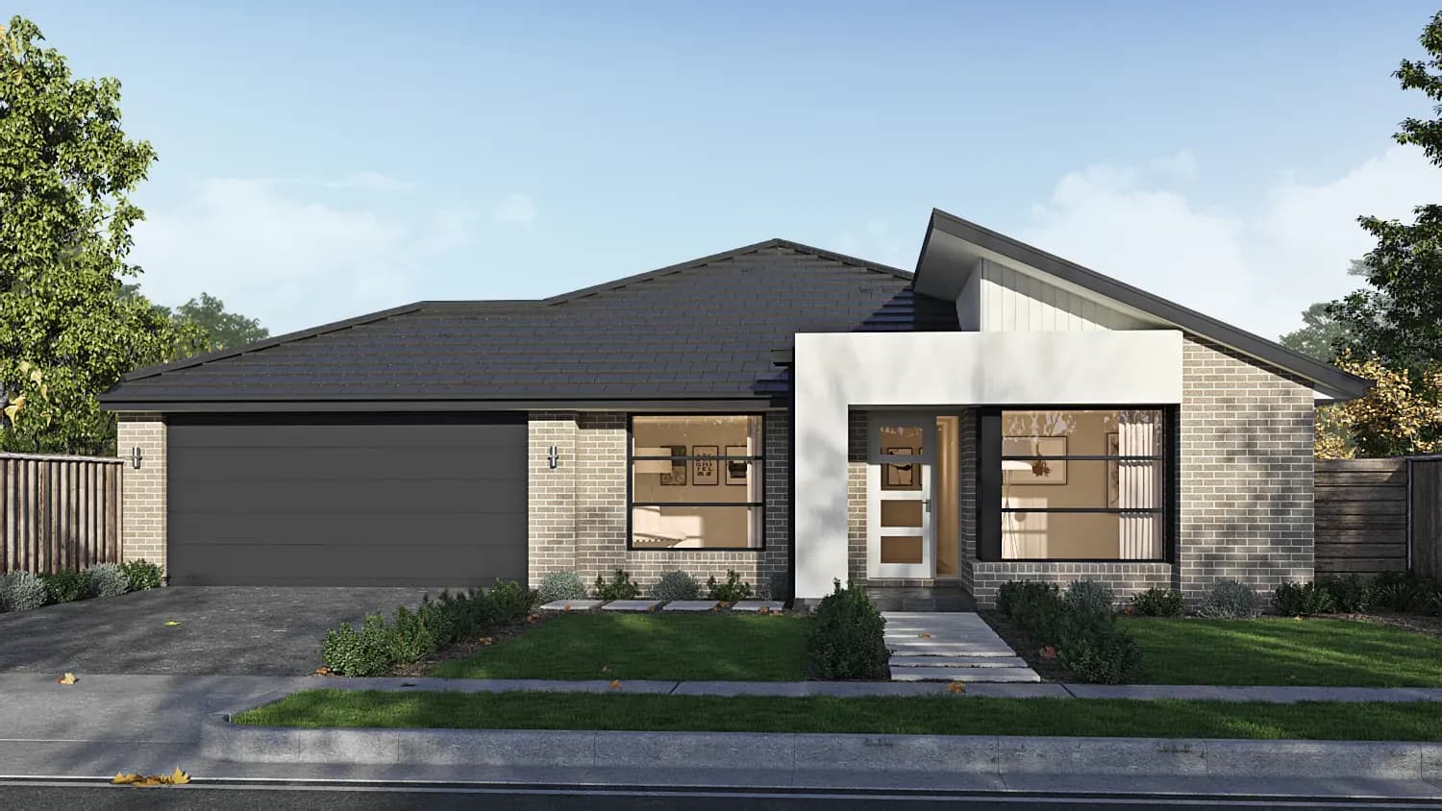
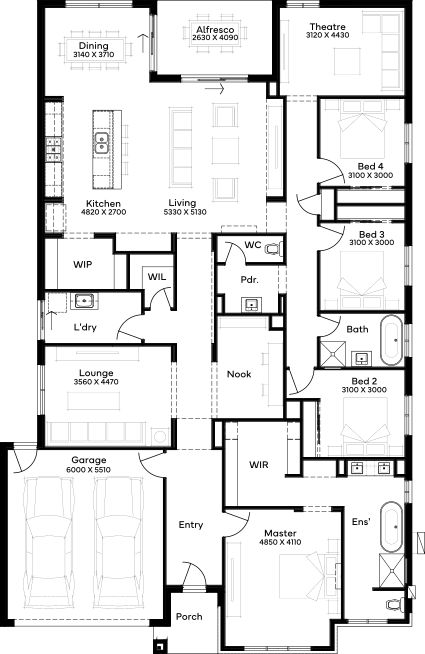
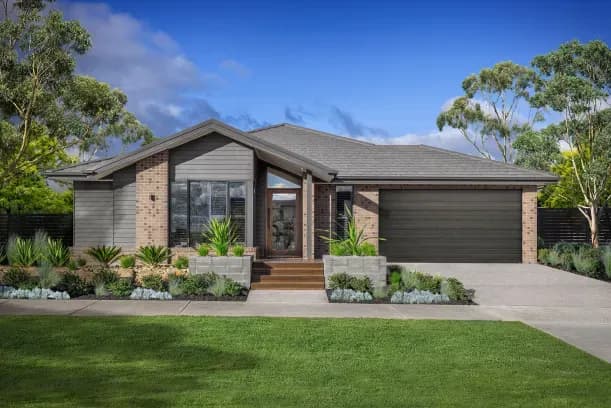
This thoughtfully designed single storey floor plan crafted for a16m+ block maximises space and functionality, making it perfect for both relaxation and entertainment. Welcome to the Highett 26, upon entering you're welcomed by a spacious living area that seamlessly flows into the open-plan kitchen, complete with a large island bench and walk-in pantry. The dining area is centrally located, with easy access to both the cosy theatre room and the outdoor alfresco space, ideal for hosting gatherings or enjoying quiet family dinners. The floor plan also includes a separate laundry and a convenient nook that can serve as a study or home office.
*Pricing is indicative and is subject to change.
Dimensions
Min Lot Width
16m
Min Lot Depth
30m
House Width
14.51m
House Length
20.75m
Total Area
273.14m²
- Butler's Pantry
- Ensuite
- Study / Home Office
- Theatre / Media Room
- Walk In Robe
Related Home Designs
Highett
by Simonds Homes
Available in SA
Starting from
$370,500*
4
2
2
3
273.14m²
Looking to start a new build?
Let one of our brokers help you.
Variations
Dimensions
Min Lot Width16m
Min Lot Depth30m
House Width14.51m
House Length20.75m
Total Area273.14m²
About
This thoughtfully designed single storey floor plan crafted for a16m+ block maximises space and functionality, making it perfect for both relaxation and entertainment. Welcome to the Highett 26, upon entering you're welcomed by a spacious living area that seamlessly flows into the open-plan kitchen, complete with a large island bench and walk-in pantry. The dining area is centrally located, with easy access to both the cosy theatre room and the outdoor alfresco space, ideal for hosting gatherings or enjoying quiet family dinners. The floor plan also includes a separate laundry and a convenient nook that can serve as a study or home office.
*Pricing is indicative and is subject to change.