1 of 2
Henderson
Simonds Homes
Available in VIC
Starting from
$487,200*
4
2
2
4
·378.36m²
Looking to start a new build?
Let one of our brokers help you.
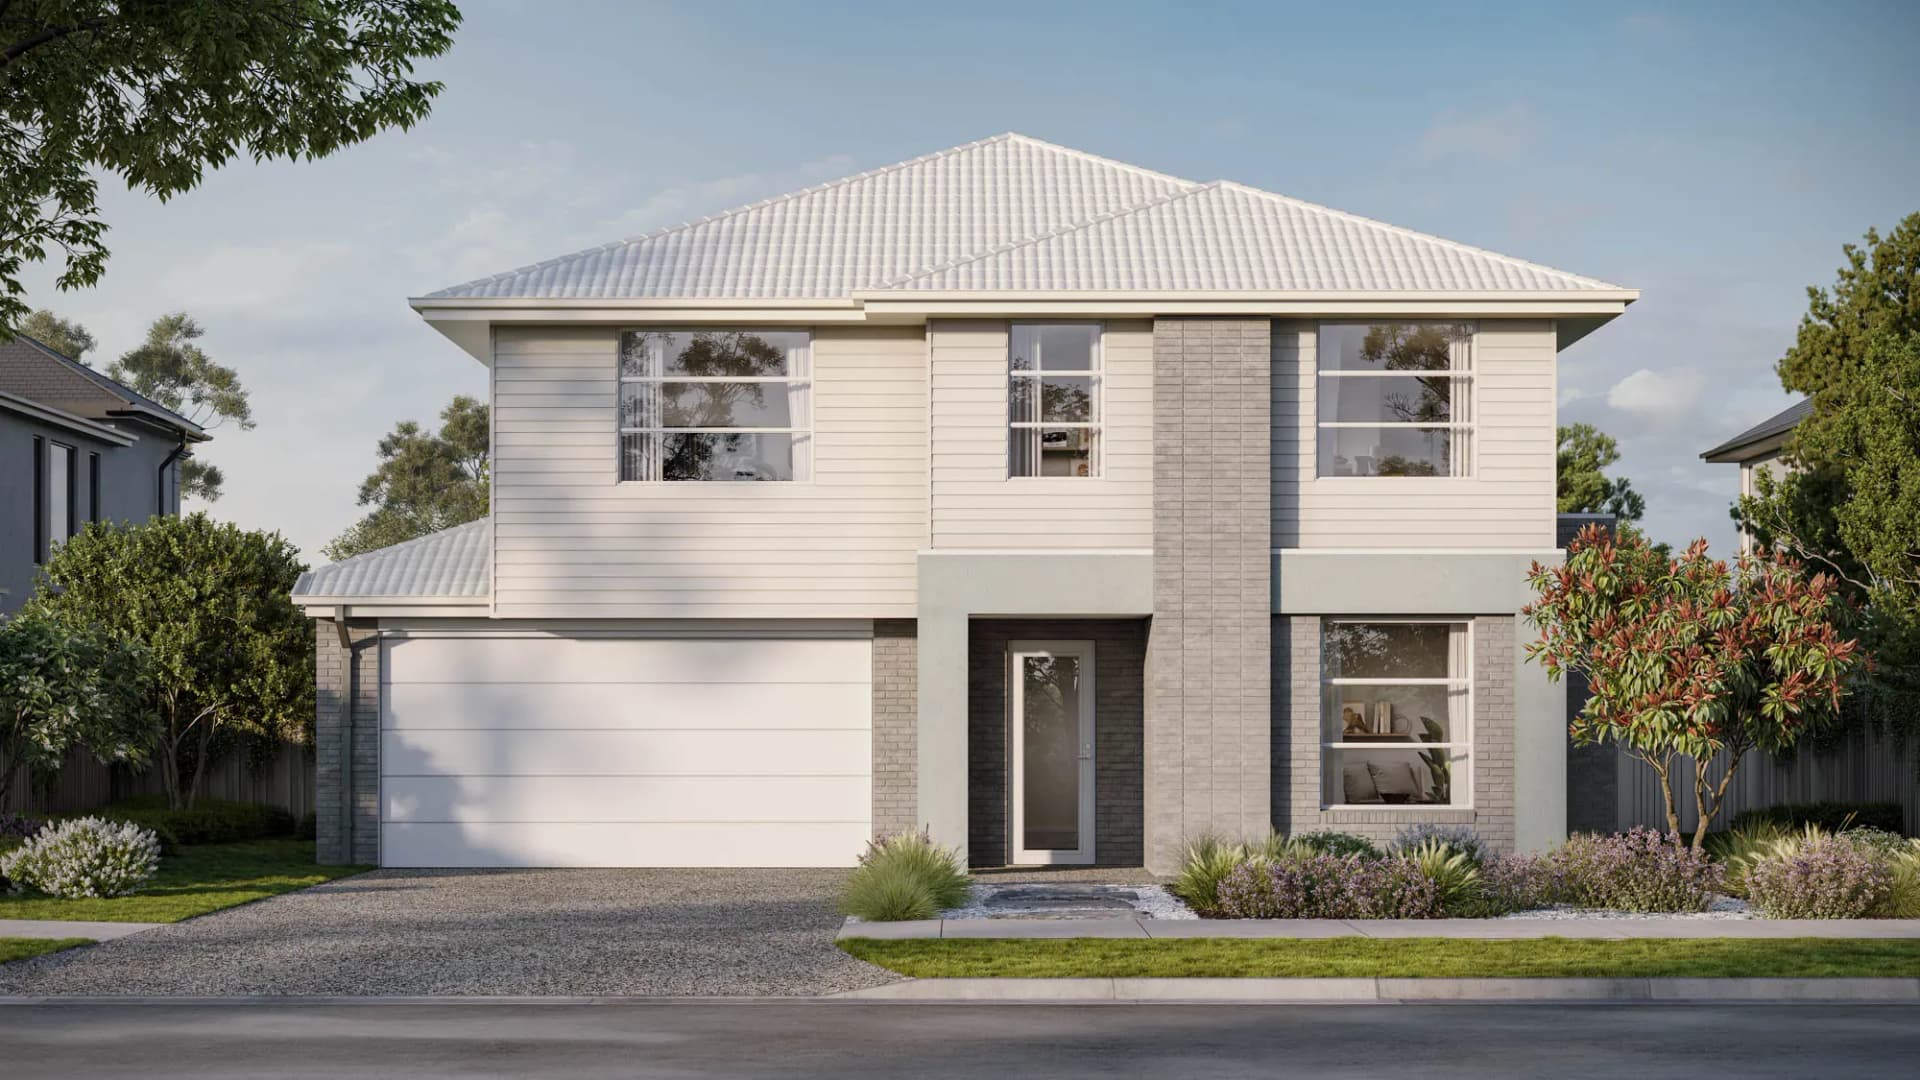
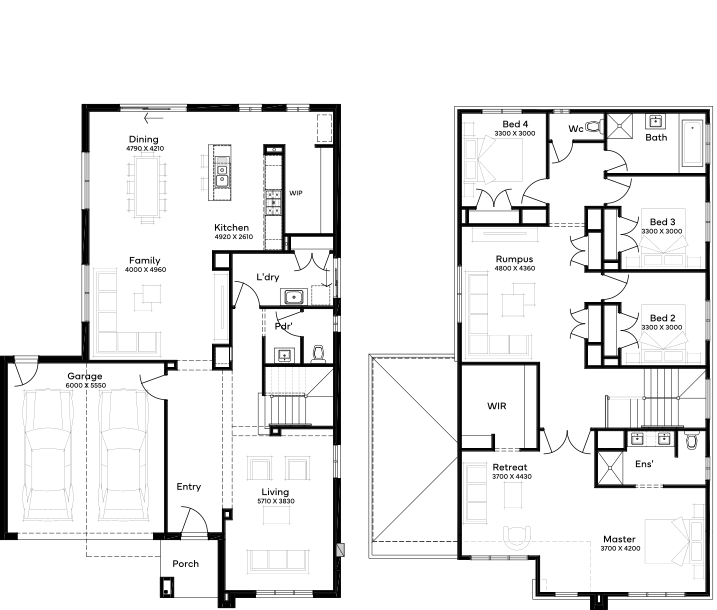
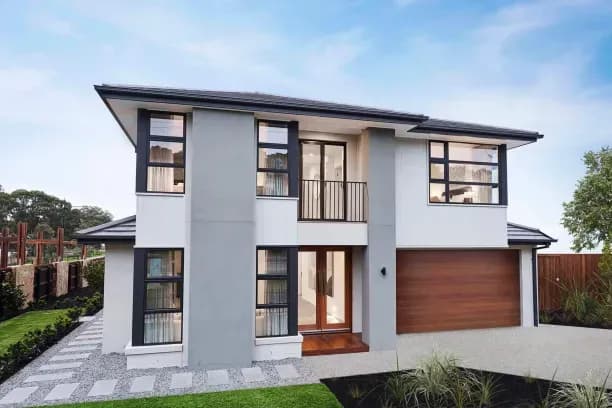
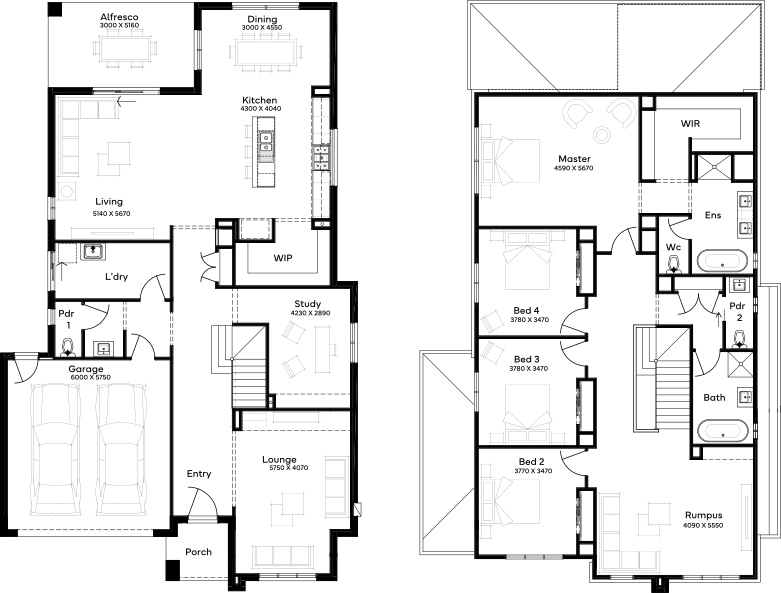
The Henderson 40 offers expansive living across two levels, with a light-filled open-plan kitchen, dining and family area flowing effortlessly to the alfresco. A separate theatre, front lounge and dedicated study provide multiple spaces to relax, work or entertain, while the walk-in pantry, laundry and double garage add everyday practicality. Upstairs, a generous rumpus creates a central family retreat, surrounded by four spacious bedrooms. The private master suite features a walk-in robe and ensuite, while the remaining bedrooms each include walk-in robes and are serviced by a central bathroom. With exceptional space and flexible living zones throughout, the Henderson 40 is designed to grow with your family.
*Pricing is indicative and is subject to change.
Dimensions
Min Lot Width
14m
Min Lot Depth
30m
House Width
11.99m
House Length
22.43m
Total Area
378.36m²
- Alfresco / Outdoor Living
- Butler's Pantry
- Ensuite
- Study / Home Office
- Theatre / Media Room
- Walk In Robe
Related Home Designs
Henderson
by Simonds Homes
Available in VIC
Starting from
$487,200*
4
2
2
4
378.36m²
Looking to start a new build?
Let one of our brokers help you.
Dimensions
Min Lot Width14m
Min Lot Depth30m
House Width11.99m
House Length22.43m
Total Area378.36m²
About
The Henderson 40 offers expansive living across two levels, with a light-filled open-plan kitchen, dining and family area flowing effortlessly to the alfresco. A separate theatre, front lounge and dedicated study provide multiple spaces to relax, work or entertain, while the walk-in pantry, laundry and double garage add everyday practicality. Upstairs, a generous rumpus creates a central family retreat, surrounded by four spacious bedrooms. The private master suite features a walk-in robe and ensuite, while the remaining bedrooms each include walk-in robes and are serviced by a central bathroom. With exceptional space and flexible living zones throughout, the Henderson 40 is designed to grow with your family.
*Pricing is indicative and is subject to change.