1 of 2
Gisborne
Simonds Homes
Available in VIC
Starting from
$444,800*
4
2
2
3
·318.93m²
Looking to start a new build?
Let one of our brokers help you.
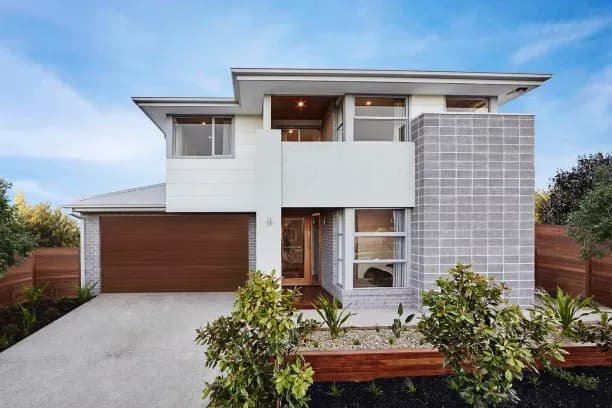
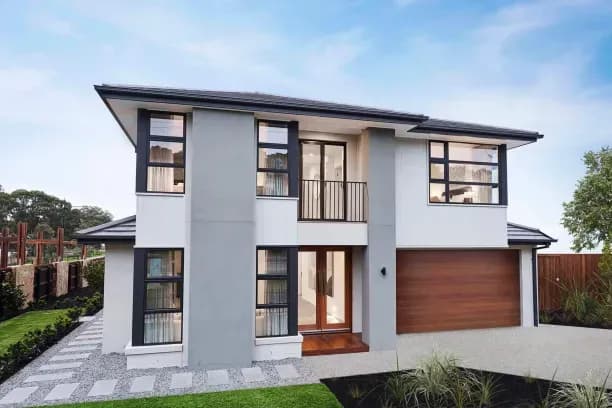
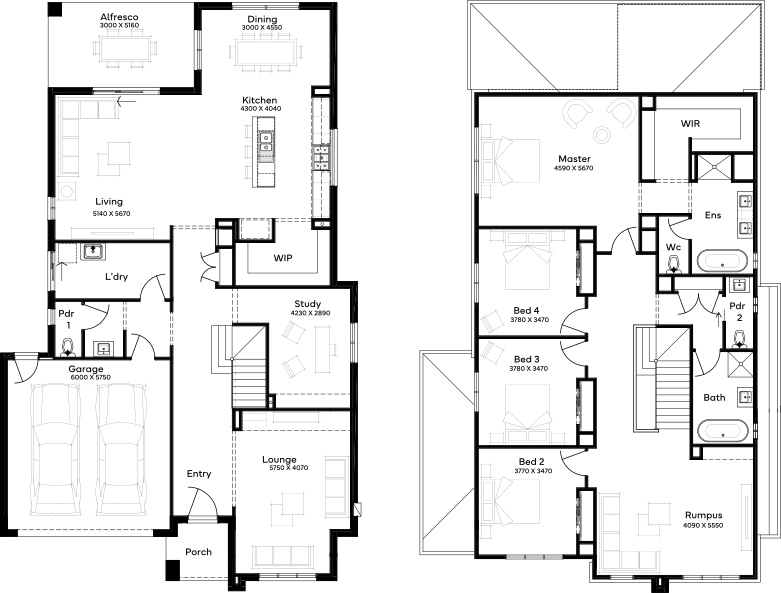
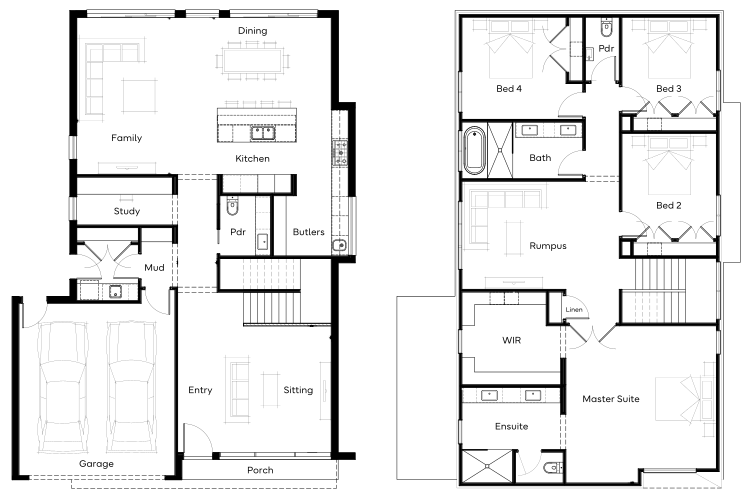
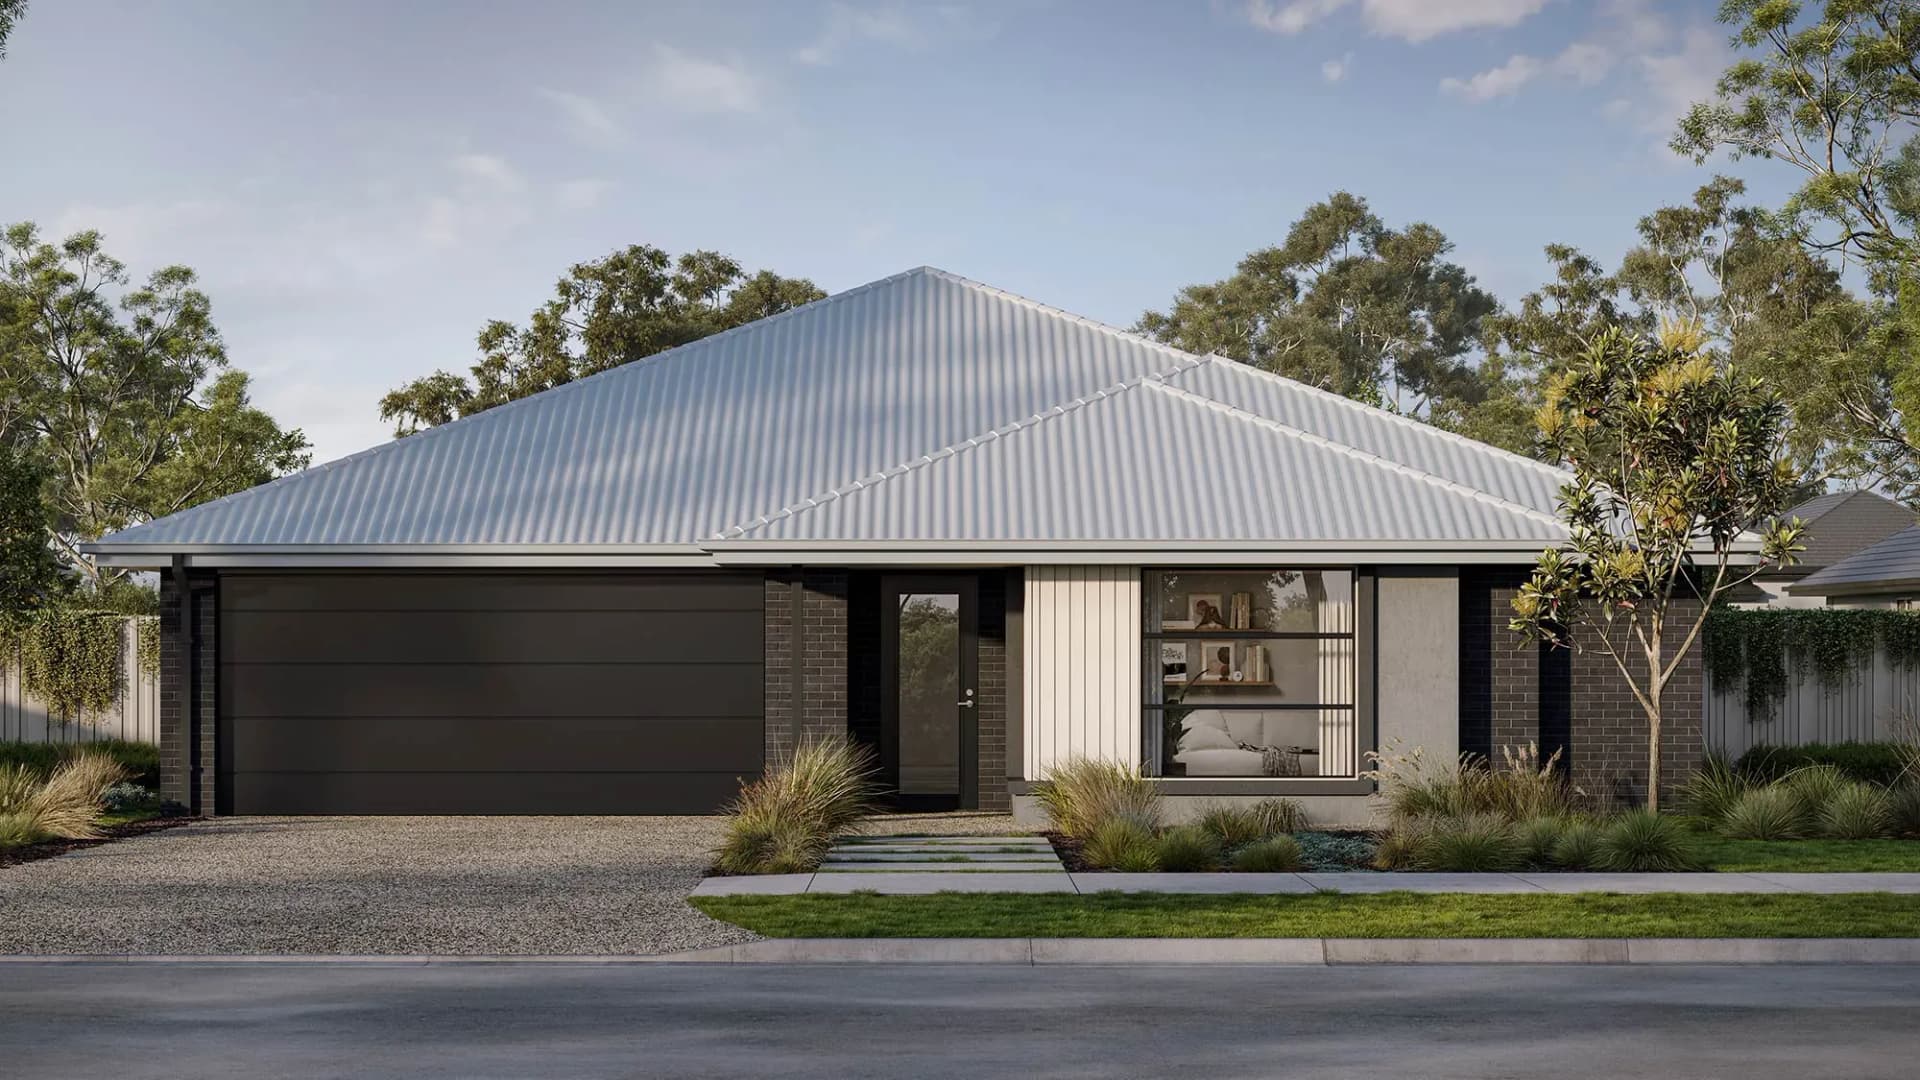
The Gisborne 34, suited for 14m+ blocks, is a double-storey home that features 4 bedrooms, 2 bathrooms, and a 2-car garage. The floor plan boasts wide corridors, generous bathrooms, and an upstairs balcony for an outdoor retreat. This home design focuses on family time and personal space, providing luxurious living areas and unique features that enhance its appeal.
*Pricing is indicative and is subject to change.
Dimensions
Min Lot Width
14m
Min Lot Depth
28m
House Width
11.99m
House Length
17.75m
Total Area
318.93m²
- Alfresco / Outdoor Living
- Butler's Pantry
- Ensuite
- Study / Home Office
- Walk In Robe
Related Home Designs
Gisborne
by Simonds Homes
Available in VIC
Starting from
$444,800*
4
2
2
3
318.93m²
Looking to start a new build?
Let one of our brokers help you.
Dimensions
Min Lot Width14m
Min Lot Depth28m
House Width11.99m
House Length17.75m
Total Area318.93m²
About
The Gisborne 34, suited for 14m+ blocks, is a double-storey home that features 4 bedrooms, 2 bathrooms, and a 2-car garage. The floor plan boasts wide corridors, generous bathrooms, and an upstairs balcony for an outdoor retreat. This home design focuses on family time and personal space, providing luxurious living areas and unique features that enhance its appeal.
*Pricing is indicative and is subject to change.