1 of 2
Gaudion
Simonds Homes
Available in VIC
Starting from
$237,100*
3
2
1
1
·144.53m²
Looking to start a new build?
Let one of our brokers help you.
Variations
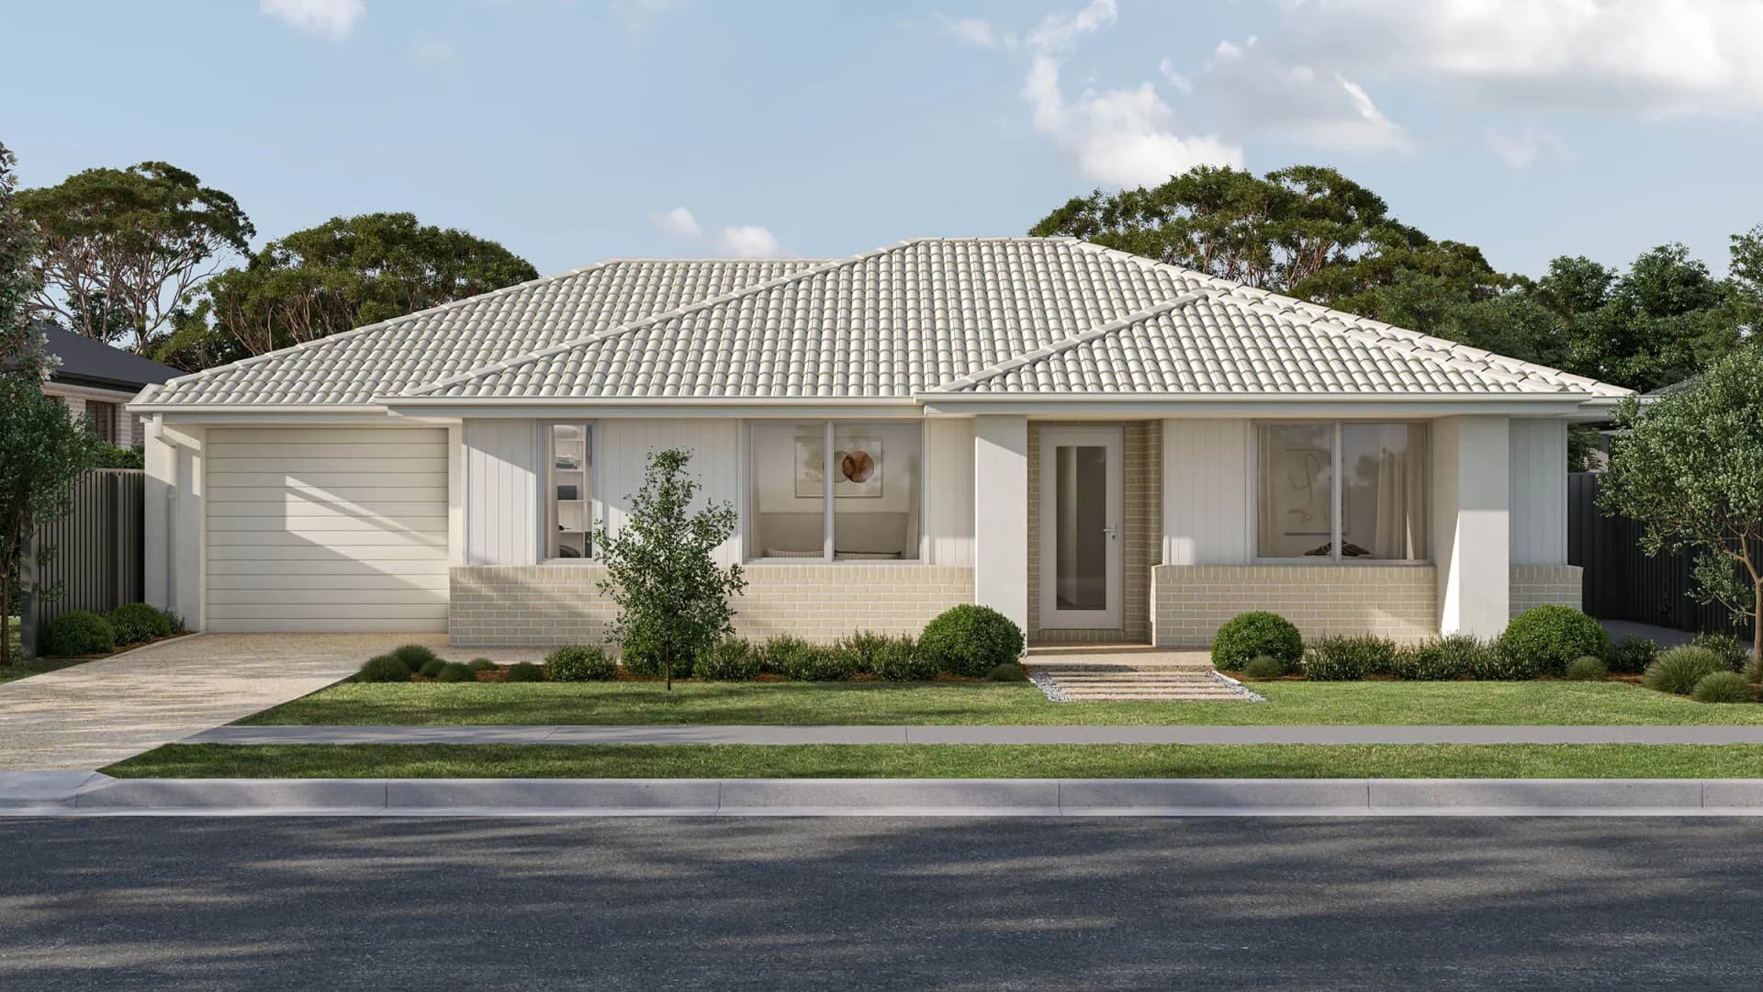
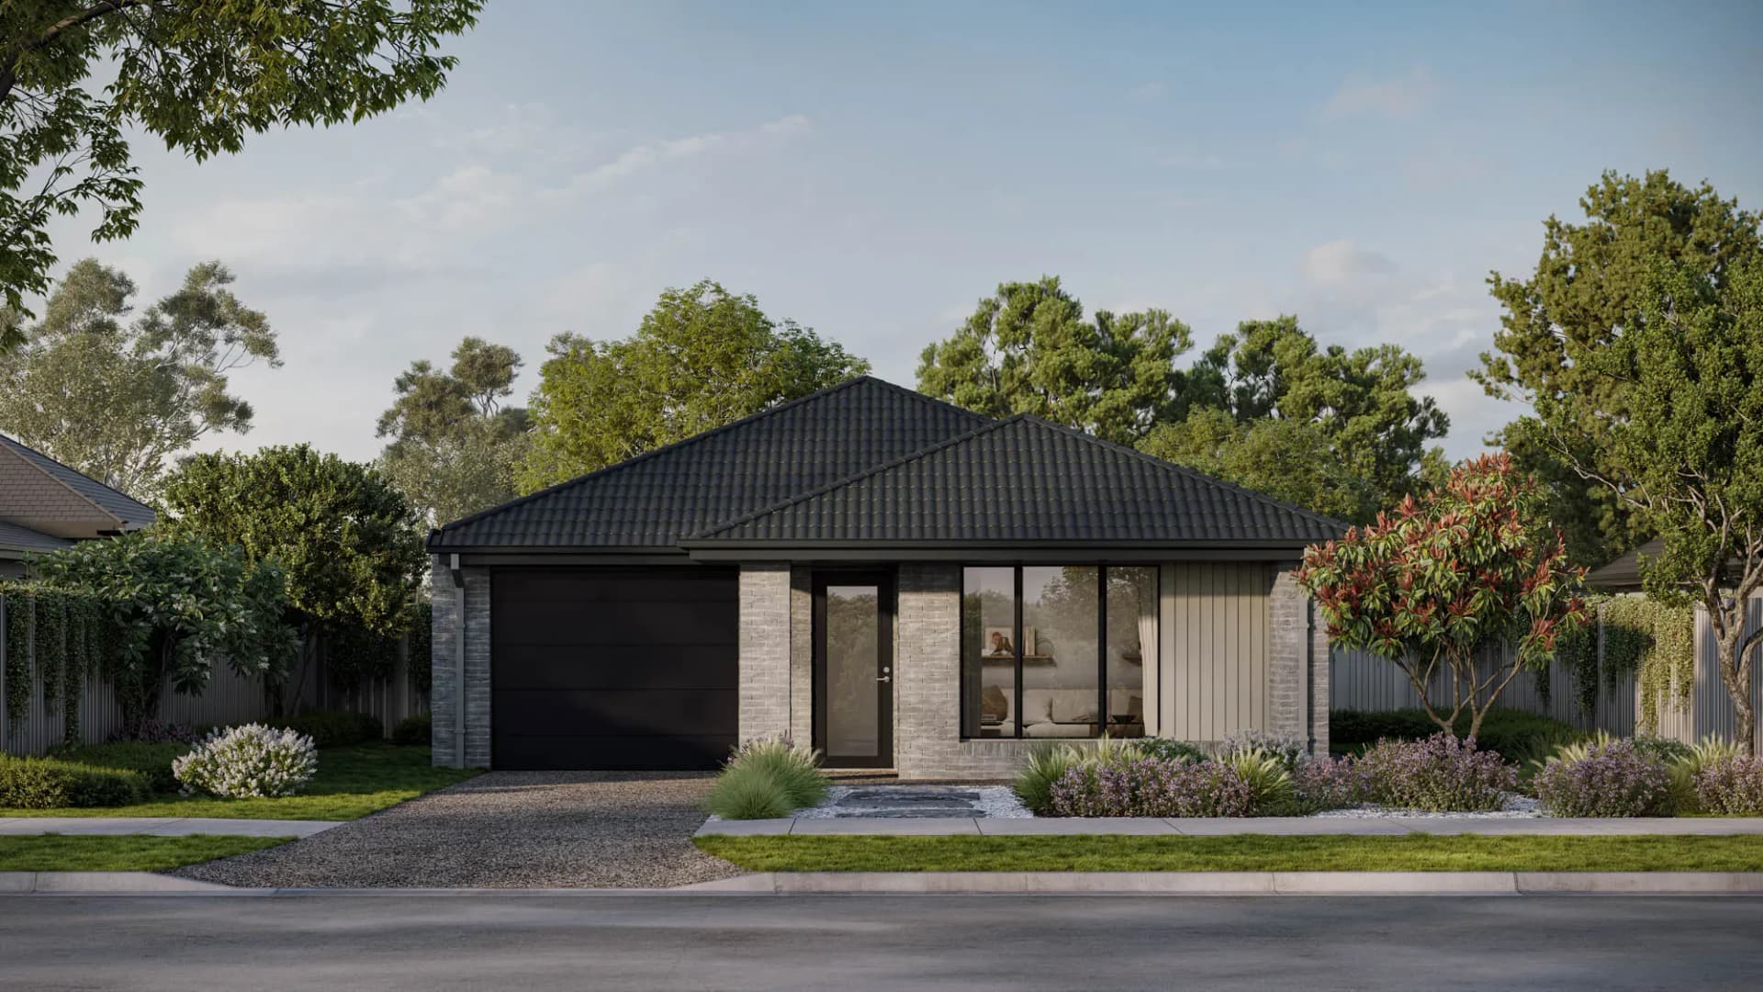
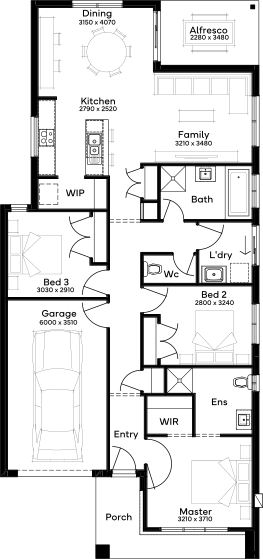
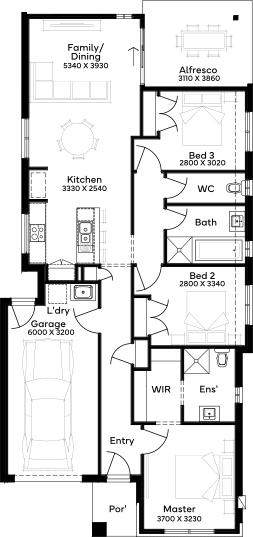
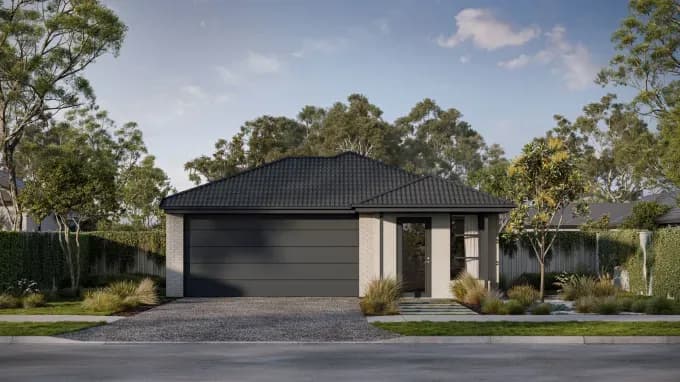
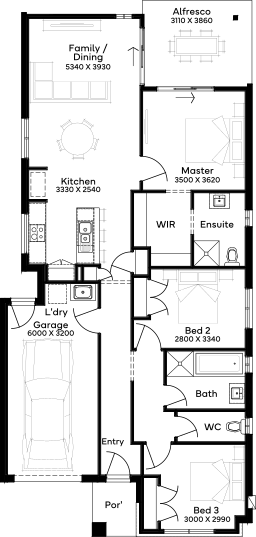
Smart design meets everyday functionality in the 3-bedroom, 2-bathroom Gaudion 15 floorplan - a compact home, designed for 16m+ block widths, that doesn't compromise on comfort or style. Ideal for first home buyers, downsizers or investors, this cleverly crafted layout features a single-car garage with internal access, connecting directly to the laundry and central living zone for added convenience. At the front of the home, the master bedroom offers a private retreat, complete with a sleek ensuite and generous walk-in robe. Two additional bedrooms are thoughtfully positioned around a central bathroom and WC, creating a dedicated zone for kids or guests. The heart of the home is the open plan kitchen, dining and living area, designed for connection and easy entertaining. A spacious walk-in pantry adds extra storage, while large windows invite natural light throughout. The Gaudion 15 proves that low-maintenance living can still feel luxurious - all in a compact, well-considered footprint.
*Pricing is indicative and is subject to change.
Dimensions
Min Lot Width
16m
Min Lot Depth
0m
House Width
14.39m
House Length
11.63m
Total Area
144.53m²
- Butler's Pantry
- Ensuite
- Study / Home Office
- Walk In Robe
Related Home Designs
Gaudion
by Simonds Homes
Available in VIC
Starting from
$237,100*
3
2
1
1
144.53m²
Looking to start a new build?
Let one of our brokers help you.
Variations
Dimensions
Min Lot Width16m
Min Lot Depth-m
House Width14.39m
House Length11.63m
Total Area144.53m²
About
Smart design meets everyday functionality in the 3-bedroom, 2-bathroom Gaudion 15 floorplan - a compact home, designed for 16m+ block widths, that doesn't compromise on comfort or style. Ideal for first home buyers, downsizers or investors, this cleverly crafted layout features a single-car garage with internal access, connecting directly to the laundry and central living zone for added convenience. At the front of the home, the master bedroom offers a private retreat, complete with a sleek ensuite and generous walk-in robe. Two additional bedrooms are thoughtfully positioned around a central bathroom and WC, creating a dedicated zone for kids or guests. The heart of the home is the open plan kitchen, dining and living area, designed for connection and easy entertaining. A spacious walk-in pantry adds extra storage, while large windows invite natural light throughout. The Gaudion 15 proves that low-maintenance living can still feel luxurious - all in a compact, well-considered footprint.
*Pricing is indicative and is subject to change.