1 of 2
Dromana
Simonds Homes
Available in VIC
Starting from
$336,400*
4
2
2
3
·261.29m²
Looking to start a new build?
Let one of our brokers help you.
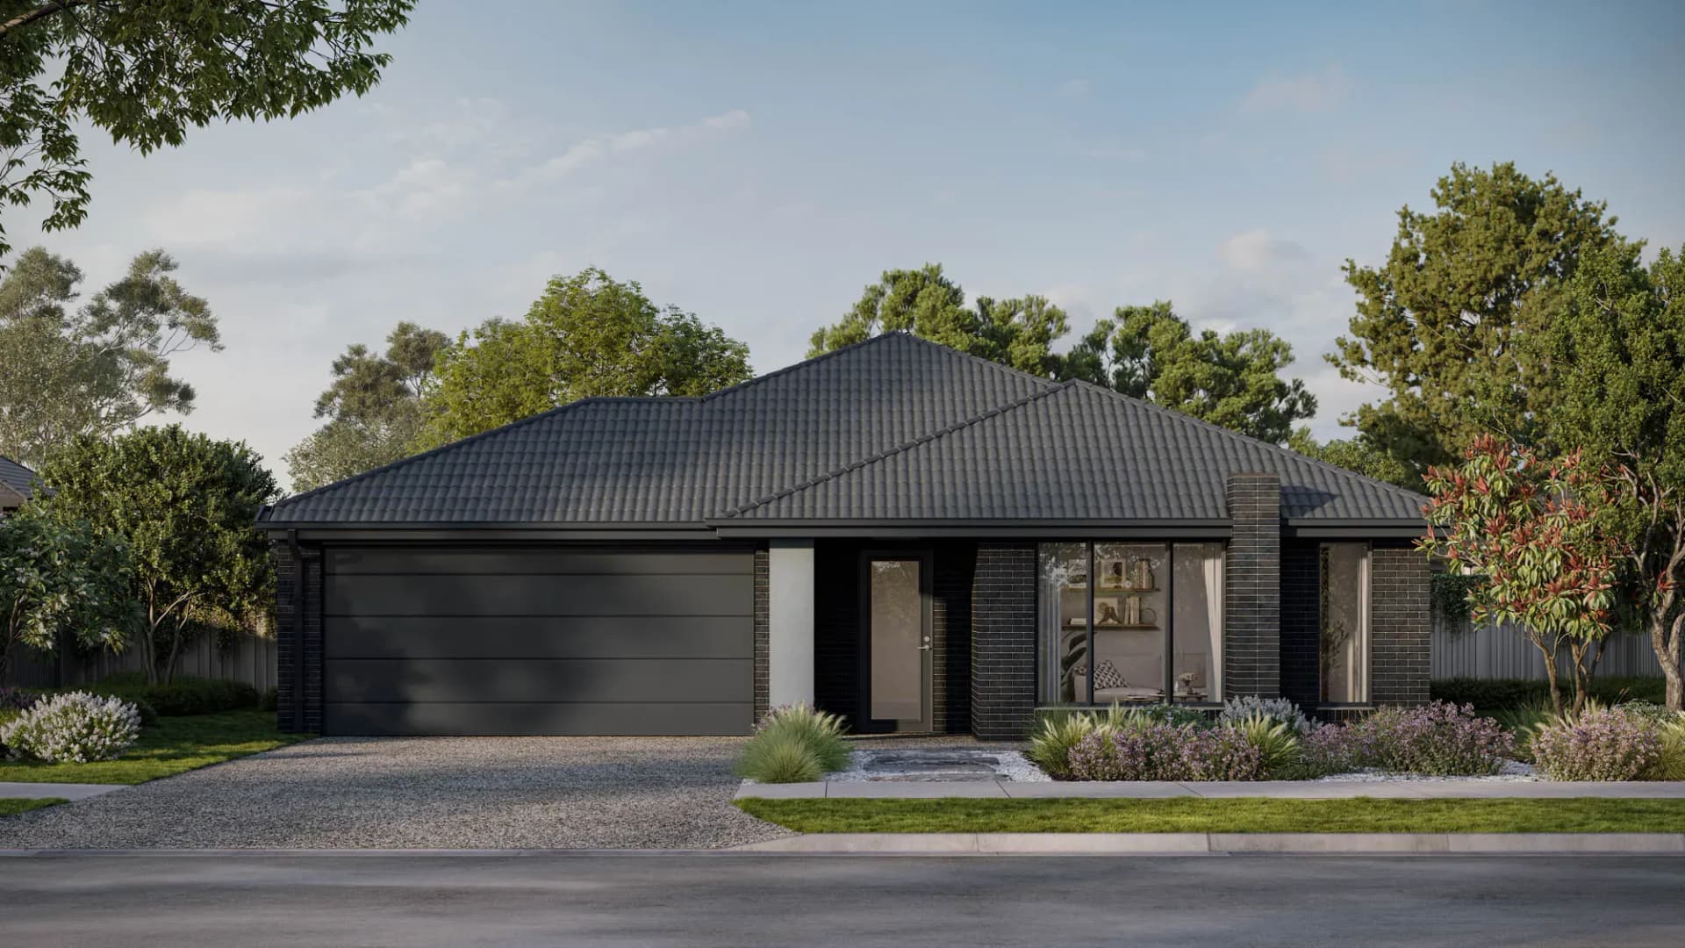
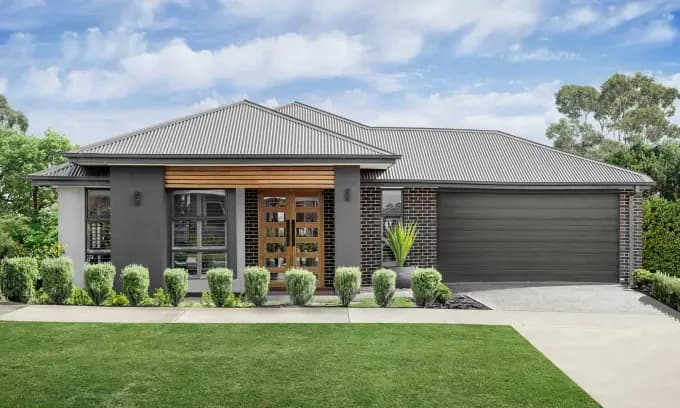
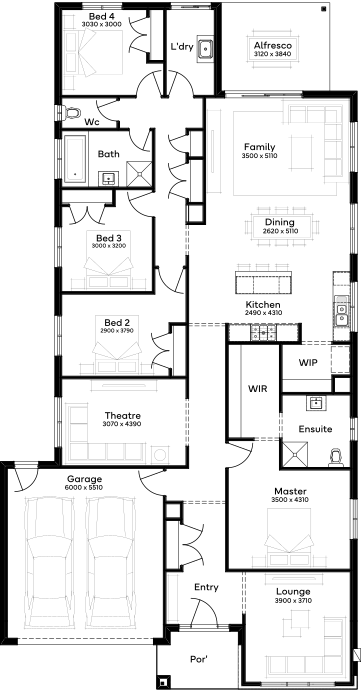
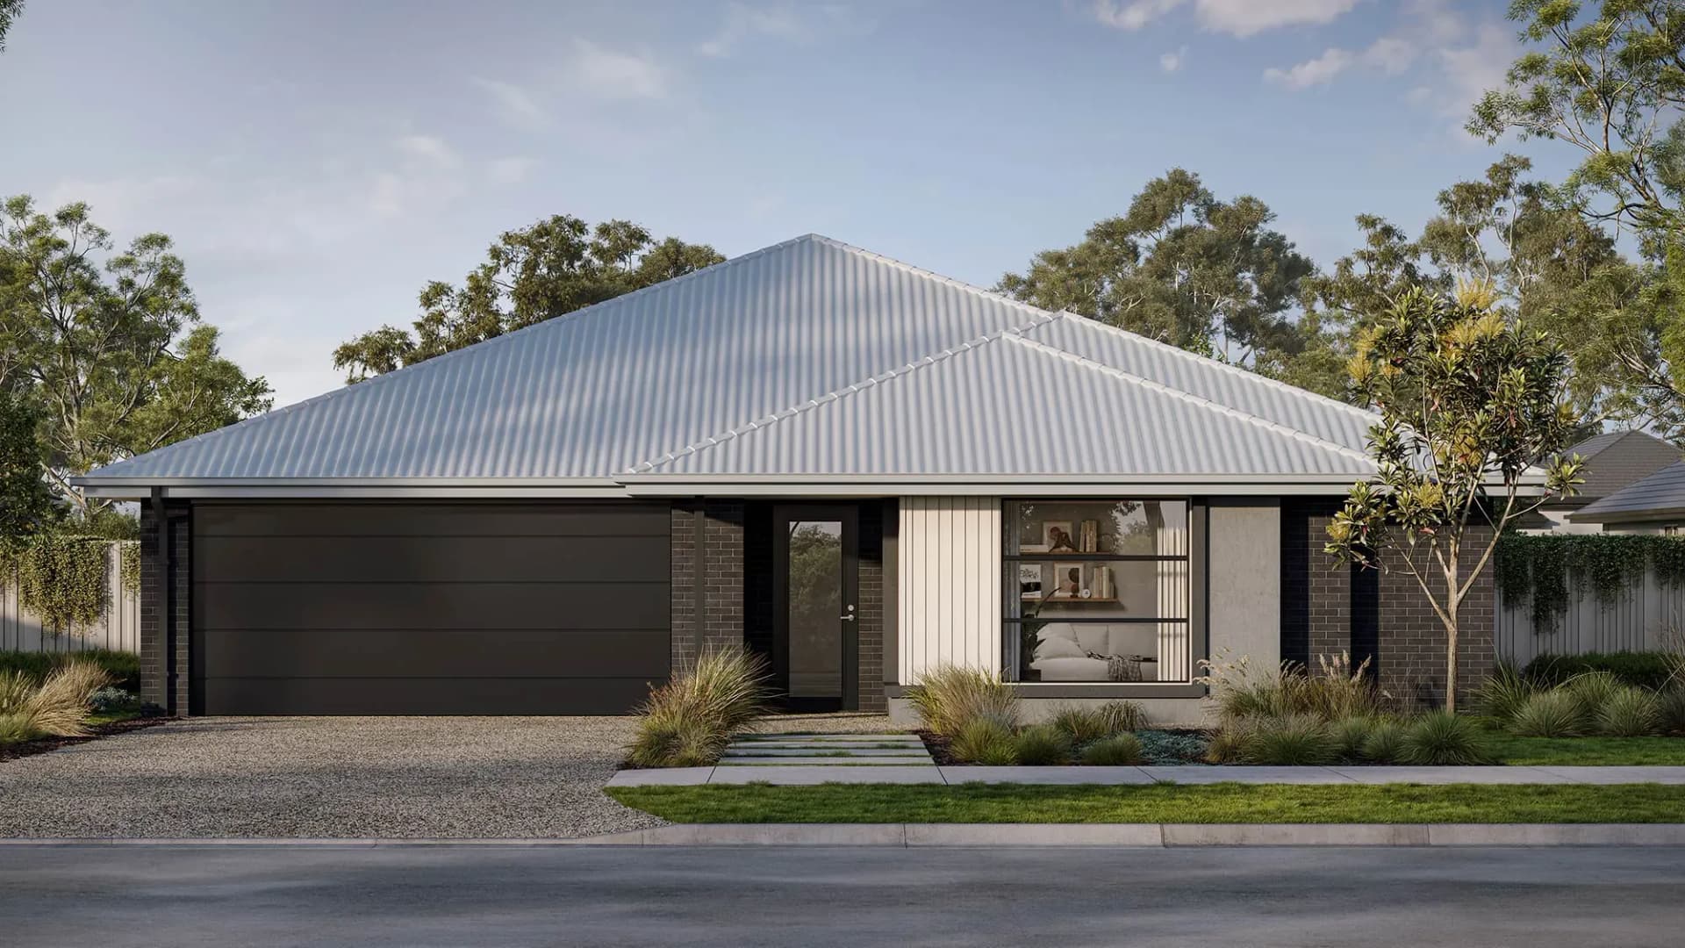
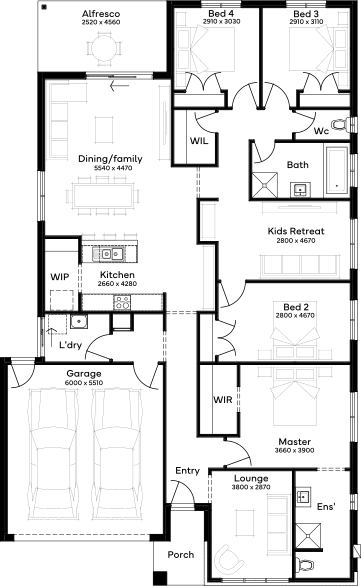
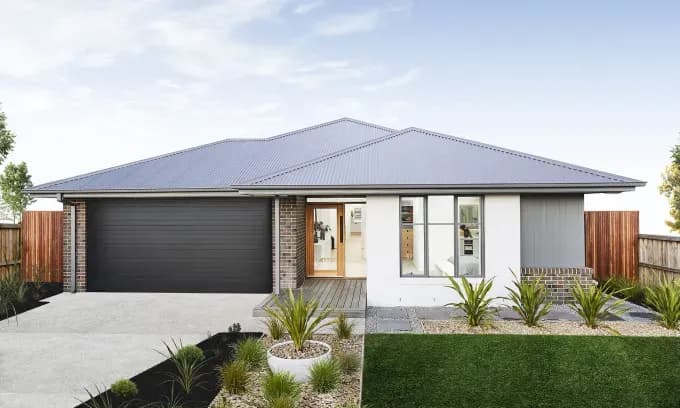
The Dromana 28, a contemporary home design for 14m+ blocks, features 4 bedrooms and 2 bathrooms with a 2-car garage over a single-storey. Its open-concept floor plan extends to a spacious outdoor alfresco, ensuring a seamless indoor-outdoor experience. Natural light floods the kitchen, dining, and family rooms. A separate wing includes a theatre room, lounge, and master suite, making it an ideal house plan for maximizing land use on larger blocks.
*Pricing is indicative and is subject to change.
Dimensions
Min Lot Width
14m
Min Lot Depth
32m
House Width
12.35m
House Length
23.51m
Total Area
261.29m²
- Alfresco / Outdoor Living
- Butler's Pantry
- Ensuite
- Study / Home Office
- Theatre / Media Room
Related Home Designs
Dromana
by Simonds Homes
Available in VIC
Starting from
$336,400*
4
2
2
3
261.29m²
Looking to start a new build?
Let one of our brokers help you.
Dimensions
Min Lot Width14m
Min Lot Depth32m
House Width12.35m
House Length23.51m
Total Area261.29m²
About
The Dromana 28, a contemporary home design for 14m+ blocks, features 4 bedrooms and 2 bathrooms with a 2-car garage over a single-storey. Its open-concept floor plan extends to a spacious outdoor alfresco, ensuring a seamless indoor-outdoor experience. Natural light floods the kitchen, dining, and family rooms. A separate wing includes a theatre room, lounge, and master suite, making it an ideal house plan for maximizing land use on larger blocks.
*Pricing is indicative and is subject to change.