1 of 2
Dempsey
Simonds Homes
Available in SA
Starting from
$286,500*
3
2
1
2
·161.99m²
Looking to start a new build?
Let one of our brokers help you.
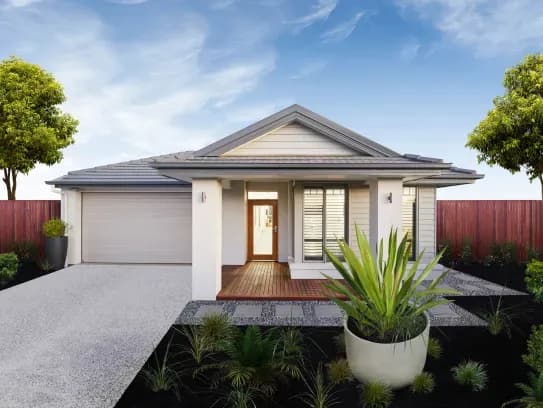
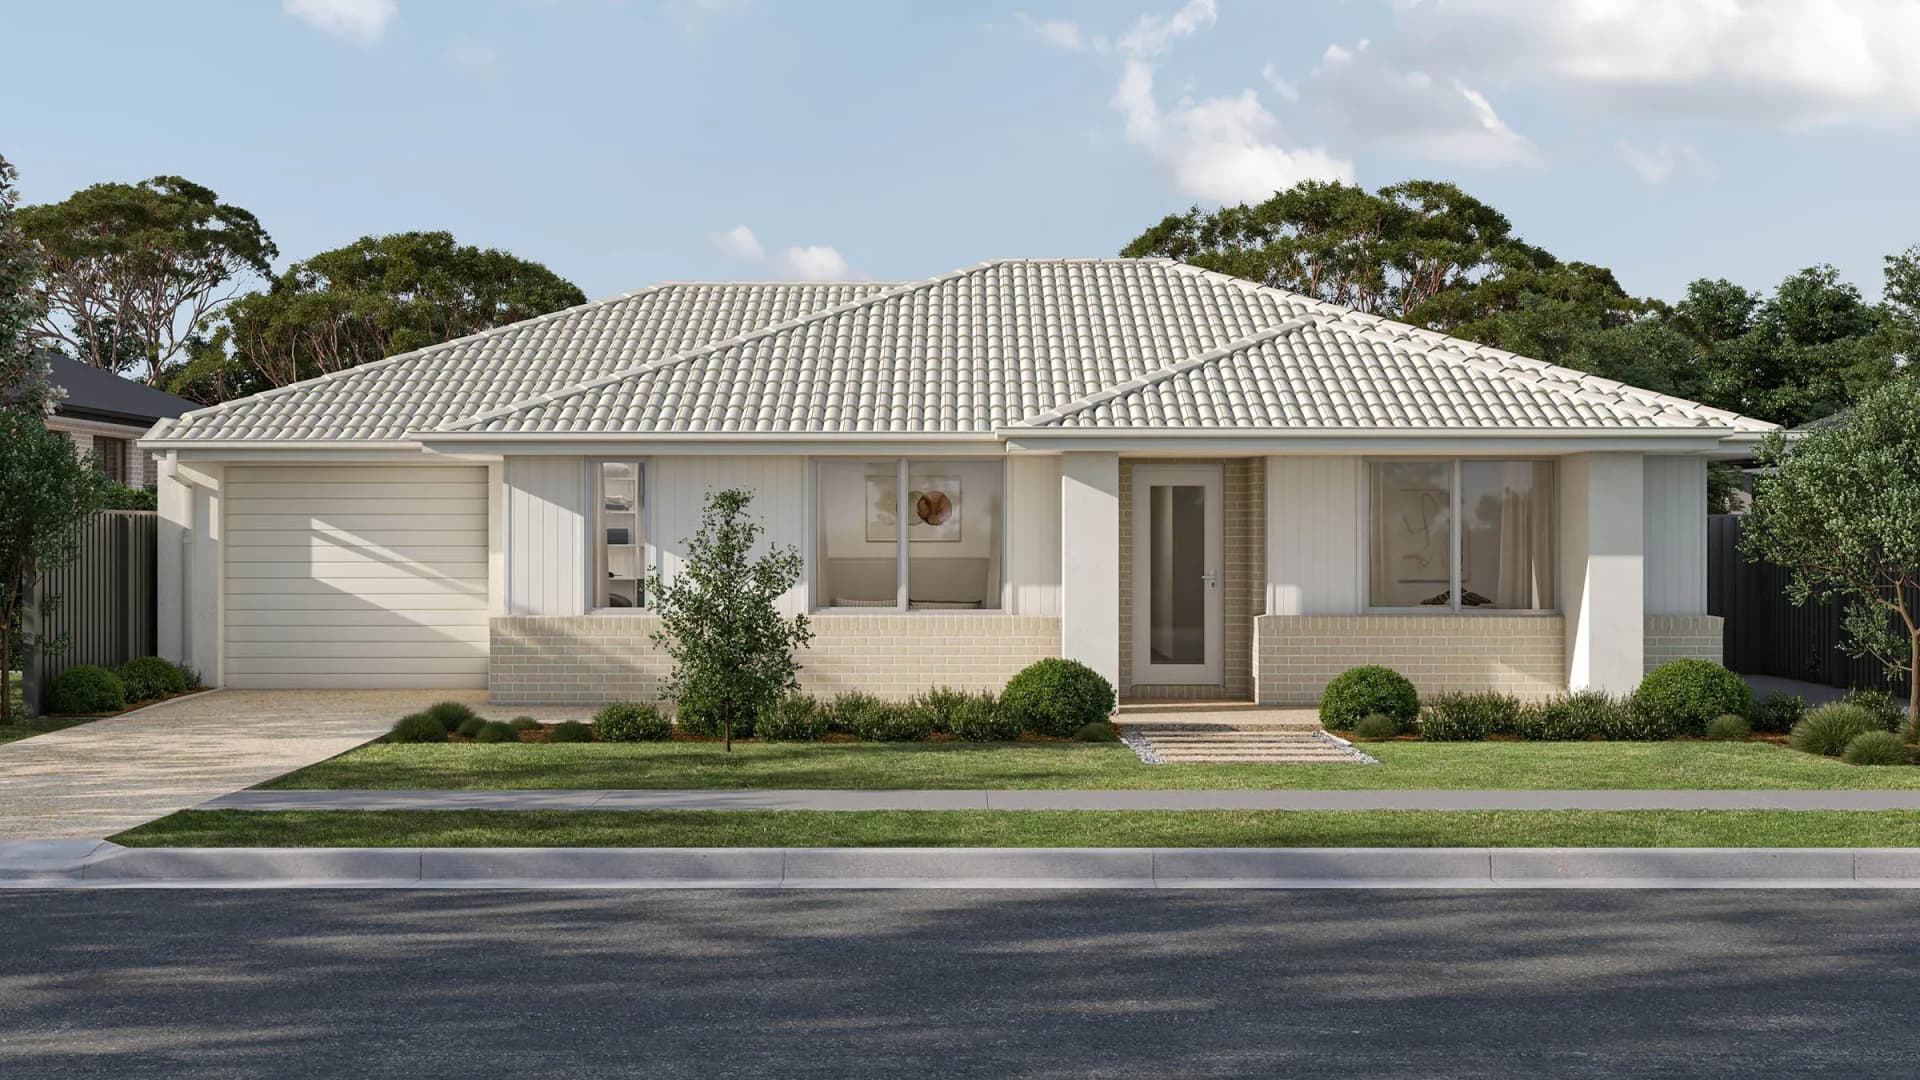
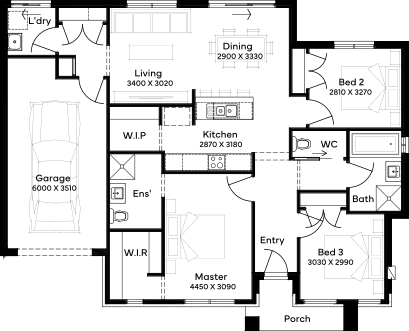
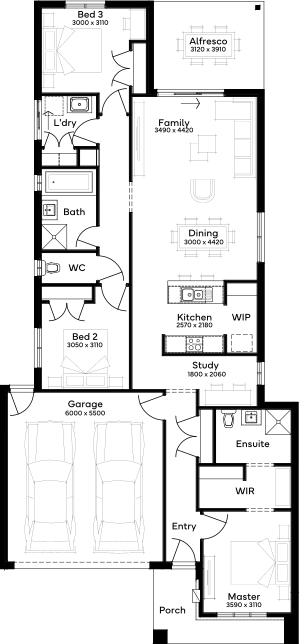
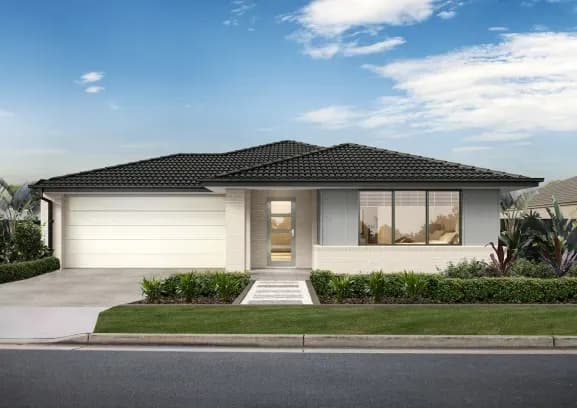
The Dempsey 19 house design unfolds a masterful use of space on a 9m+ block, offering a functional single-storey floor plan with 3 bedrooms, 2 bathrooms, and a 1-car garage. Its core is marked by a spacious open-plan kitchen and dining area enriched by a walk-in pantry. A separate formal lounge and study area complement the generous master bedroom, which boasts an ensuite and walk-in robe, ensuring that every inch of the home is utilised to provide comfort and style for modern family living.
*Pricing is indicative and is subject to change.
Dimensions
Min Lot Width
9m
Min Lot Depth
30m
House Width
7.95m
House Length
22.79m
Total Area
161.99m²
- Butler's Pantry
- Ensuite
- Study / Home Office
- Walk In Robe
Related Home Designs
Dempsey
by Simonds Homes
Available in SA
Starting from
$286,500*
3
2
1
2
161.99m²
Looking to start a new build?
Let one of our brokers help you.
Dimensions
Min Lot Width9m
Min Lot Depth30m
House Width7.95m
House Length22.79m
Total Area161.99m²
About
The Dempsey 19 house design unfolds a masterful use of space on a 9m+ block, offering a functional single-storey floor plan with 3 bedrooms, 2 bathrooms, and a 1-car garage. Its core is marked by a spacious open-plan kitchen and dining area enriched by a walk-in pantry. A separate formal lounge and study area complement the generous master bedroom, which boasts an ensuite and walk-in robe, ensuring that every inch of the home is utilised to provide comfort and style for modern family living.
*Pricing is indicative and is subject to change.