1 of 2
Curlew
Simonds Homes
Available in VIC
Starting from
$319,600*
4
2
2
2
·240.06m²
Looking to start a new build?
Let one of our brokers help you.
Variations
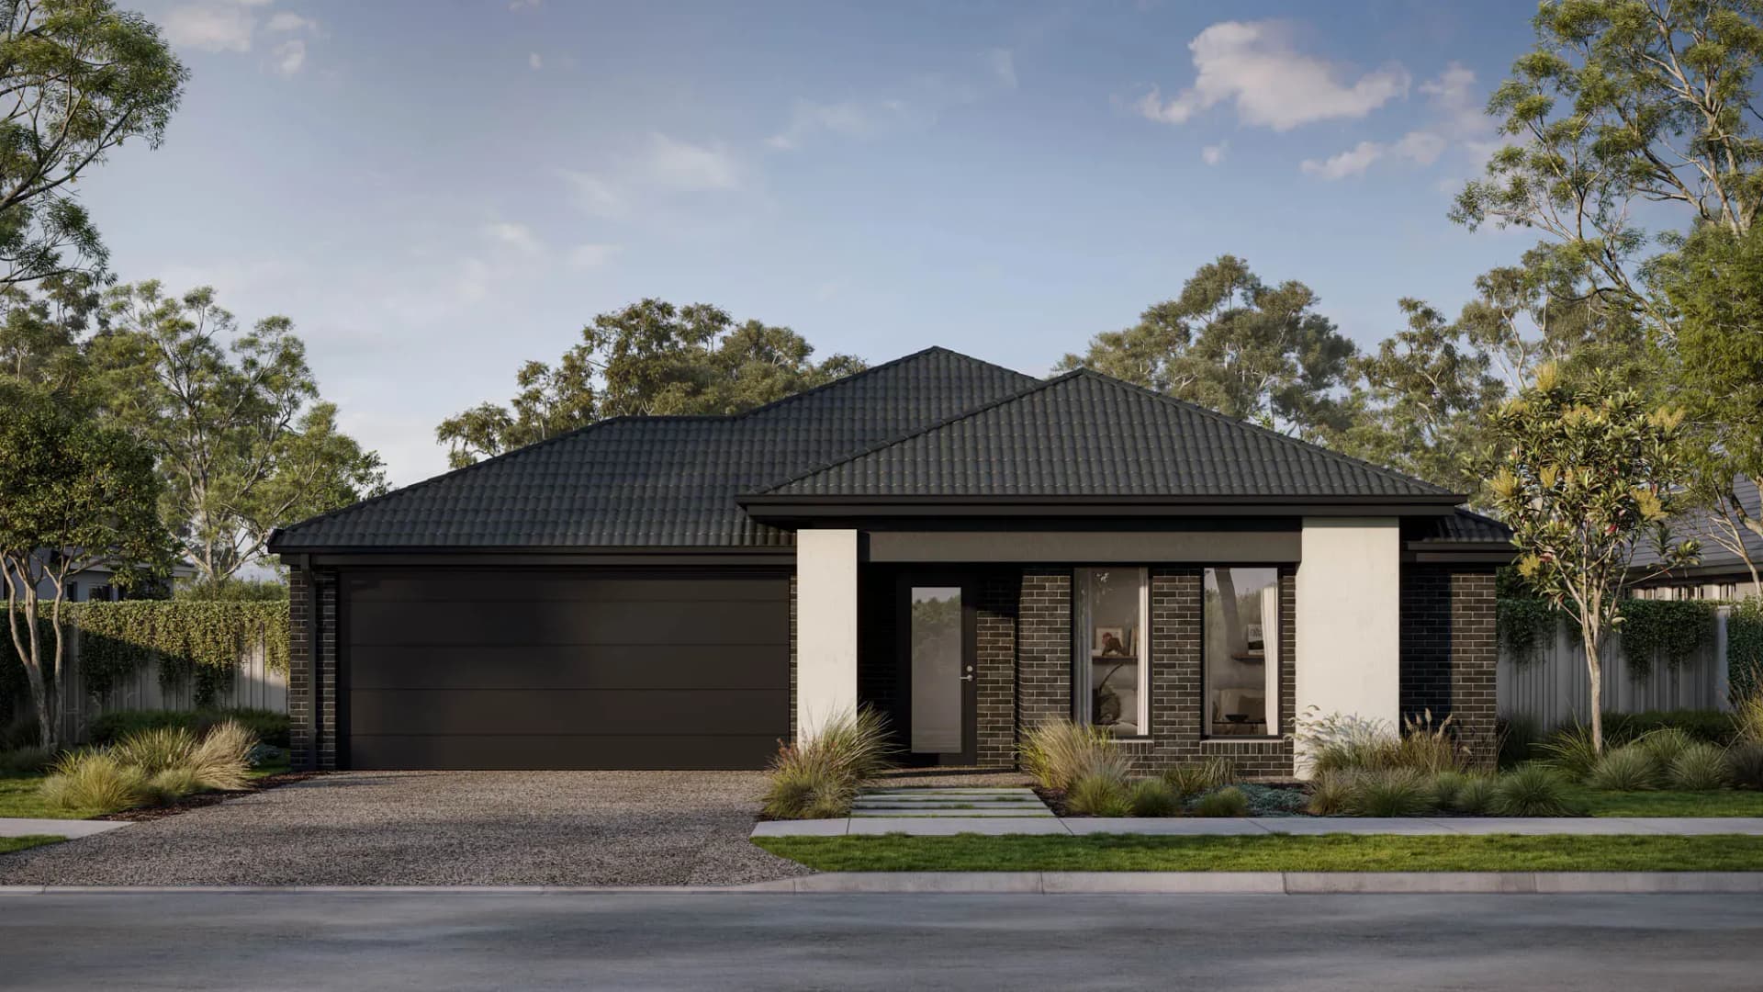
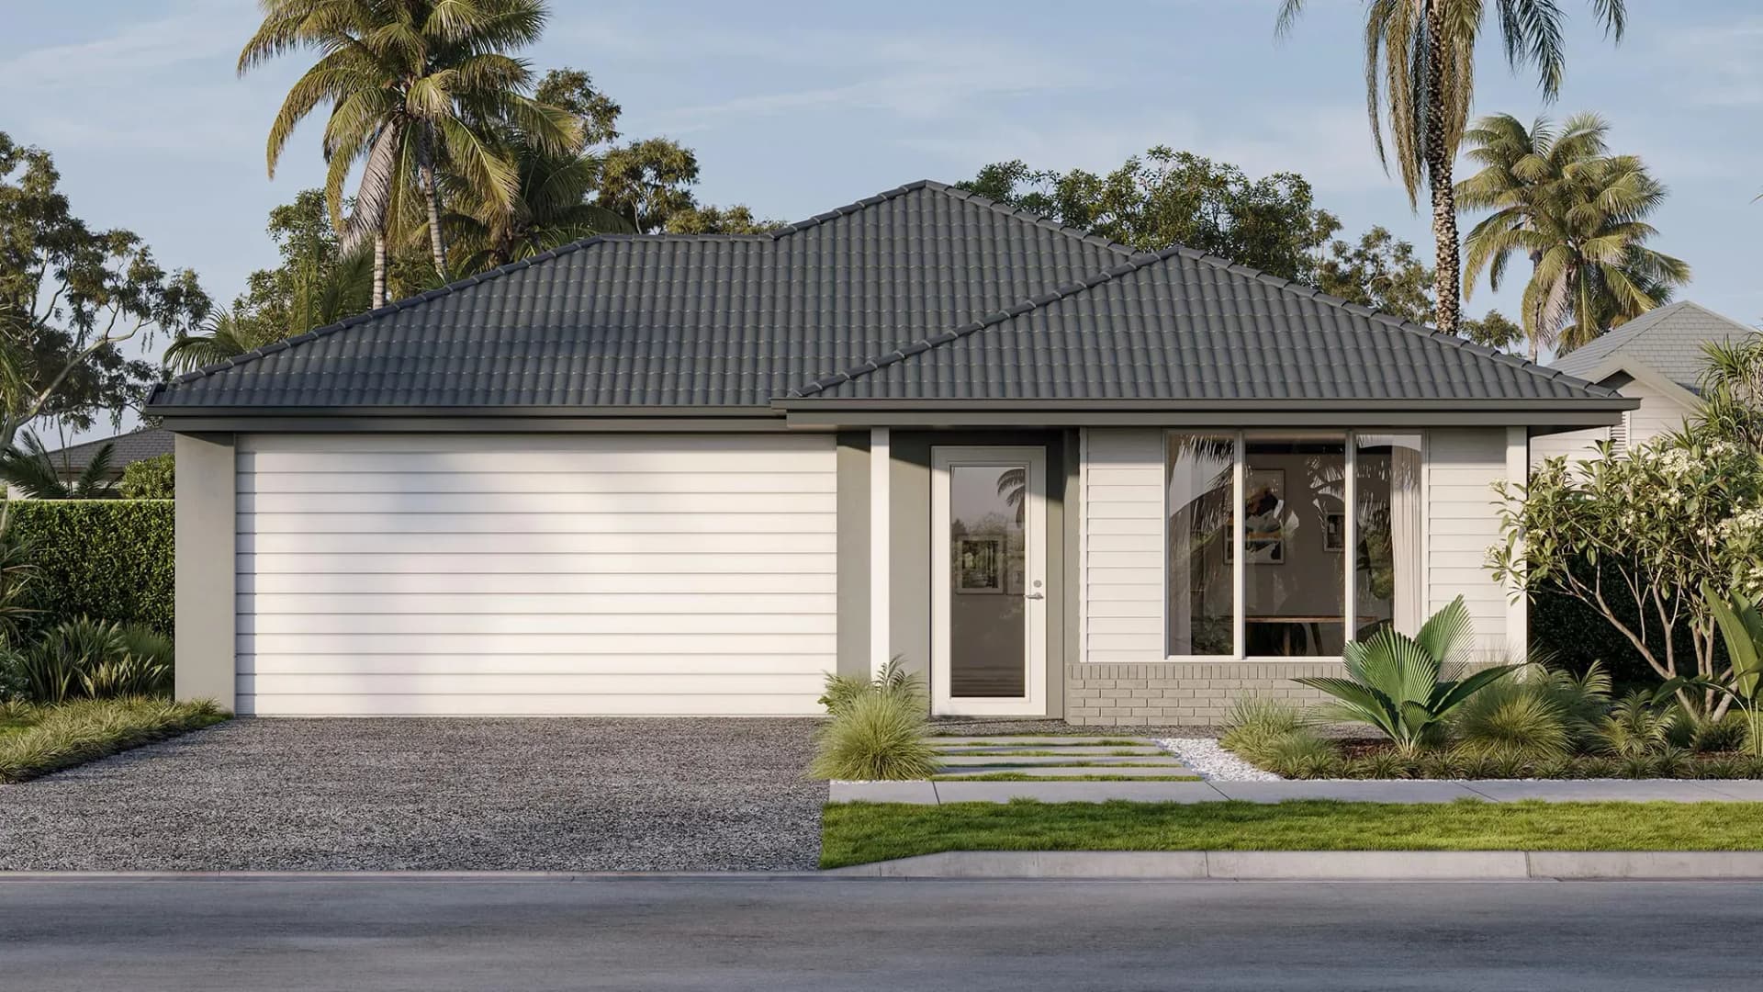
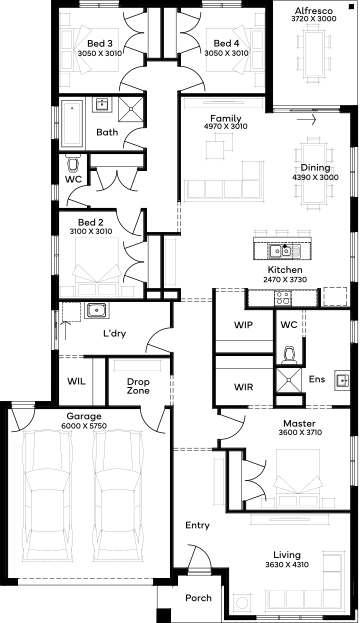
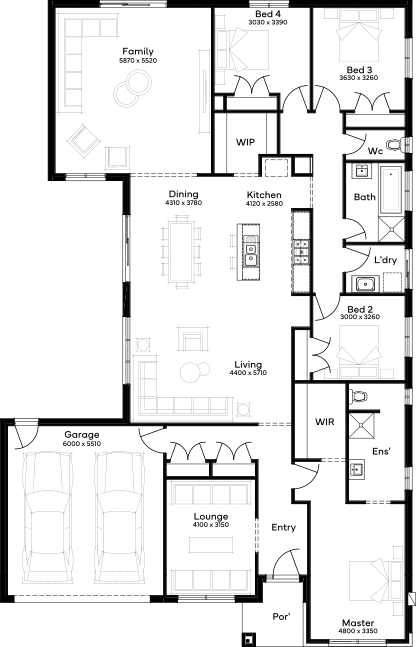
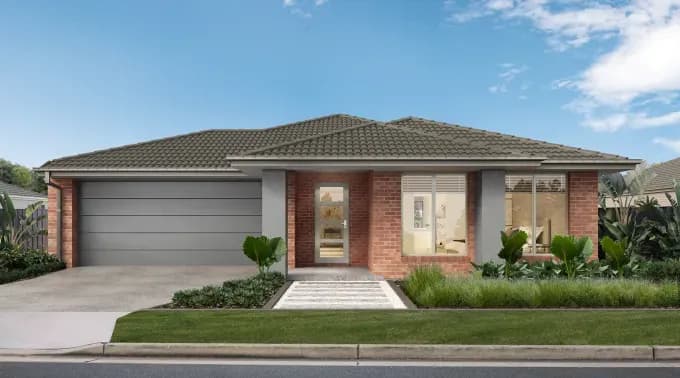
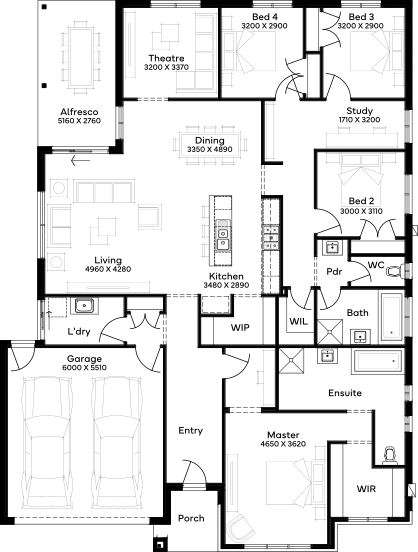
The Curlew 26 offers a practical, family-focused design that makes the most of every square metre. At its heart is a spacious open-plan kitchen, dining and family area that flows seamlessly to the alfresco, creating an inviting space for entertaining or relaxing. A walk-in pantry, dedicated laundry and double garage add everyday convenience, while a separate front lounge provides a quiet retreat. Privately positioned at the rear of the home, the master suite features a walk-in robe and ensuite. Three additional bedrooms, each with built-in robes, are grouped around the central bathroom, making them ideal for children or guests. Thoughtfully zoned and designed for modern family living, the Curlew 26 balances space, functionality and comfort in one beautifully considered home.
*Pricing is indicative and is subject to change.
Dimensions
Min Lot Width
16m
Min Lot Depth
28m
House Width
13.43m
House Length
19.79m
Total Area
240.06m²
- Alfresco / Outdoor Living
- Butler's Pantry
- Ensuite
- Study / Home Office
- Walk In Robe
Related Home Designs
Curlew
by Simonds Homes
Available in VIC
Starting from
$319,600*
4
2
2
2
240.06m²
Looking to start a new build?
Let one of our brokers help you.
Variations
Dimensions
Min Lot Width16m
Min Lot Depth28m
House Width13.43m
House Length19.79m
Total Area240.06m²
About
The Curlew 26 offers a practical, family-focused design that makes the most of every square metre. At its heart is a spacious open-plan kitchen, dining and family area that flows seamlessly to the alfresco, creating an inviting space for entertaining or relaxing. A walk-in pantry, dedicated laundry and double garage add everyday convenience, while a separate front lounge provides a quiet retreat. Privately positioned at the rear of the home, the master suite features a walk-in robe and ensuite. Three additional bedrooms, each with built-in robes, are grouped around the central bathroom, making them ideal for children or guests. Thoughtfully zoned and designed for modern family living, the Curlew 26 balances space, functionality and comfort in one beautifully considered home.
*Pricing is indicative and is subject to change.