1 of 2
Chisholm
Simonds Homes
Available in SA
Starting from
$530,000*
5
3
2
3
·385.03m²
Looking to start a new build?
Let one of our brokers help you.
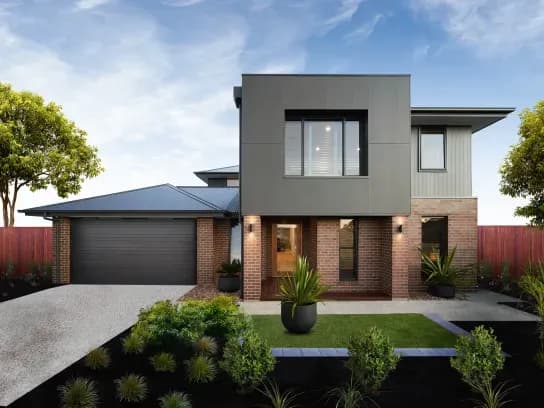
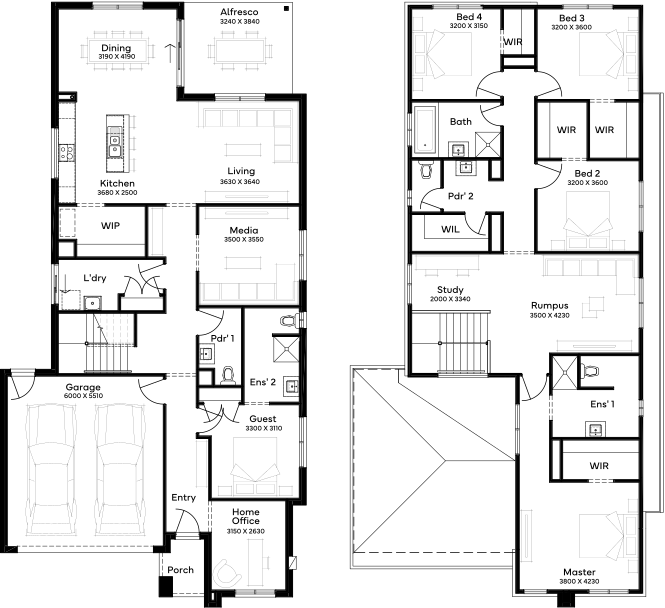
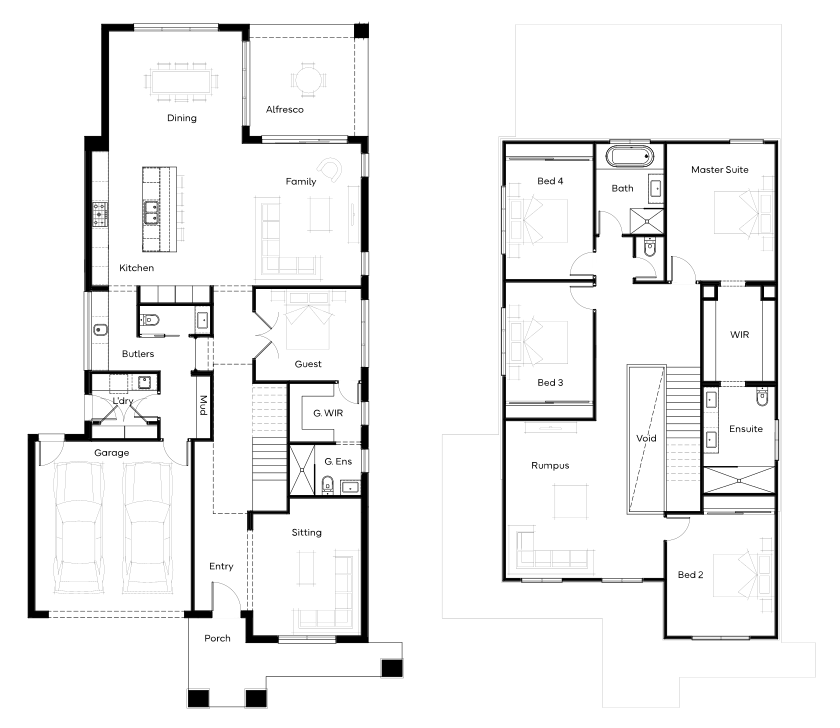
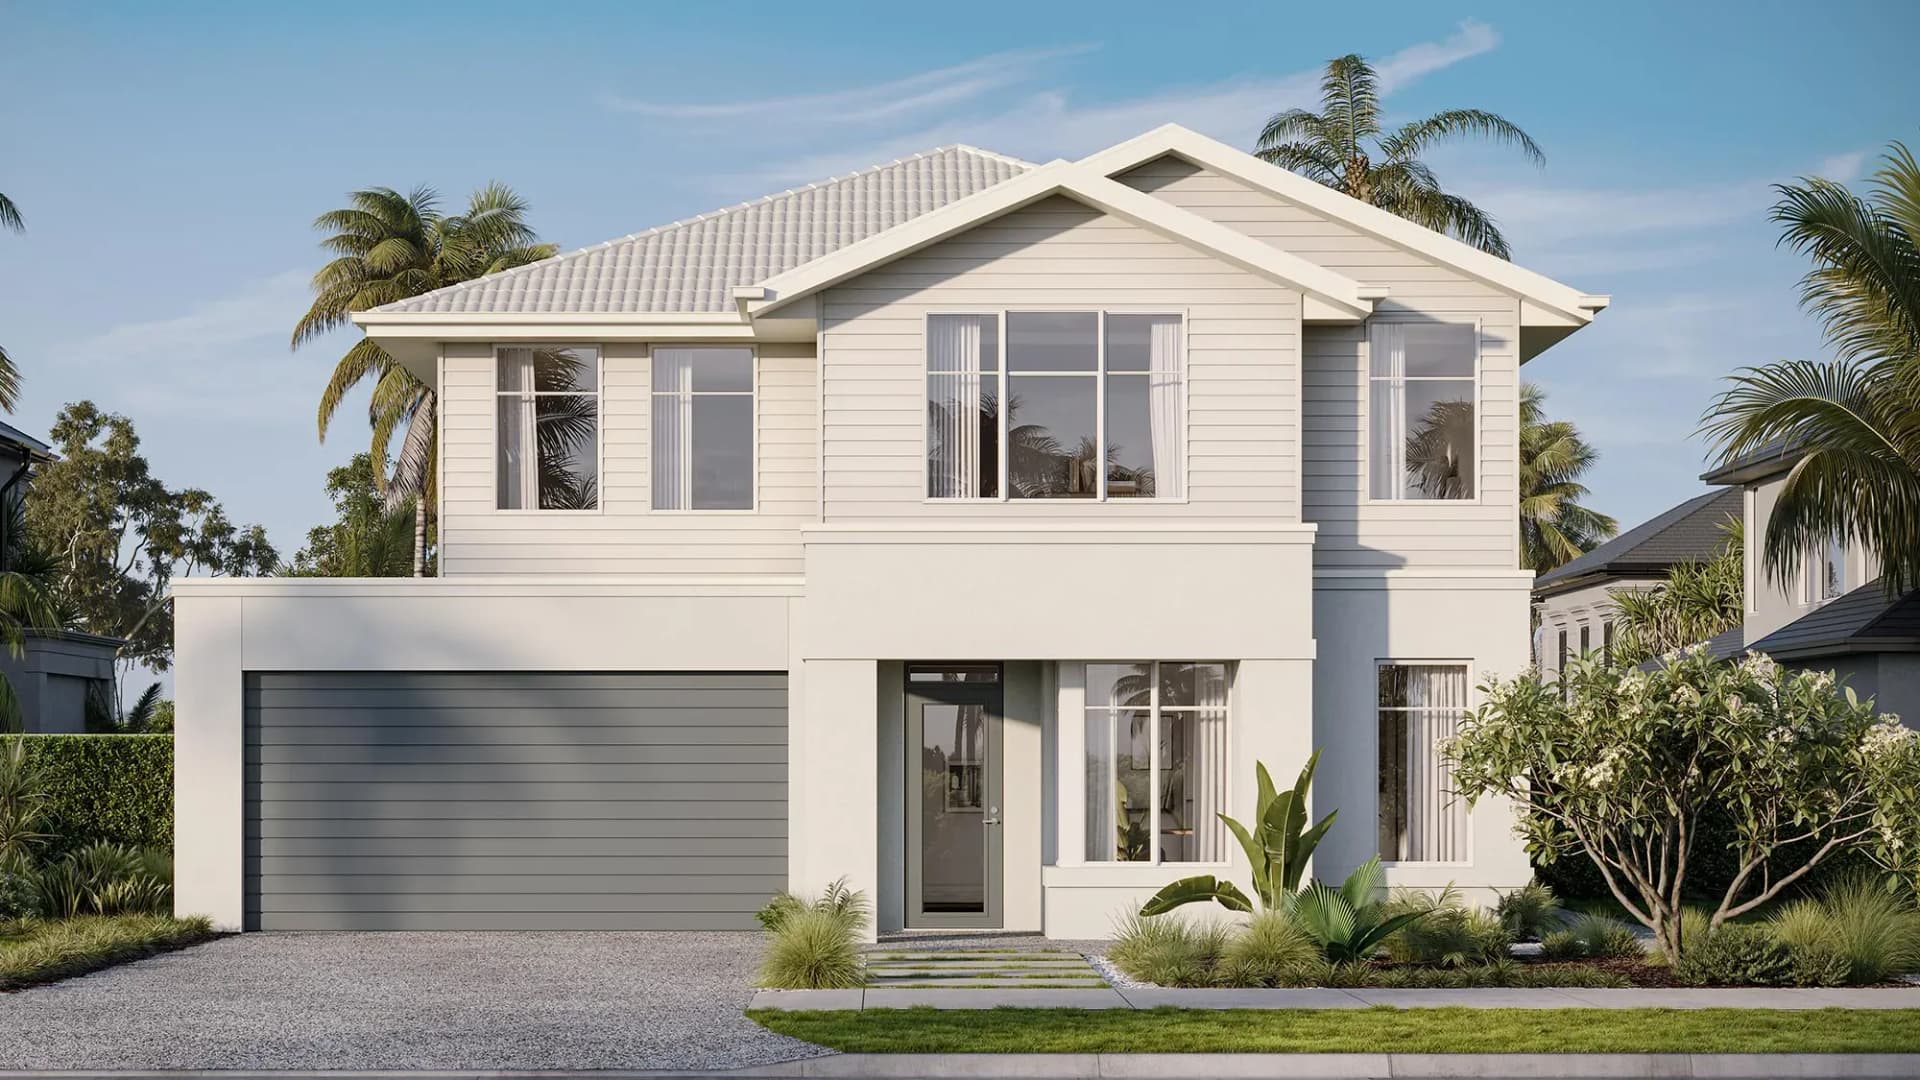
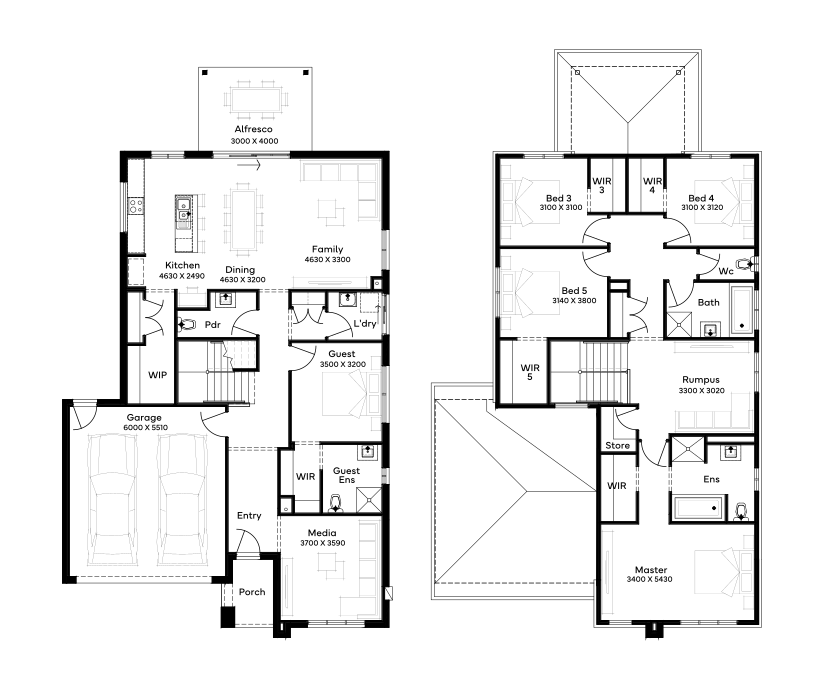
Designed for 15m+ blocks, the Chisolm 41 offers a 5-bedroom, 3-bathroom floor plan and a 2-car garage. This double-storey house design is the epitome of space and comfort, featuring a ground floor with a guest bedroom, powder room, an additional lounge, and an open-concept kitchen with a striking walk-in pantry. The upper level houses a luxurious master bedroom, providing a serene retreat for parents, alongside well-designed bedrooms for family members. The Chisolm 41 perfectly balances communal family living with personal relaxation spaces.
*Pricing is indicative and is subject to change.
Dimensions
Min Lot Width
15m
Min Lot Depth
30m
House Width
12.95m
House Length
19.19m
Total Area
385.03m²
- Alfresco / Outdoor Living
- Butler's Pantry
- Ensuite
- Study / Home Office
- Theatre / Media Room
Related Home Designs
Chisholm
by Simonds Homes
Available in SA
Starting from
$530,000*
5
3
2
3
385.03m²
Looking to start a new build?
Let one of our brokers help you.
Dimensions
Min Lot Width15m
Min Lot Depth30m
House Width12.95m
House Length19.19m
Total Area385.03m²
About
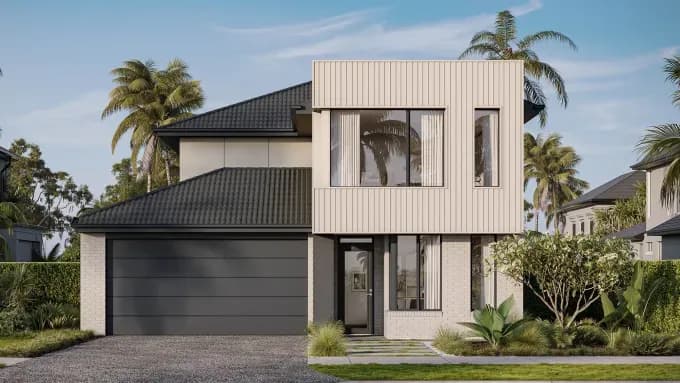
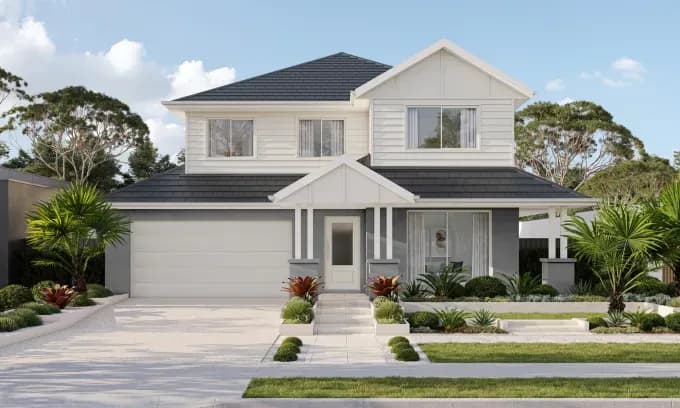
Designed for 15m+ blocks, the Chisolm 41 offers a 5-bedroom, 3-bathroom floor plan and a 2-car garage. This double-storey house design is the epitome of space and comfort, featuring a ground floor with a guest bedroom, powder room, an additional lounge, and an open-concept kitchen with a striking walk-in pantry. The upper level houses a luxurious master bedroom, providing a serene retreat for parents, alongside well-designed bedrooms for family members. The Chisolm 41 perfectly balances communal family living with personal relaxation spaces.
*Pricing is indicative and is subject to change.