1 of 2
Cardwell
Simonds Homes
Available in QLD
Price on Application
5
3
2
3
·269.95m²
Looking to start a new build?
Let one of our brokers help you.
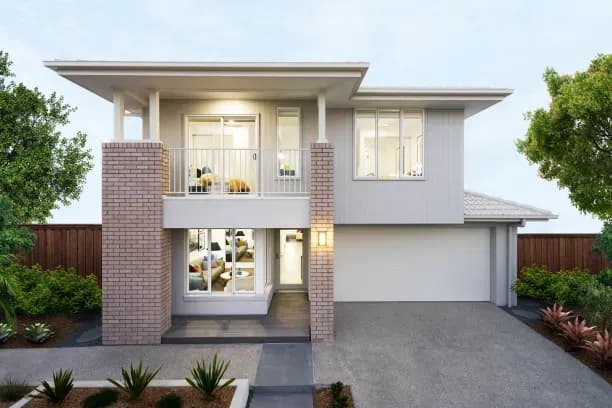
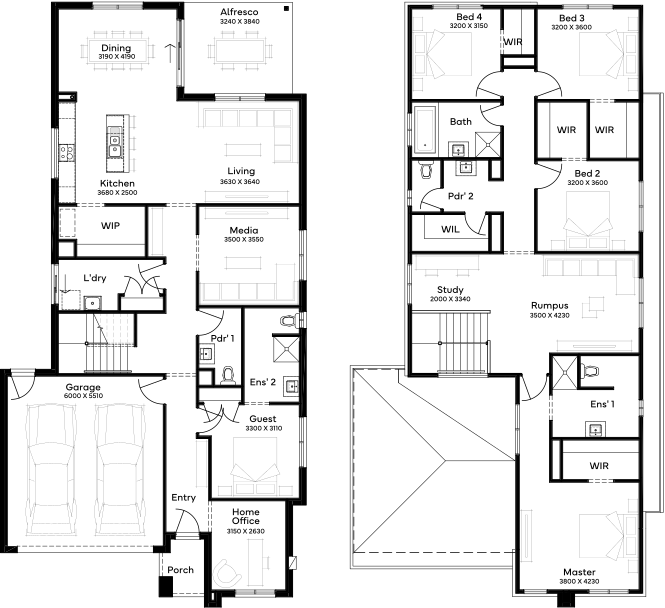
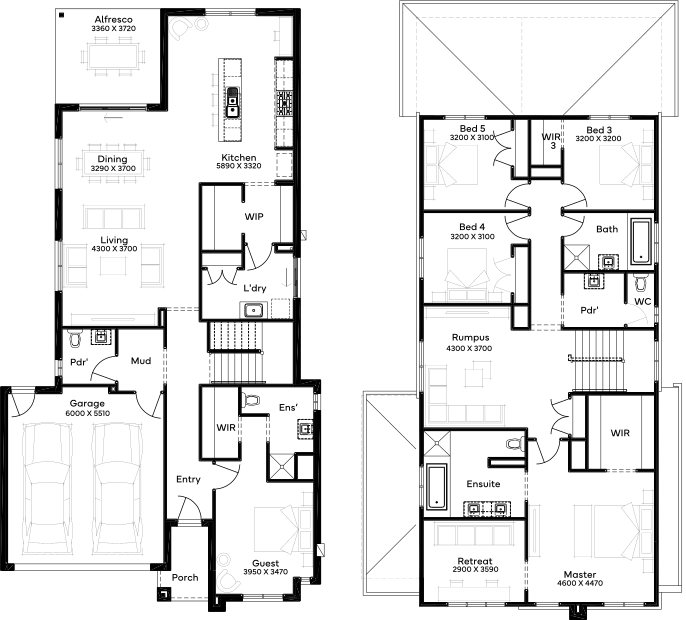
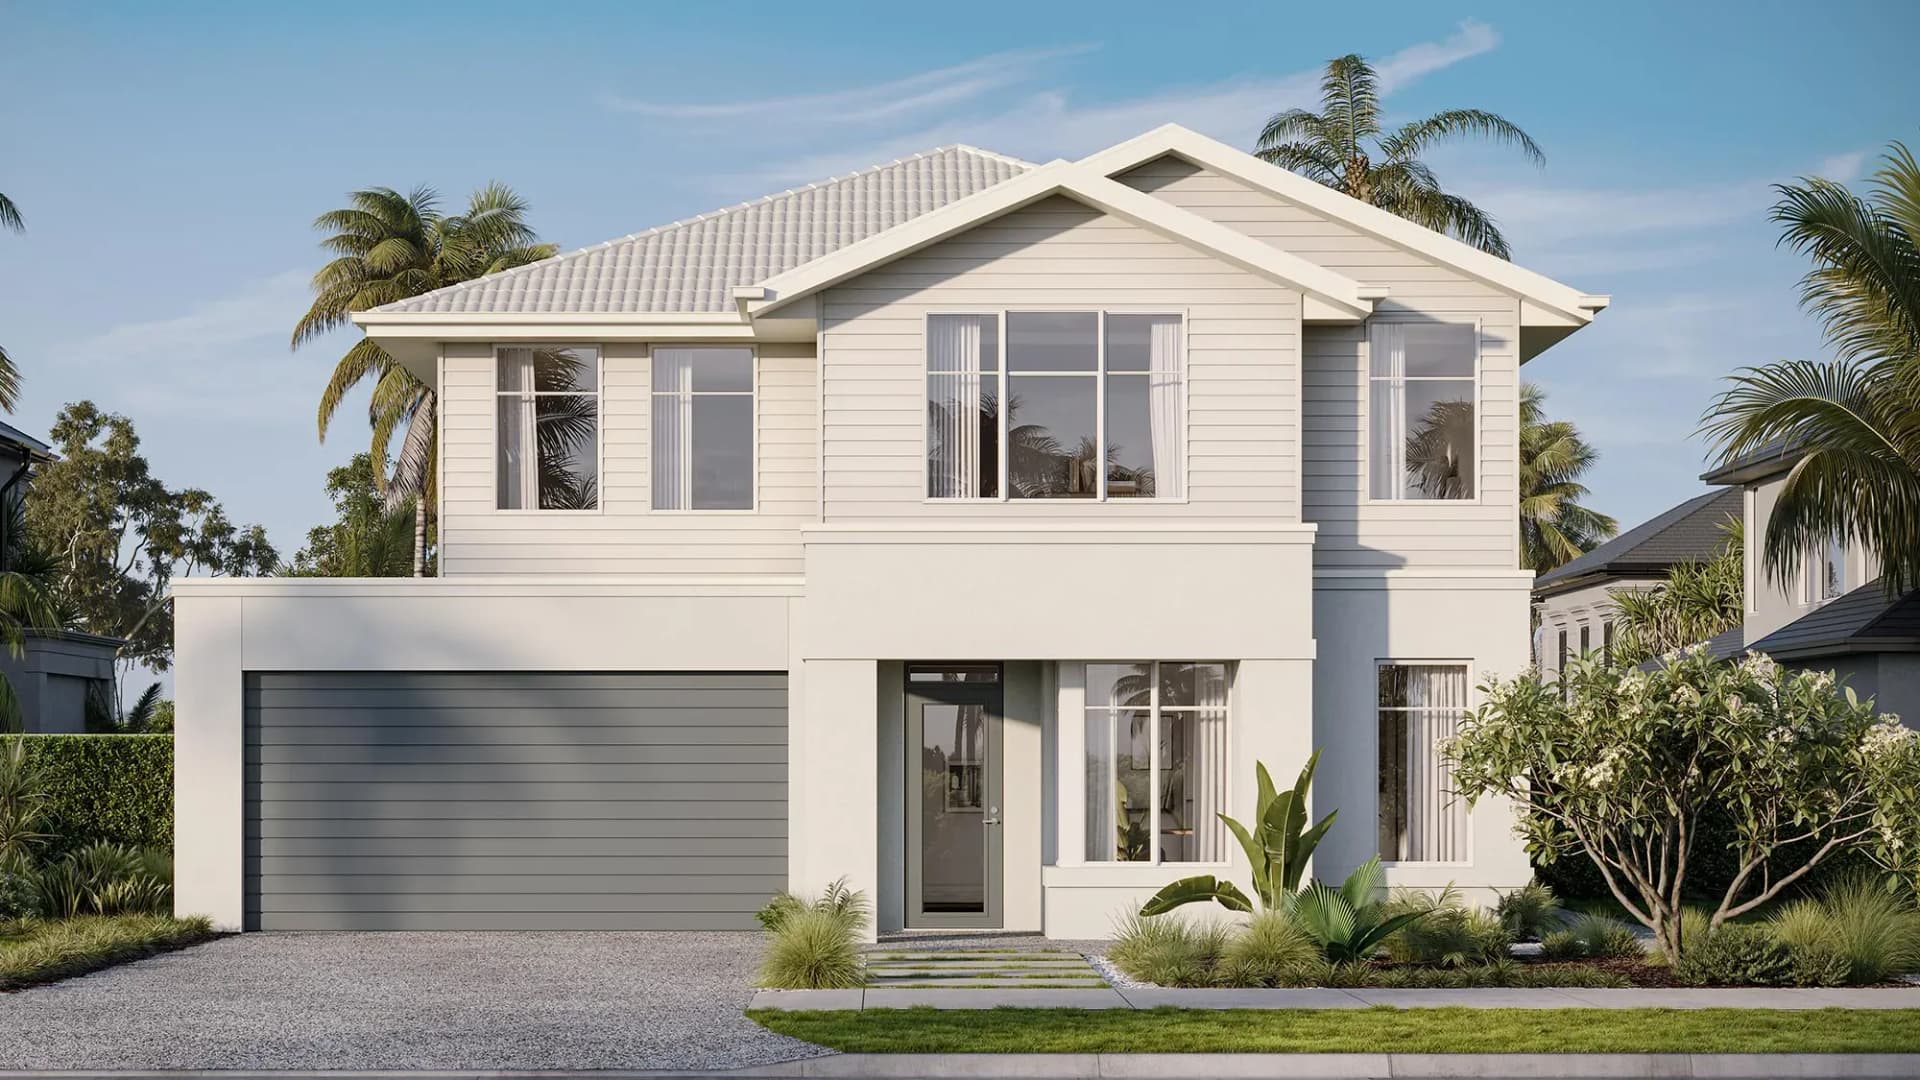
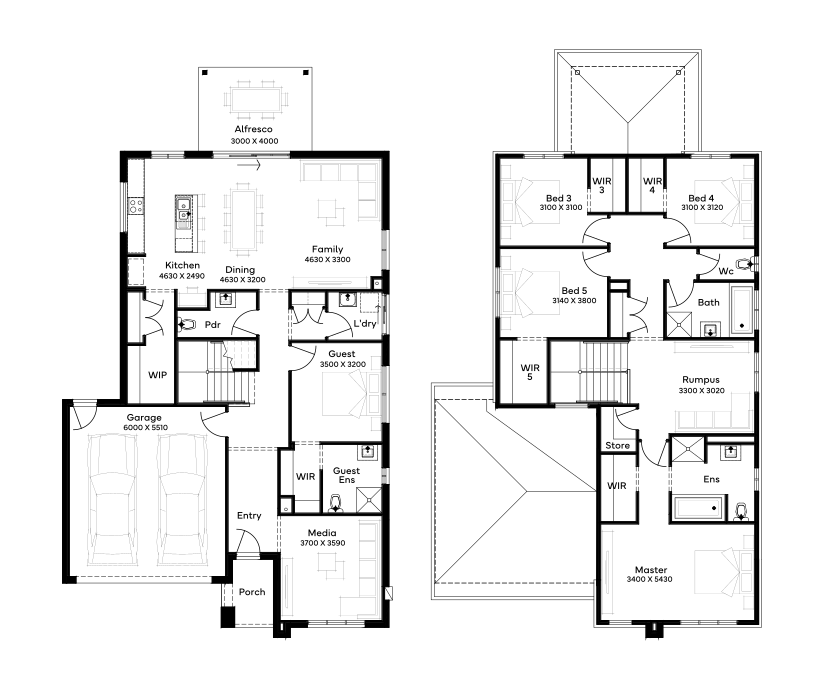
The Cardwell 29, suitable for 12.5m+ blocks, features 5 bedrooms, 2 bathrooms, and a 3-car garage in its double-storey floor plan. This home design is crafted for luxurious family living, offering a spacious open-plan living area alongside private bedrooms. Perfect for families desiring style and comfort, the floor plan provides a layout that accommodates both communal experiences and individual retreats, harmoniously blending modern amenities with thoughtful design.
*Pricing is indicative and is subject to change.
Dimensions
Min Lot Width
12.5m
Min Lot Depth
25m
House Width
10.31m
House Length
16.31m
Total Area
269.95m²
- Butler's Pantry
- Ensuite
- Study / Home Office
- Walk In Robe
Related Home Designs
Cardwell
by Simonds Homes
Available in QLD
Price on Application
5
3
2
3
269.95m²
Looking to start a new build?
Let one of our brokers help you.
Dimensions
Min Lot Width12.5m
Min Lot Depth25m
House Width10.31m
House Length16.31m
Total Area269.95m²
About
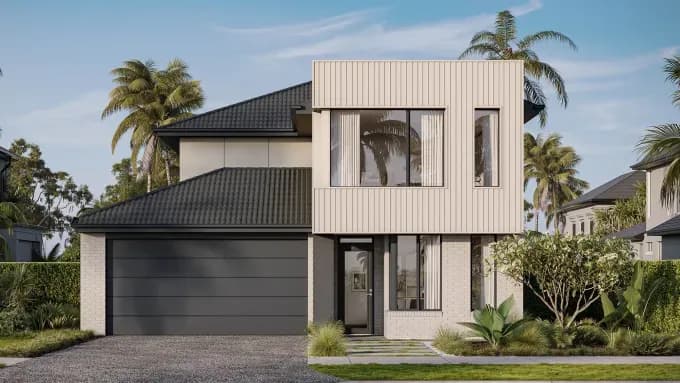
The Cardwell 29, suitable for 12.5m+ blocks, features 5 bedrooms, 2 bathrooms, and a 3-car garage in its double-storey floor plan. This home design is crafted for luxurious family living, offering a spacious open-plan living area alongside private bedrooms. Perfect for families desiring style and comfort, the floor plan provides a layout that accommodates both communal experiences and individual retreats, harmoniously blending modern amenities with thoughtful design.
*Pricing is indicative and is subject to change.