1 of 2
Burleigh
Simonds Homes
Available in QLD
Starting from
$503,500*
5
3
2
3
·332.65m²
Looking to start a new build?
Let one of our brokers help you.
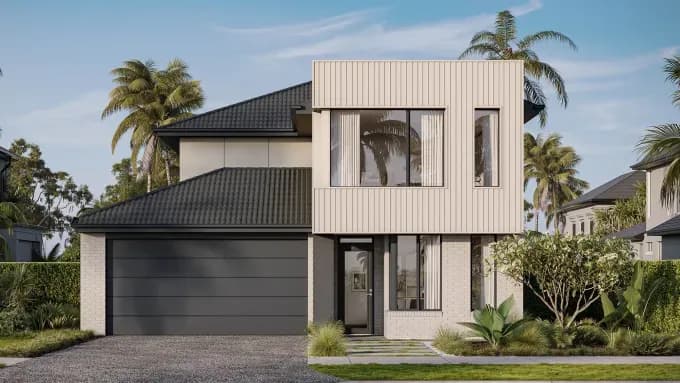
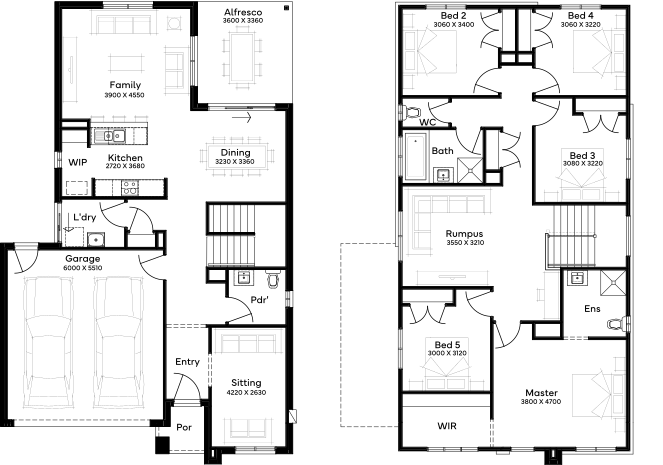
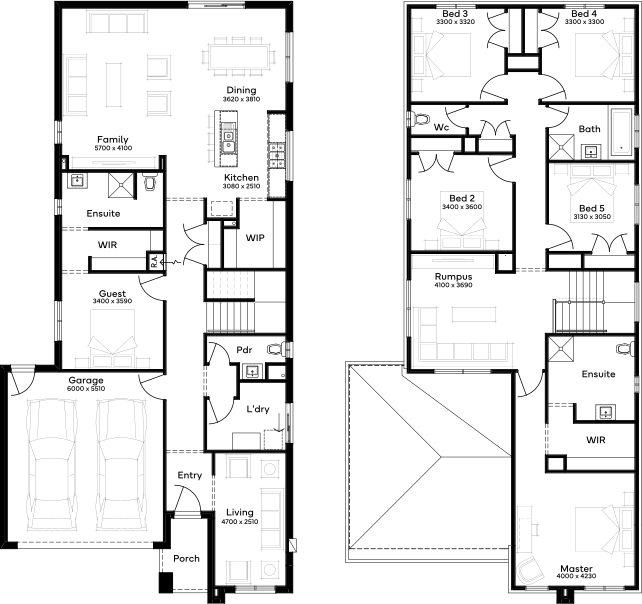
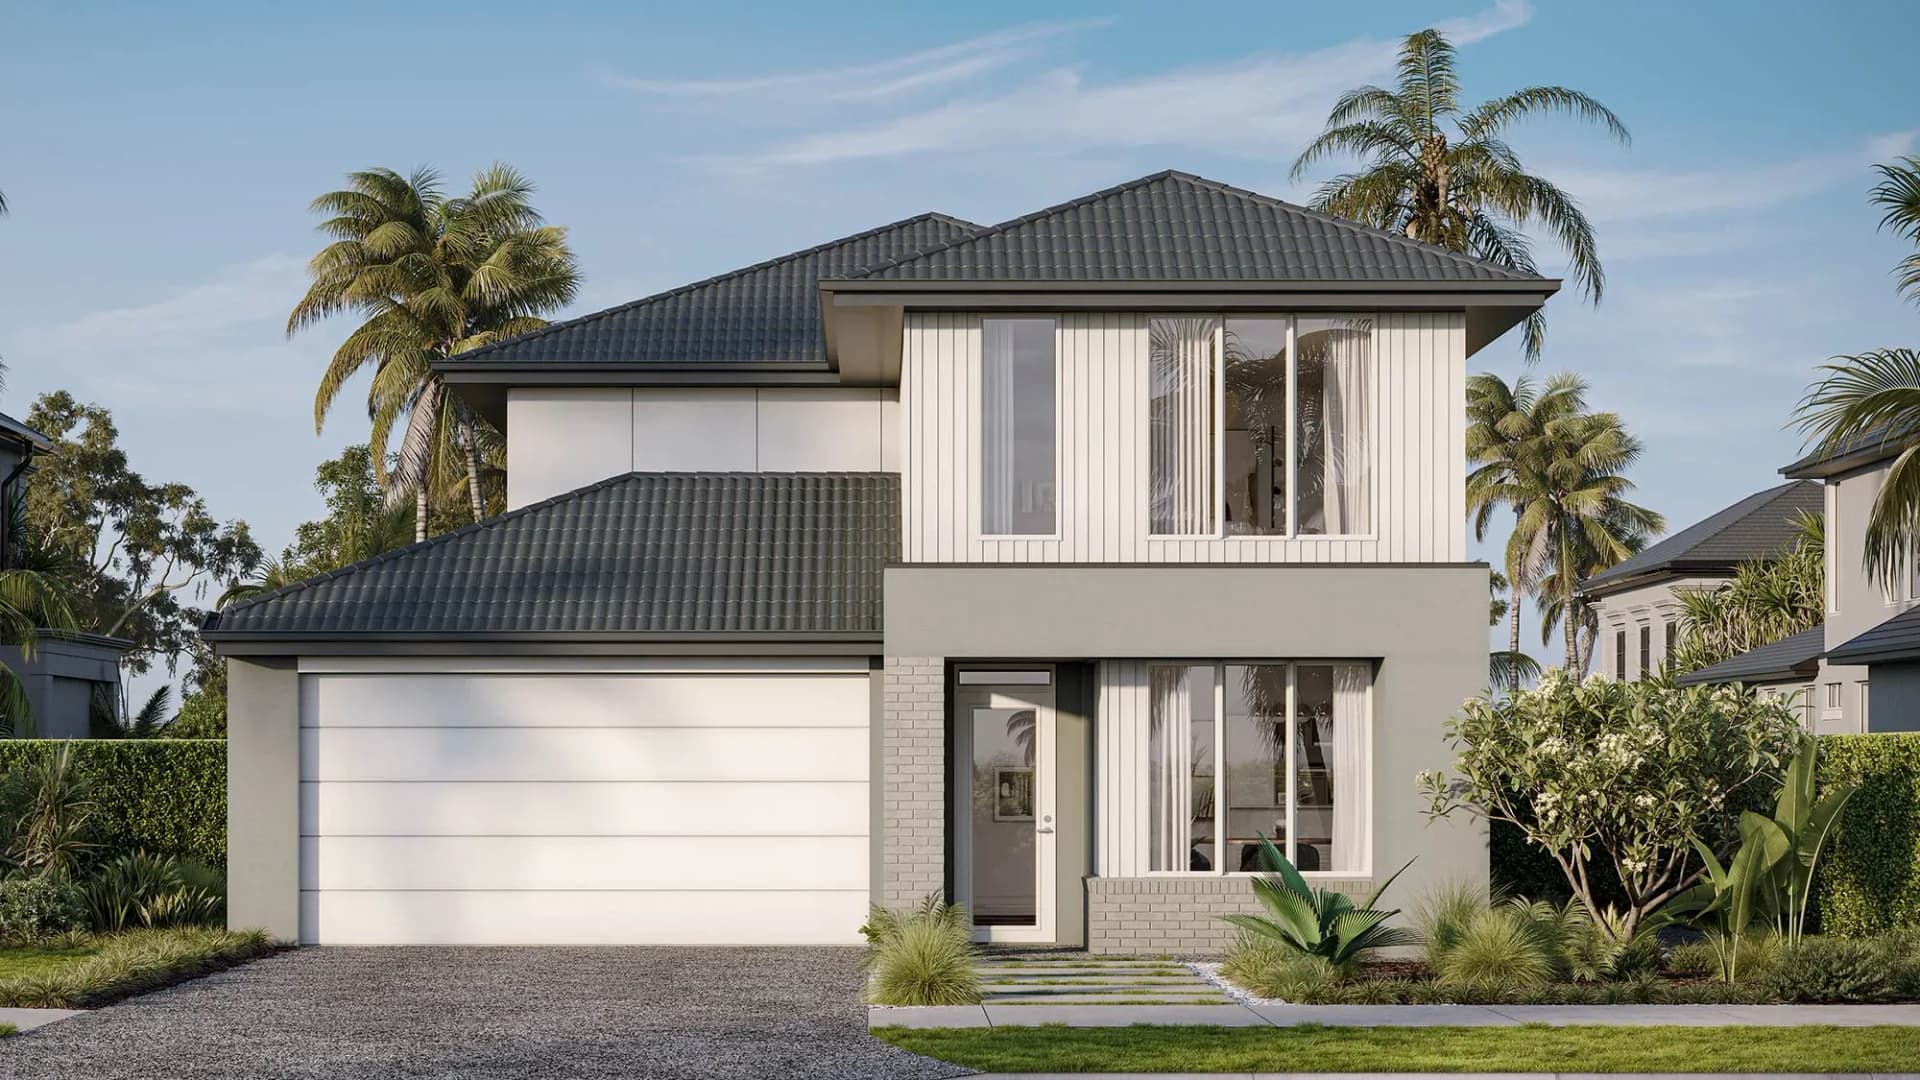
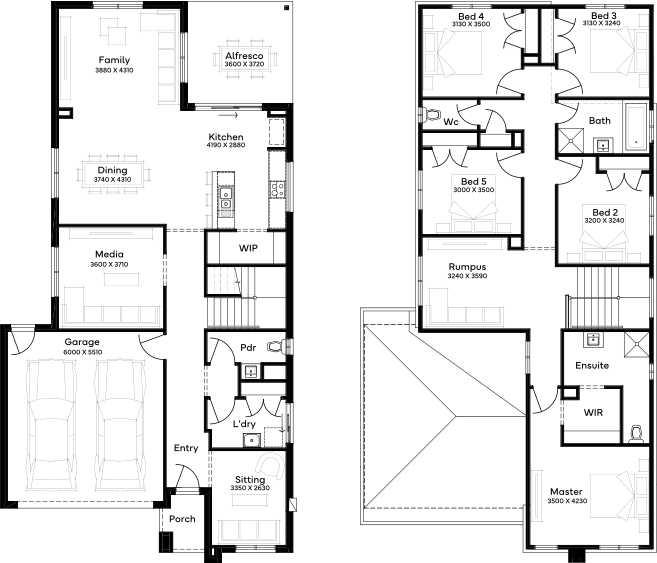
Designed for 12.5m+ blocks, the Burleigh 36 floor plan includes 5 bedrooms and 4 bathrooms. This double-storey house design is tailored for second homebuyers with its affordable luxury. From the expansive living areas that flow from the modern L-shaped kitchen to the oversized alfresco, coming home will never get dull. There is plenty of room in the media room for cinematic experiences, and homeowners will benefit from a guest bedroom for family visits. Upstairs, everyone has a peaceful area to retreat to, and there is a quiet study to get work done.
*Pricing is indicative and is subject to change.
Dimensions
Min Lot Width
12.5m
Min Lot Depth
30m
House Width
10.79m
House Length
21.35m
Total Area
332.65m²
- Alfresco / Outdoor Living
- Butler's Pantry
- Ensuite
- Study / Home Office
- Theatre / Media Room
Related Home Designs
Burleigh
by Simonds Homes
Available in QLD
Starting from
$503,500*
5
3
2
3
332.65m²
Looking to start a new build?
Let one of our brokers help you.
Dimensions
Min Lot Width12.5m
Min Lot Depth30m
House Width10.79m
House Length21.35m
Total Area332.65m²
About
Designed for 12.5m+ blocks, the Burleigh 36 floor plan includes 5 bedrooms and 4 bathrooms. This double-storey house design is tailored for second homebuyers with its affordable luxury. From the expansive living areas that flow from the modern L-shaped kitchen to the oversized alfresco, coming home will never get dull. There is plenty of room in the media room for cinematic experiences, and homeowners will benefit from a guest bedroom for family visits. Upstairs, everyone has a peaceful area to retreat to, and there is a quiet study to get work done.
*Pricing is indicative and is subject to change.