1 of 2
Bowden
Simonds Homes
Available in SA
Starting from
$515,500*
5
3
2
2
·337.67m²
Looking to start a new build?
Let one of our brokers help you.
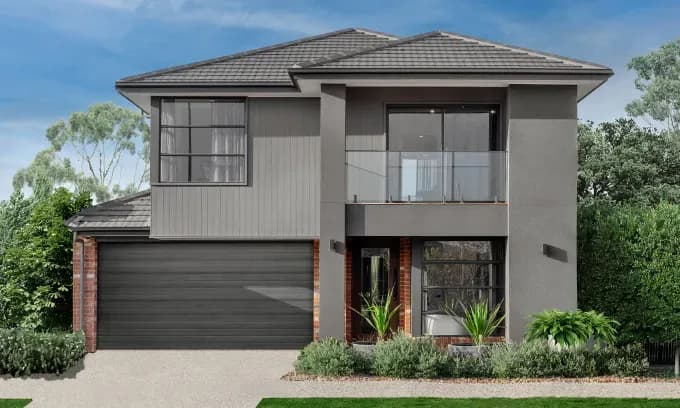
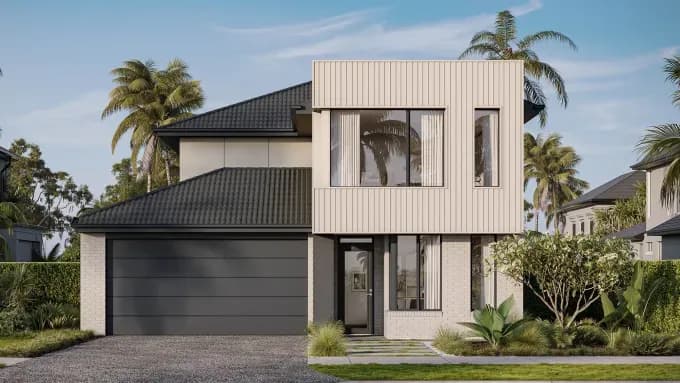
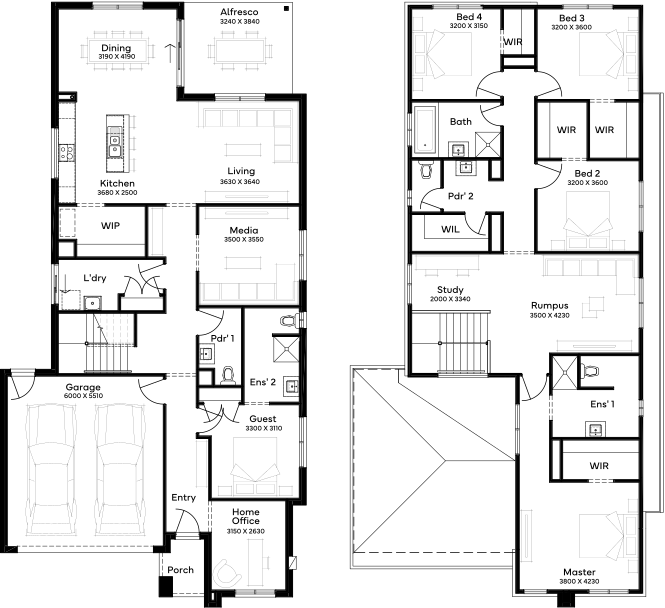
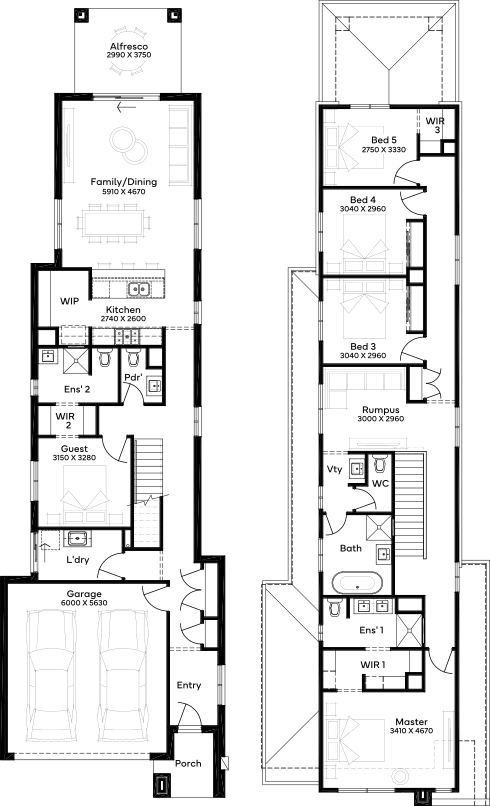
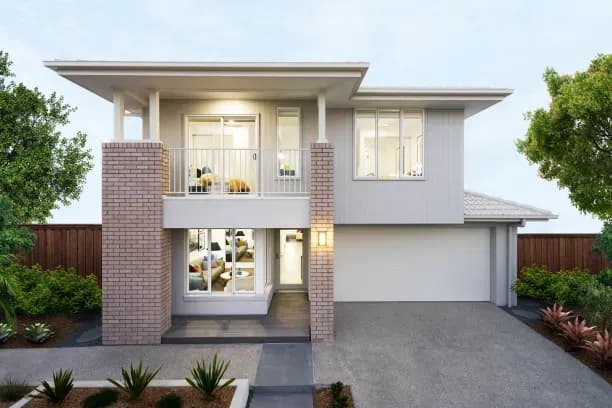
Designed for a 12.5m+ block, the Bowden 36 integrates 5 bedrooms and 3 bathrooms with a 2-car garage in its grand floor plan. This double-storey home design exudes luxury, featuring a spacious guest bedroom on the ground floor and an expansive open-plan kitchen leading to an alfresco area. The master suite upstairs, complete with a large walk-in robe and an ensuite, offers a comfortable retreat. The home also includes a downstairs powder room and ample storage, making it a well-planned haven for families seeking a blend of lavishness and practicality.
*Pricing is indicative and is subject to change.
Dimensions
Min Lot Width
12.5m
Min Lot Depth
0m
House Width
11.27m
House Length
21.23m
Total Area
337.67m²
- Alfresco / Outdoor Living
- Butler's Pantry
- Ensuite
- Study / Home Office
- Walk In Robe
Related Home Designs
Bowden
by Simonds Homes
Available in SA
Starting from
$515,500*
5
3
2
2
337.67m²
Looking to start a new build?
Let one of our brokers help you.
Dimensions
Min Lot Width12.5m
Min Lot Depth-m
House Width11.27m
House Length21.23m
Total Area337.67m²
About
Designed for a 12.5m+ block, the Bowden 36 integrates 5 bedrooms and 3 bathrooms with a 2-car garage in its grand floor plan. This double-storey home design exudes luxury, featuring a spacious guest bedroom on the ground floor and an expansive open-plan kitchen leading to an alfresco area. The master suite upstairs, complete with a large walk-in robe and an ensuite, offers a comfortable retreat. The home also includes a downstairs powder room and ample storage, making it a well-planned haven for families seeking a blend of lavishness and practicality.
*Pricing is indicative and is subject to change.