1 of 2
Blass
Simonds Homes
Available in VIC
Starting from
$322,800*
4
2
2
2
·238.61m²
Looking to start a new build?
Let one of our brokers help you.
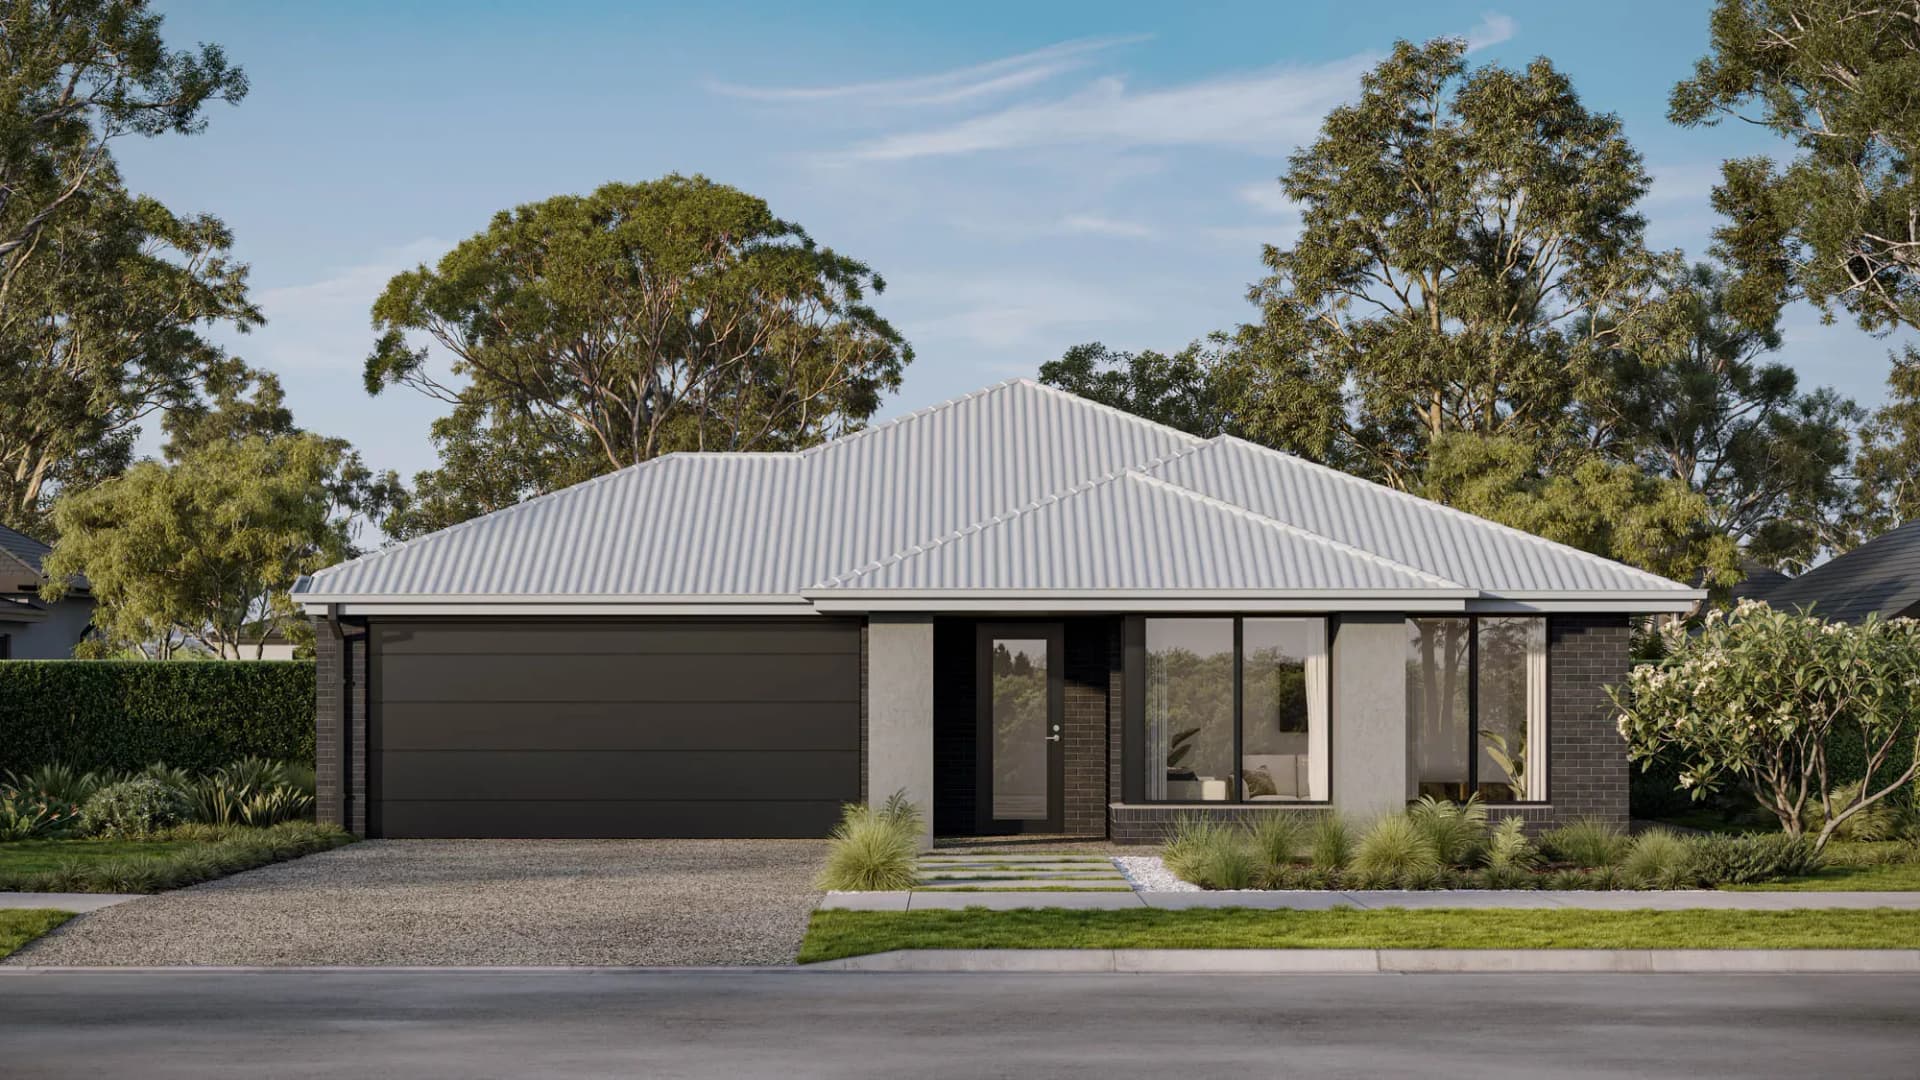
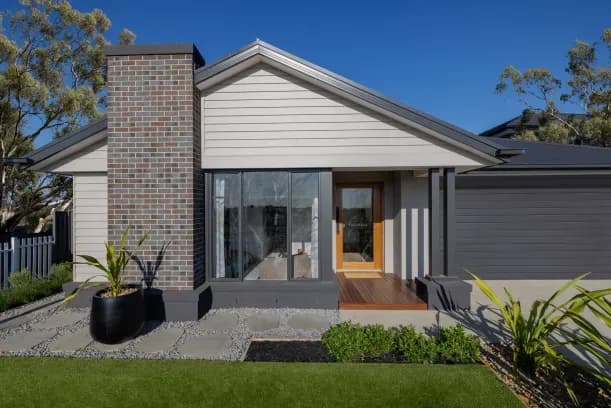
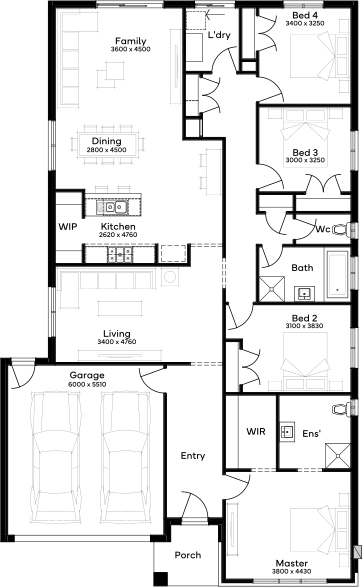
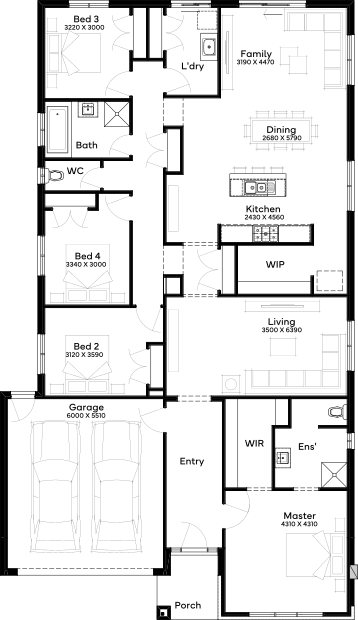
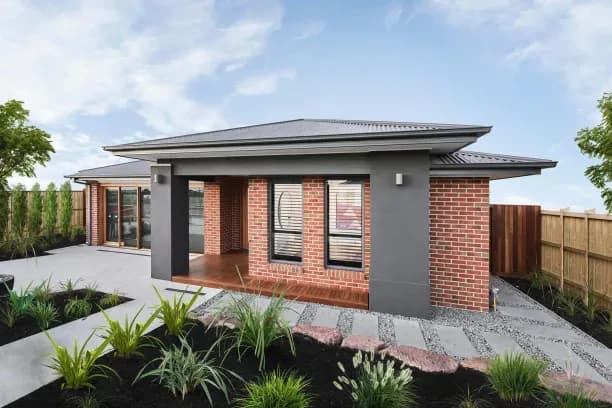
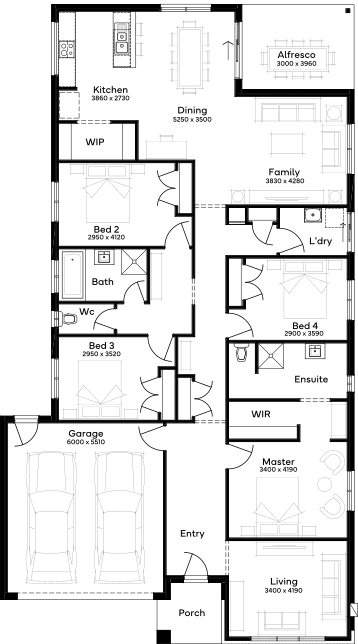
The Blass 25, tailored for 14m+ blocks, is a 4-bedroom, 2-bathroom home design with a 2-car garage catering to growing or multi-generational families. Its centrepiece is a spacious living area that flows into an expansive kitchen and alfresco, ideal for family gatherings. The floor plan includes three large bedrooms and a resort-style master suite with a walk-in robe and ensuite. Additional features like a spare lounge, walk-in pantry, study nook, and ample storage make it a practical and appealing choice.
*Pricing is indicative and is subject to change.
Dimensions
Min Lot Width
14m
Min Lot Depth
30m
House Width
12.59m
House Length
22.07m
Total Area
238.61m²
- Alfresco / Outdoor Living
- Butler's Pantry
- Ensuite
- Study / Home Office
- Walk In Robe
Related Home Designs
Blass
by Simonds Homes
Available in VIC
Starting from
$322,800*
4
2
2
2
238.61m²
Looking to start a new build?
Let one of our brokers help you.
Dimensions
Min Lot Width14m
Min Lot Depth30m
House Width12.59m
House Length22.07m
Total Area238.61m²
About
The Blass 25, tailored for 14m+ blocks, is a 4-bedroom, 2-bathroom home design with a 2-car garage catering to growing or multi-generational families. Its centrepiece is a spacious living area that flows into an expansive kitchen and alfresco, ideal for family gatherings. The floor plan includes three large bedrooms and a resort-style master suite with a walk-in robe and ensuite. Additional features like a spare lounge, walk-in pantry, study nook, and ample storage make it a practical and appealing choice.
*Pricing is indicative and is subject to change.