1 of 2
Trentham
Mimosa Homes
Available in VIC
Price on Application
4
2
2
·140.3m²
Looking to start a new build?
Let one of our brokers help you.
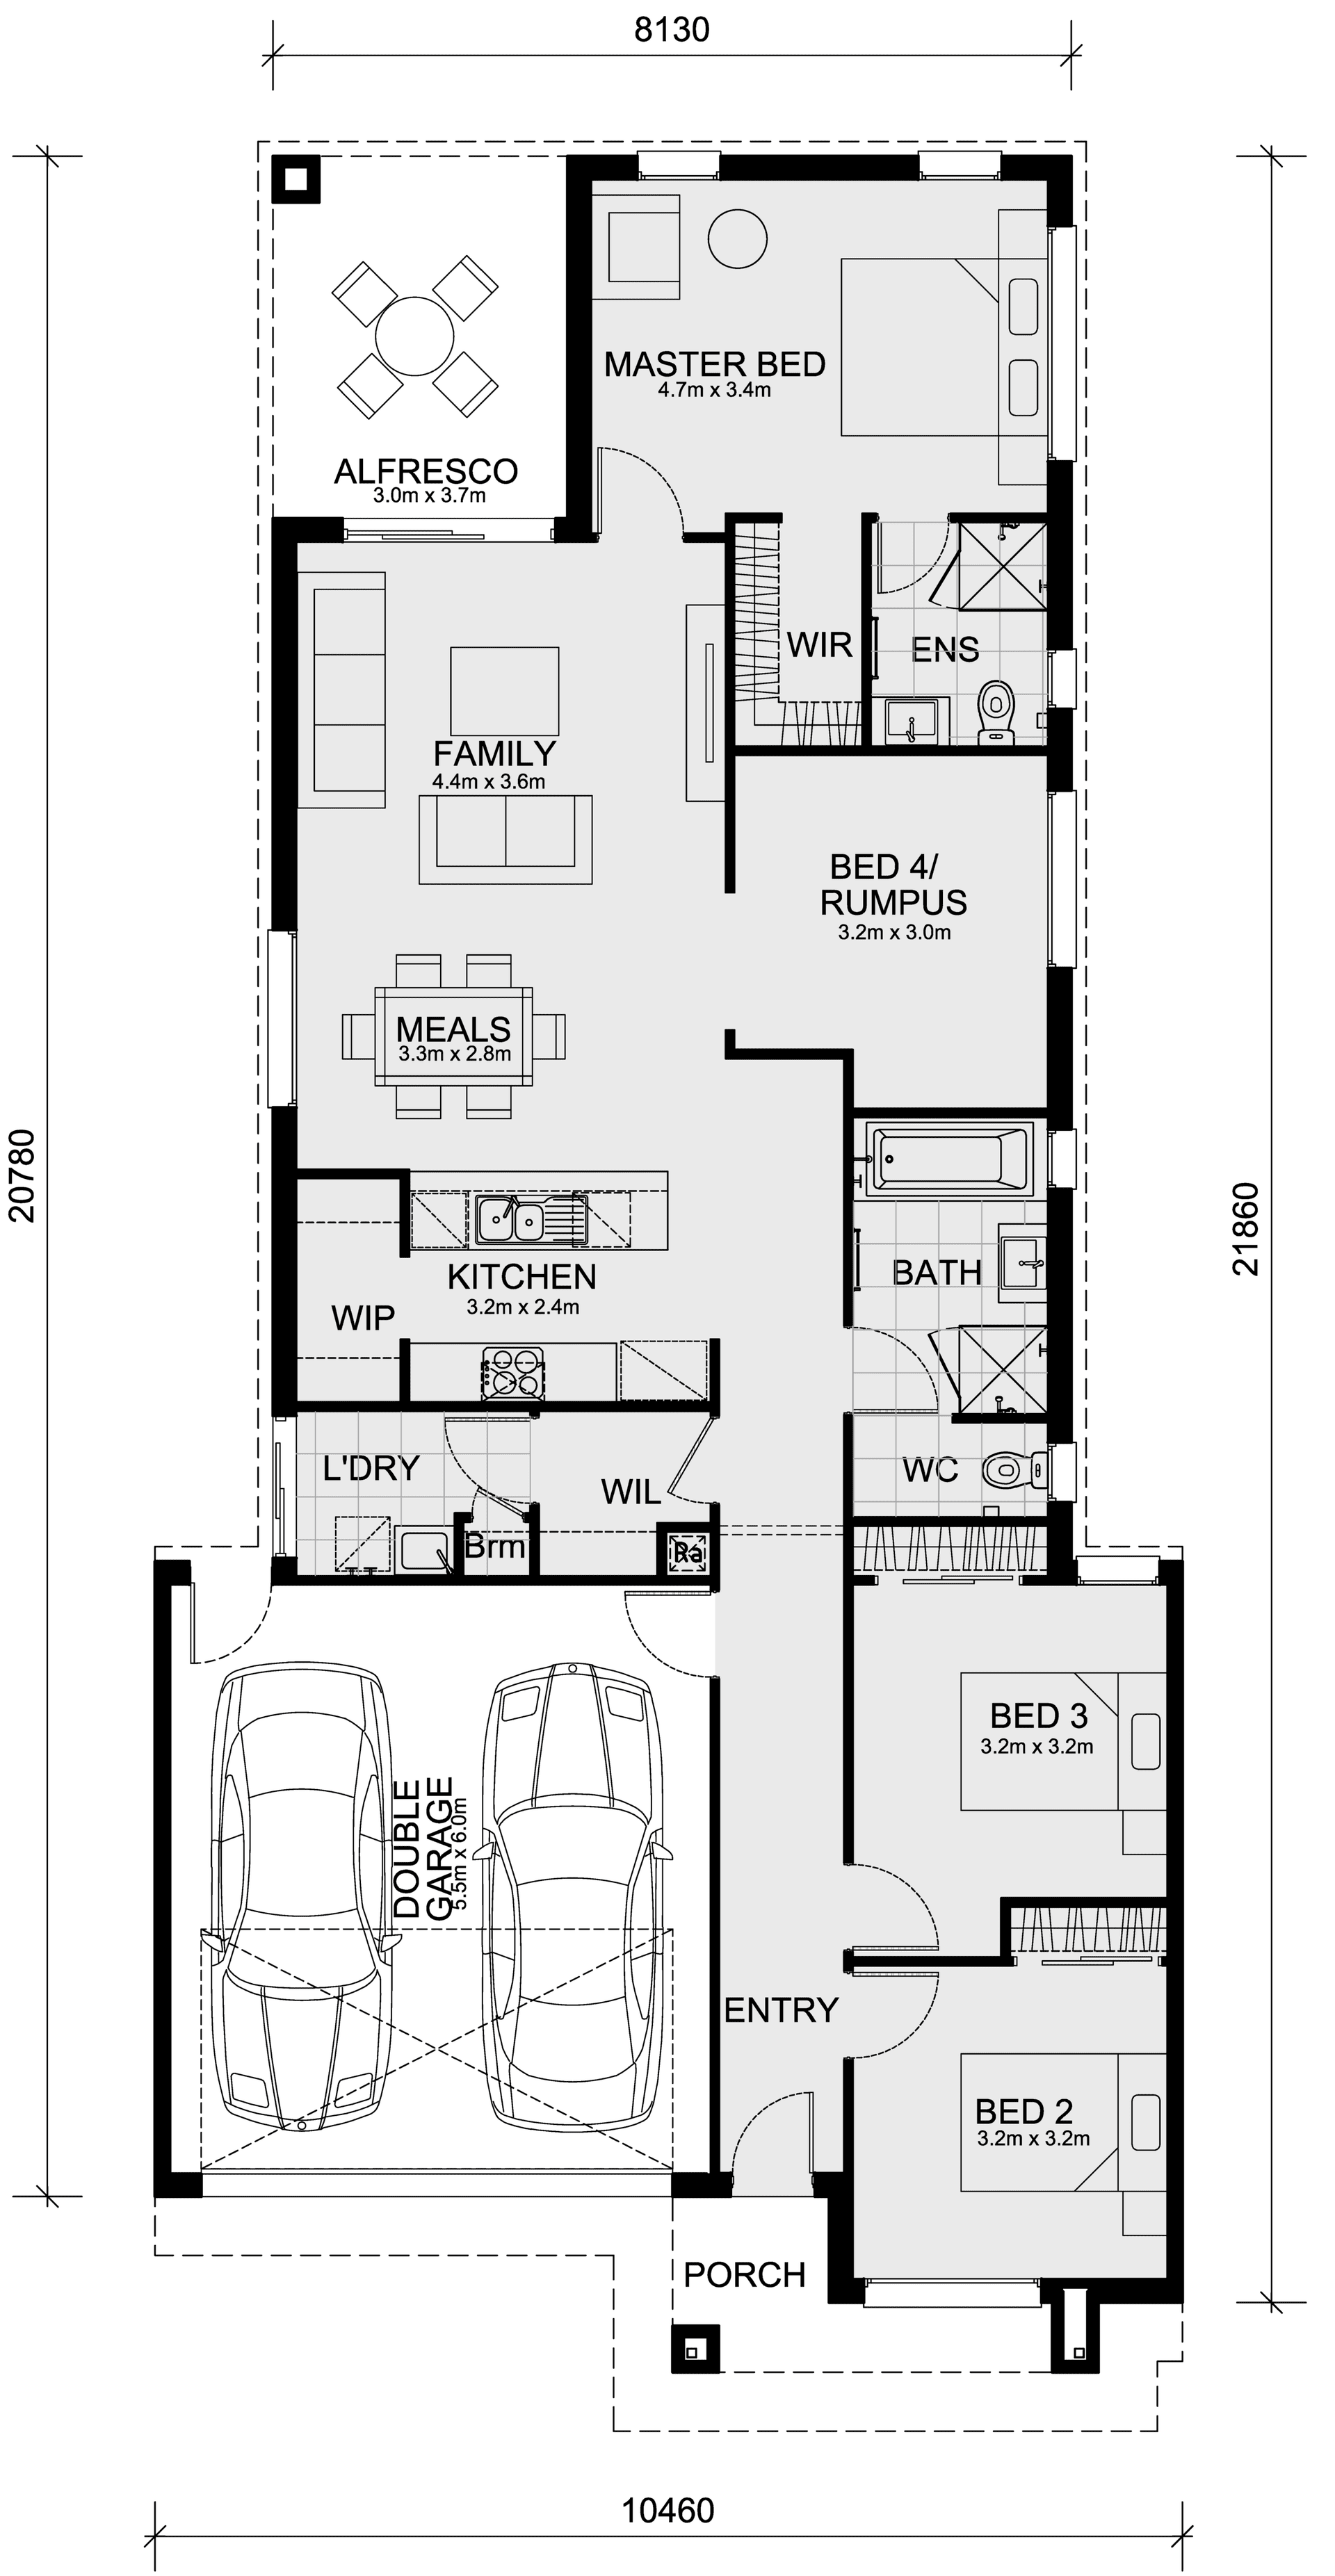
Lots of living areas one side, lots of sleeping on the other – you’ve got the perfect balance! The kitchen, dining and family areas blend to create a large open plan living space that opens onto a delightful alfresco courtyard – perfect for relaxing with your loved ones. A central bathroom, walk-in linen, walk-in pantry and double garage with laundry make this a practical, attractive home. Staircase finishes are house design specific (refer master plan for details of staircase finishes) DISCLAIMER: Mimosa Homes reserves the right to change or substitute suppliers, model &/or type of any product of equal quality without notice. The standard inclusions relate to our base house price and specific house upgrades may incur additional costs. Please ask your sales consultant for further information
*Pricing is indicative and is subject to change.
Dimensions
Min Lot Width
10.5m
Min Lot Depth
28m
Total Area
140.3m²
- Alfresco / Outdoor Living
- Butler's Pantry
Related Home Designs

Trentham
by Mimosa Homes
Available in VIC
Price on Application
4
2
2
-
140.3m²
Looking to start a new build?
Let one of our brokers help you.
Dimensions
Min Lot Width10.5m
Min Lot Depth28m
House Width-m
House Length-m
Total Area140.3m²
About
Lots of living areas one side, lots of sleeping on the other – you’ve got the perfect balance! The kitchen, dining and family areas blend to create a large open plan living space that opens onto a delightful alfresco courtyard – perfect for relaxing with your loved ones. A central bathroom, walk-in linen, walk-in pantry and double garage with laundry make this a practical, attractive home. Staircase finishes are house design specific (refer master plan for details of staircase finishes) DISCLAIMER: Mimosa Homes reserves the right to change or substitute suppliers, model &/or type of any product of equal quality without notice. The standard inclusions relate to our base house price and specific house upgrades may incur additional costs. Please ask your sales consultant for further information
*Pricing is indicative and is subject to change.