1 of 2
Lexton
Mimosa Homes
Available in VIC
Price on Application
4
2
2
·213.7m²
Looking to start a new build?
Let one of our brokers help you.
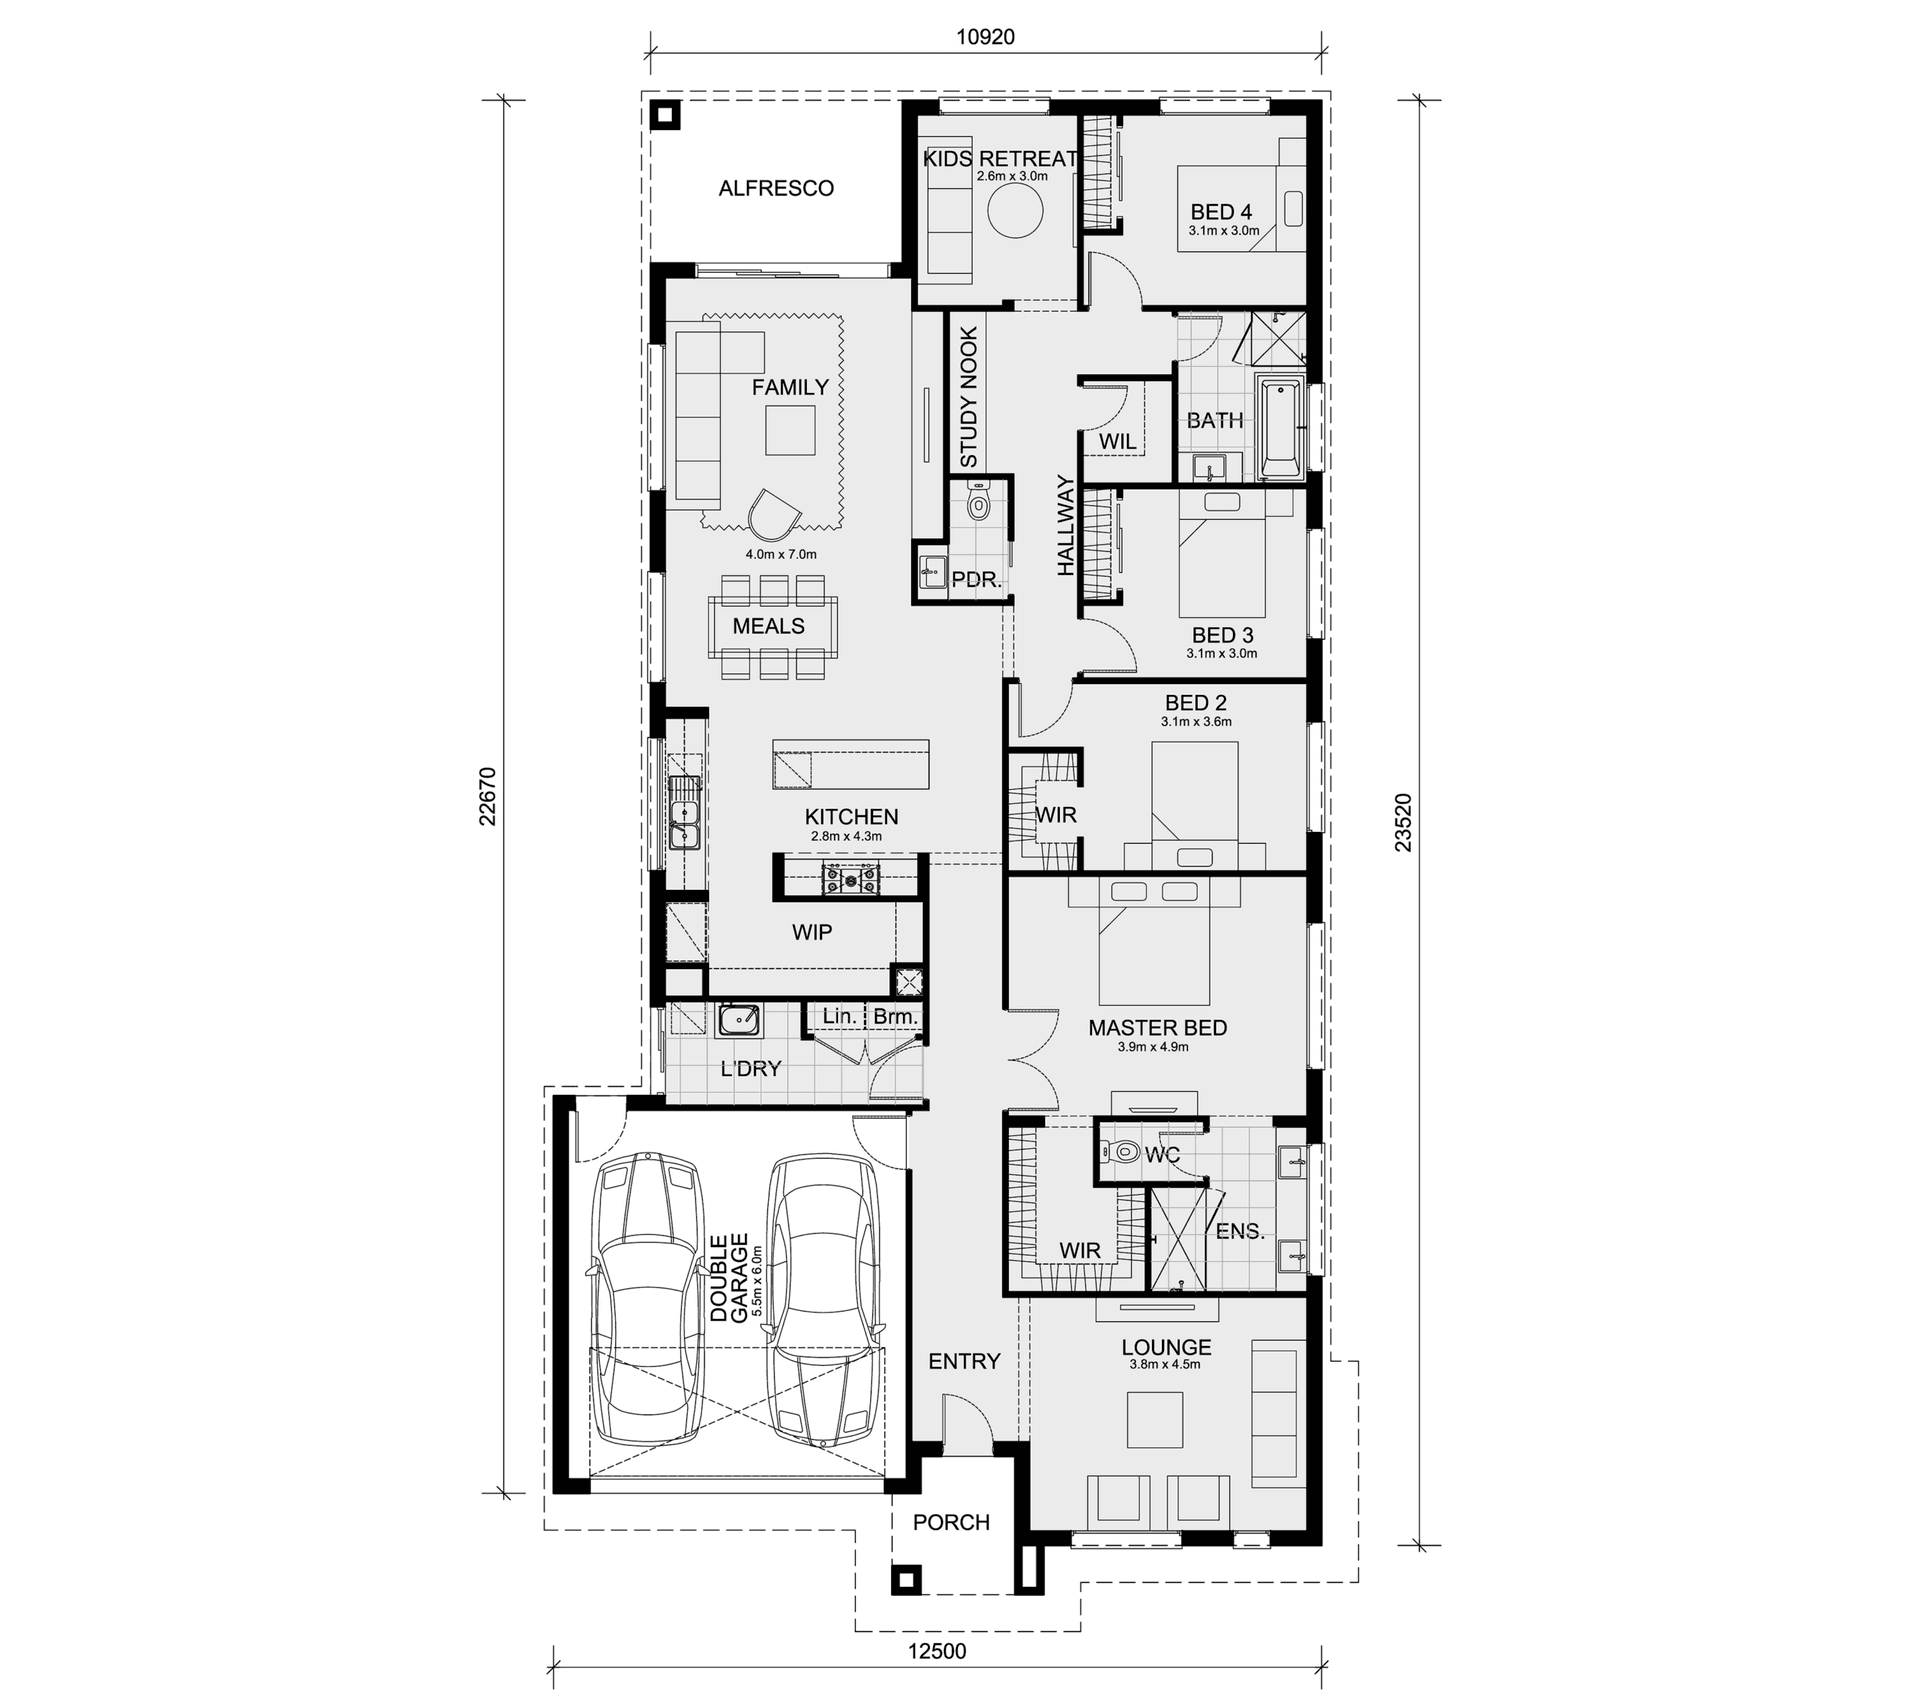
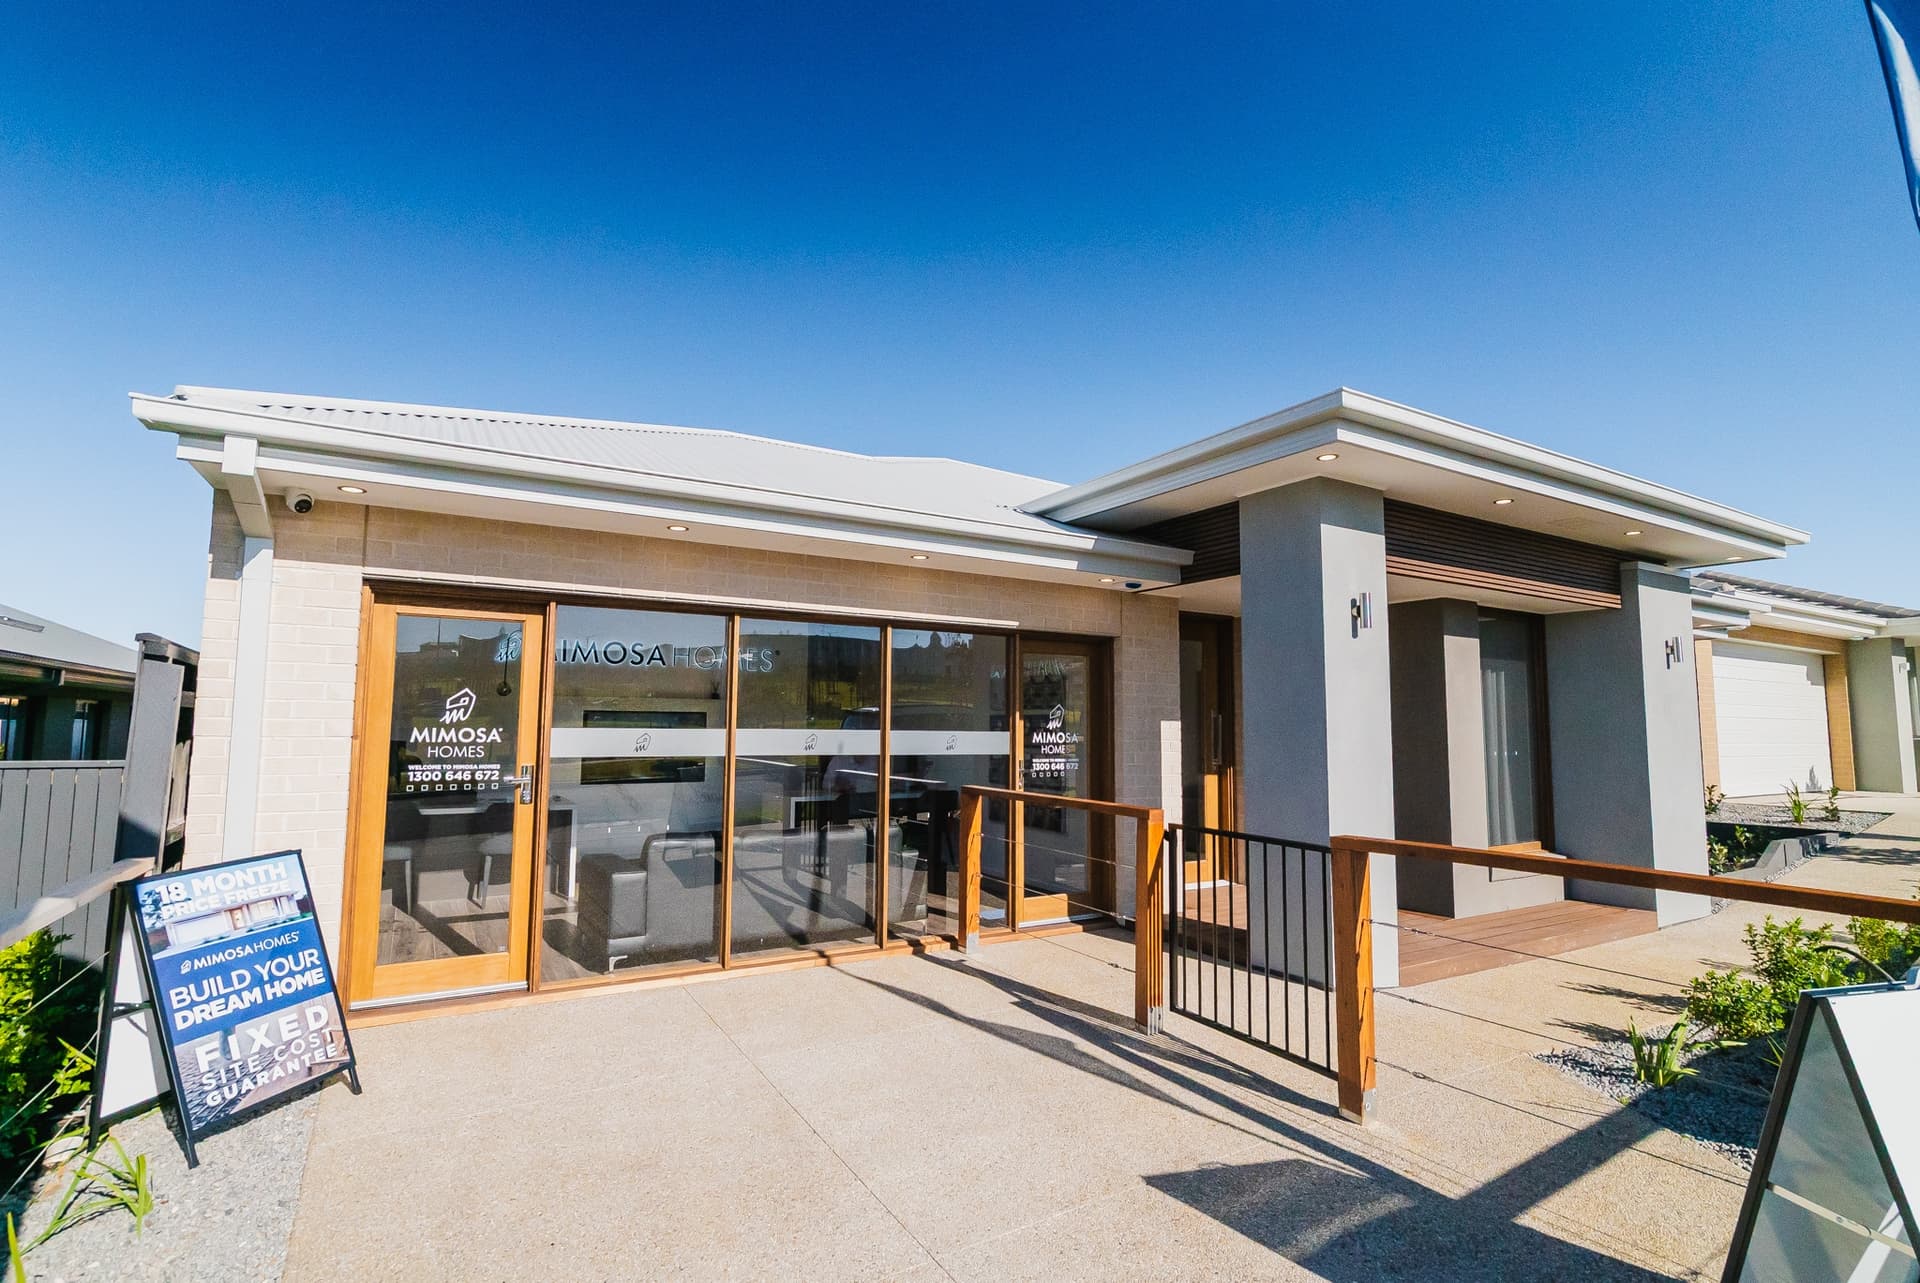
The Lexton 287 is a spacious and thoughtfully designed 4-bedroom home, perfect for growing families. At the front, the master bedroom offers a private retreat with a large walk-in wardrobe and a double vanity ensuite. A separate lounge provides a quiet escape, ideal for relaxation. The heart of the home features an open-plan meals and living area, seamlessly connected to a well-appointed kitchen with a generous island bench and a large walk-in pantry. A walk-in linen closet adds extra storage, while a dedicated kids’ retreat at the back ensures space for play. An inviting alfresco completes this stylish home. – Staircase finishes are house design specific (check master standard drawings for confirmation of staircase finishes) DISCLAIMER: Mimosa Homes reserves the right to change or substitute suppliers, model &/or type of any product of equal quality without notice. The standard inclusions relate to our base house price and specific house upgrades may incur additional costs. Please ask your sales consultant for further information. This documentation prepared 1st May 2024
*Pricing is indicative and is subject to change.
Dimensions
Min Lot Width
14m
Min Lot Depth
32m
Total Area
213.7m²
- Alfresco / Outdoor Living
- Butler's Pantry
- Ensuite
- Study / Home Office
Related Home Designs


Lexton
by Mimosa Homes
Available in VIC
Price on Application
4
2
2
-
213.7m²
Looking to start a new build?
Let one of our brokers help you.
Dimensions
Min Lot Width14m
Min Lot Depth32m
House Width-m
House Length-m
Total Area213.7m²
About
The Lexton 287 is a spacious and thoughtfully designed 4-bedroom home, perfect for growing families. At the front, the master bedroom offers a private retreat with a large walk-in wardrobe and a double vanity ensuite. A separate lounge provides a quiet escape, ideal for relaxation. The heart of the home features an open-plan meals and living area, seamlessly connected to a well-appointed kitchen with a generous island bench and a large walk-in pantry. A walk-in linen closet adds extra storage, while a dedicated kids’ retreat at the back ensures space for play. An inviting alfresco completes this stylish home. – Staircase finishes are house design specific (check master standard drawings for confirmation of staircase finishes) DISCLAIMER: Mimosa Homes reserves the right to change or substitute suppliers, model &/or type of any product of equal quality without notice. The standard inclusions relate to our base house price and specific house upgrades may incur additional costs. Please ask your sales consultant for further information. This documentation prepared 1st May 2024
*Pricing is indicative and is subject to change.