1 of 2
Jamieson
Mimosa Homes
Available in VIC
Price on Application
3
2
2
Looking to start a new build?
Let one of our brokers help you.
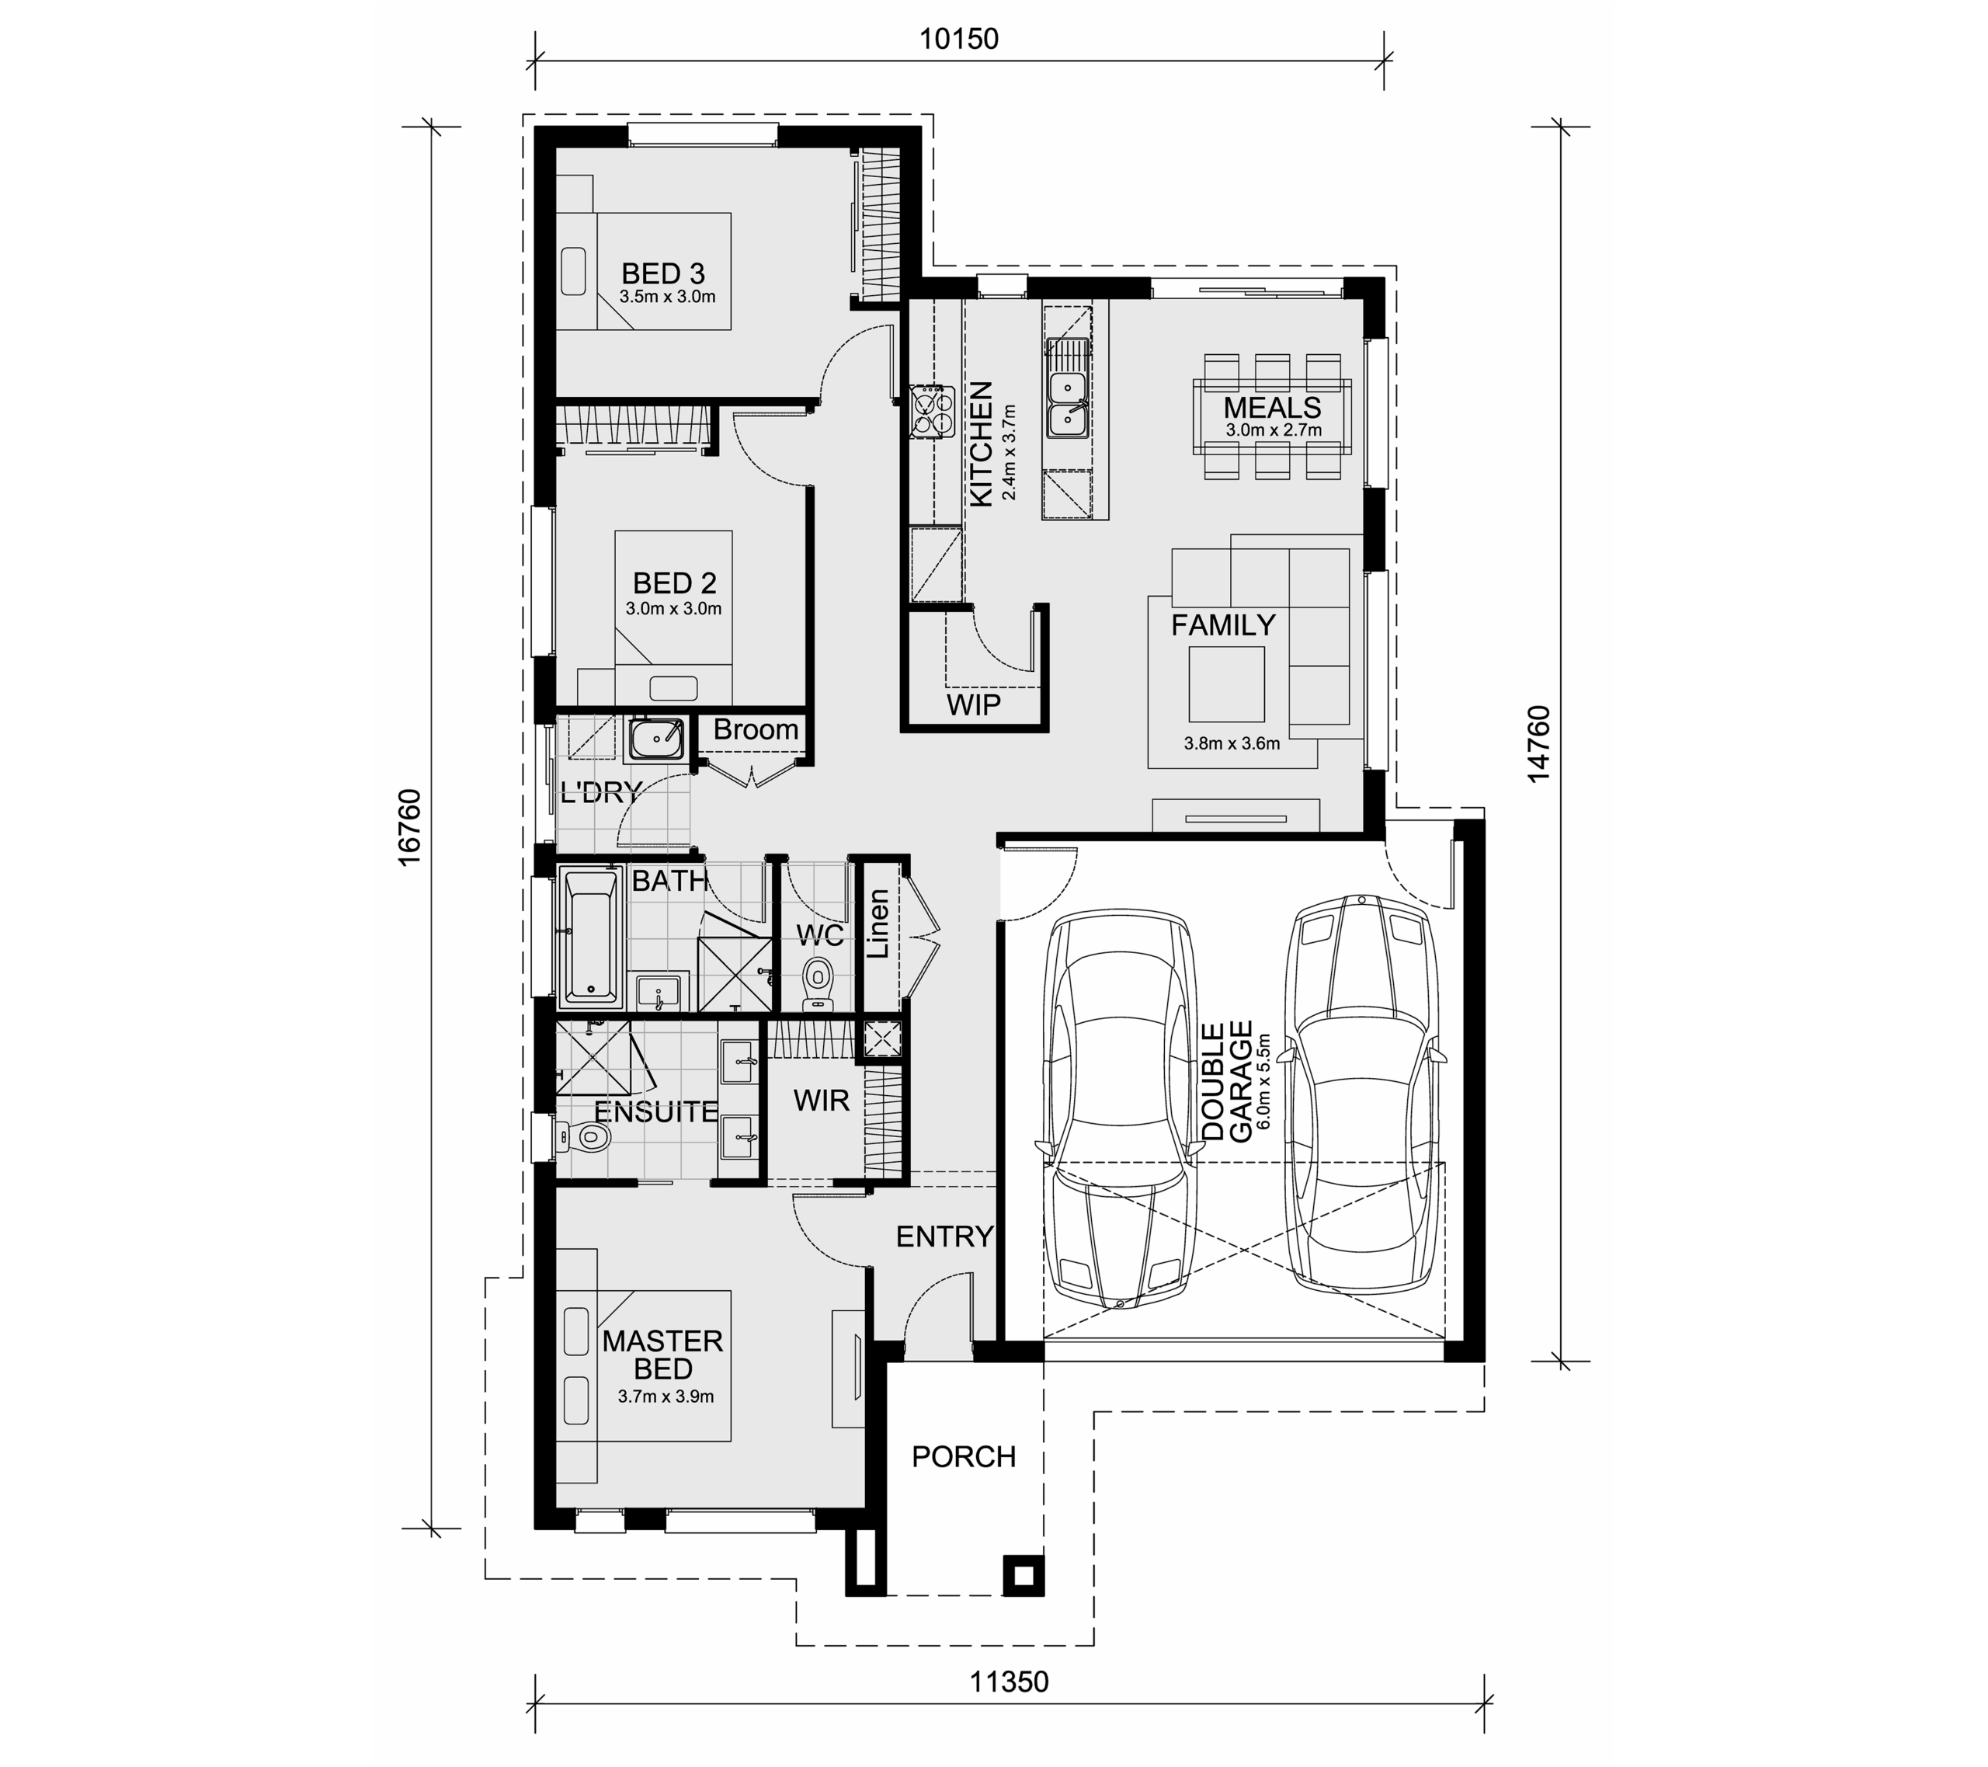
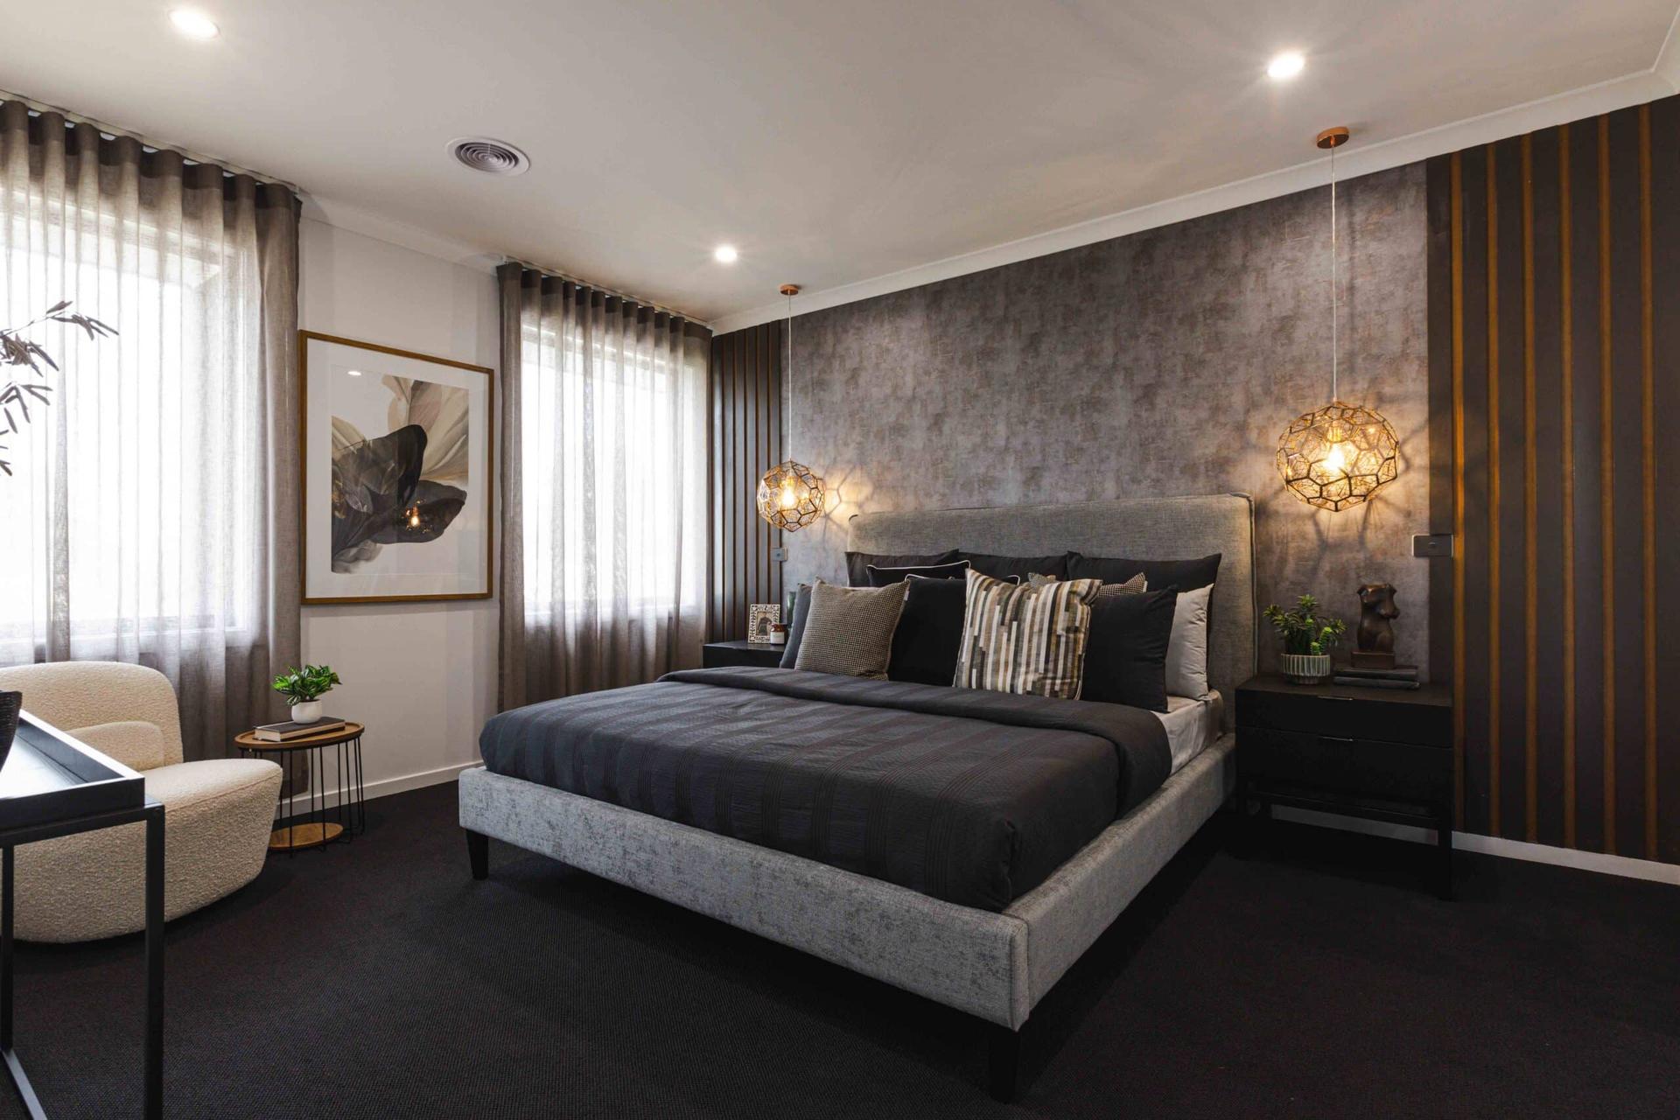
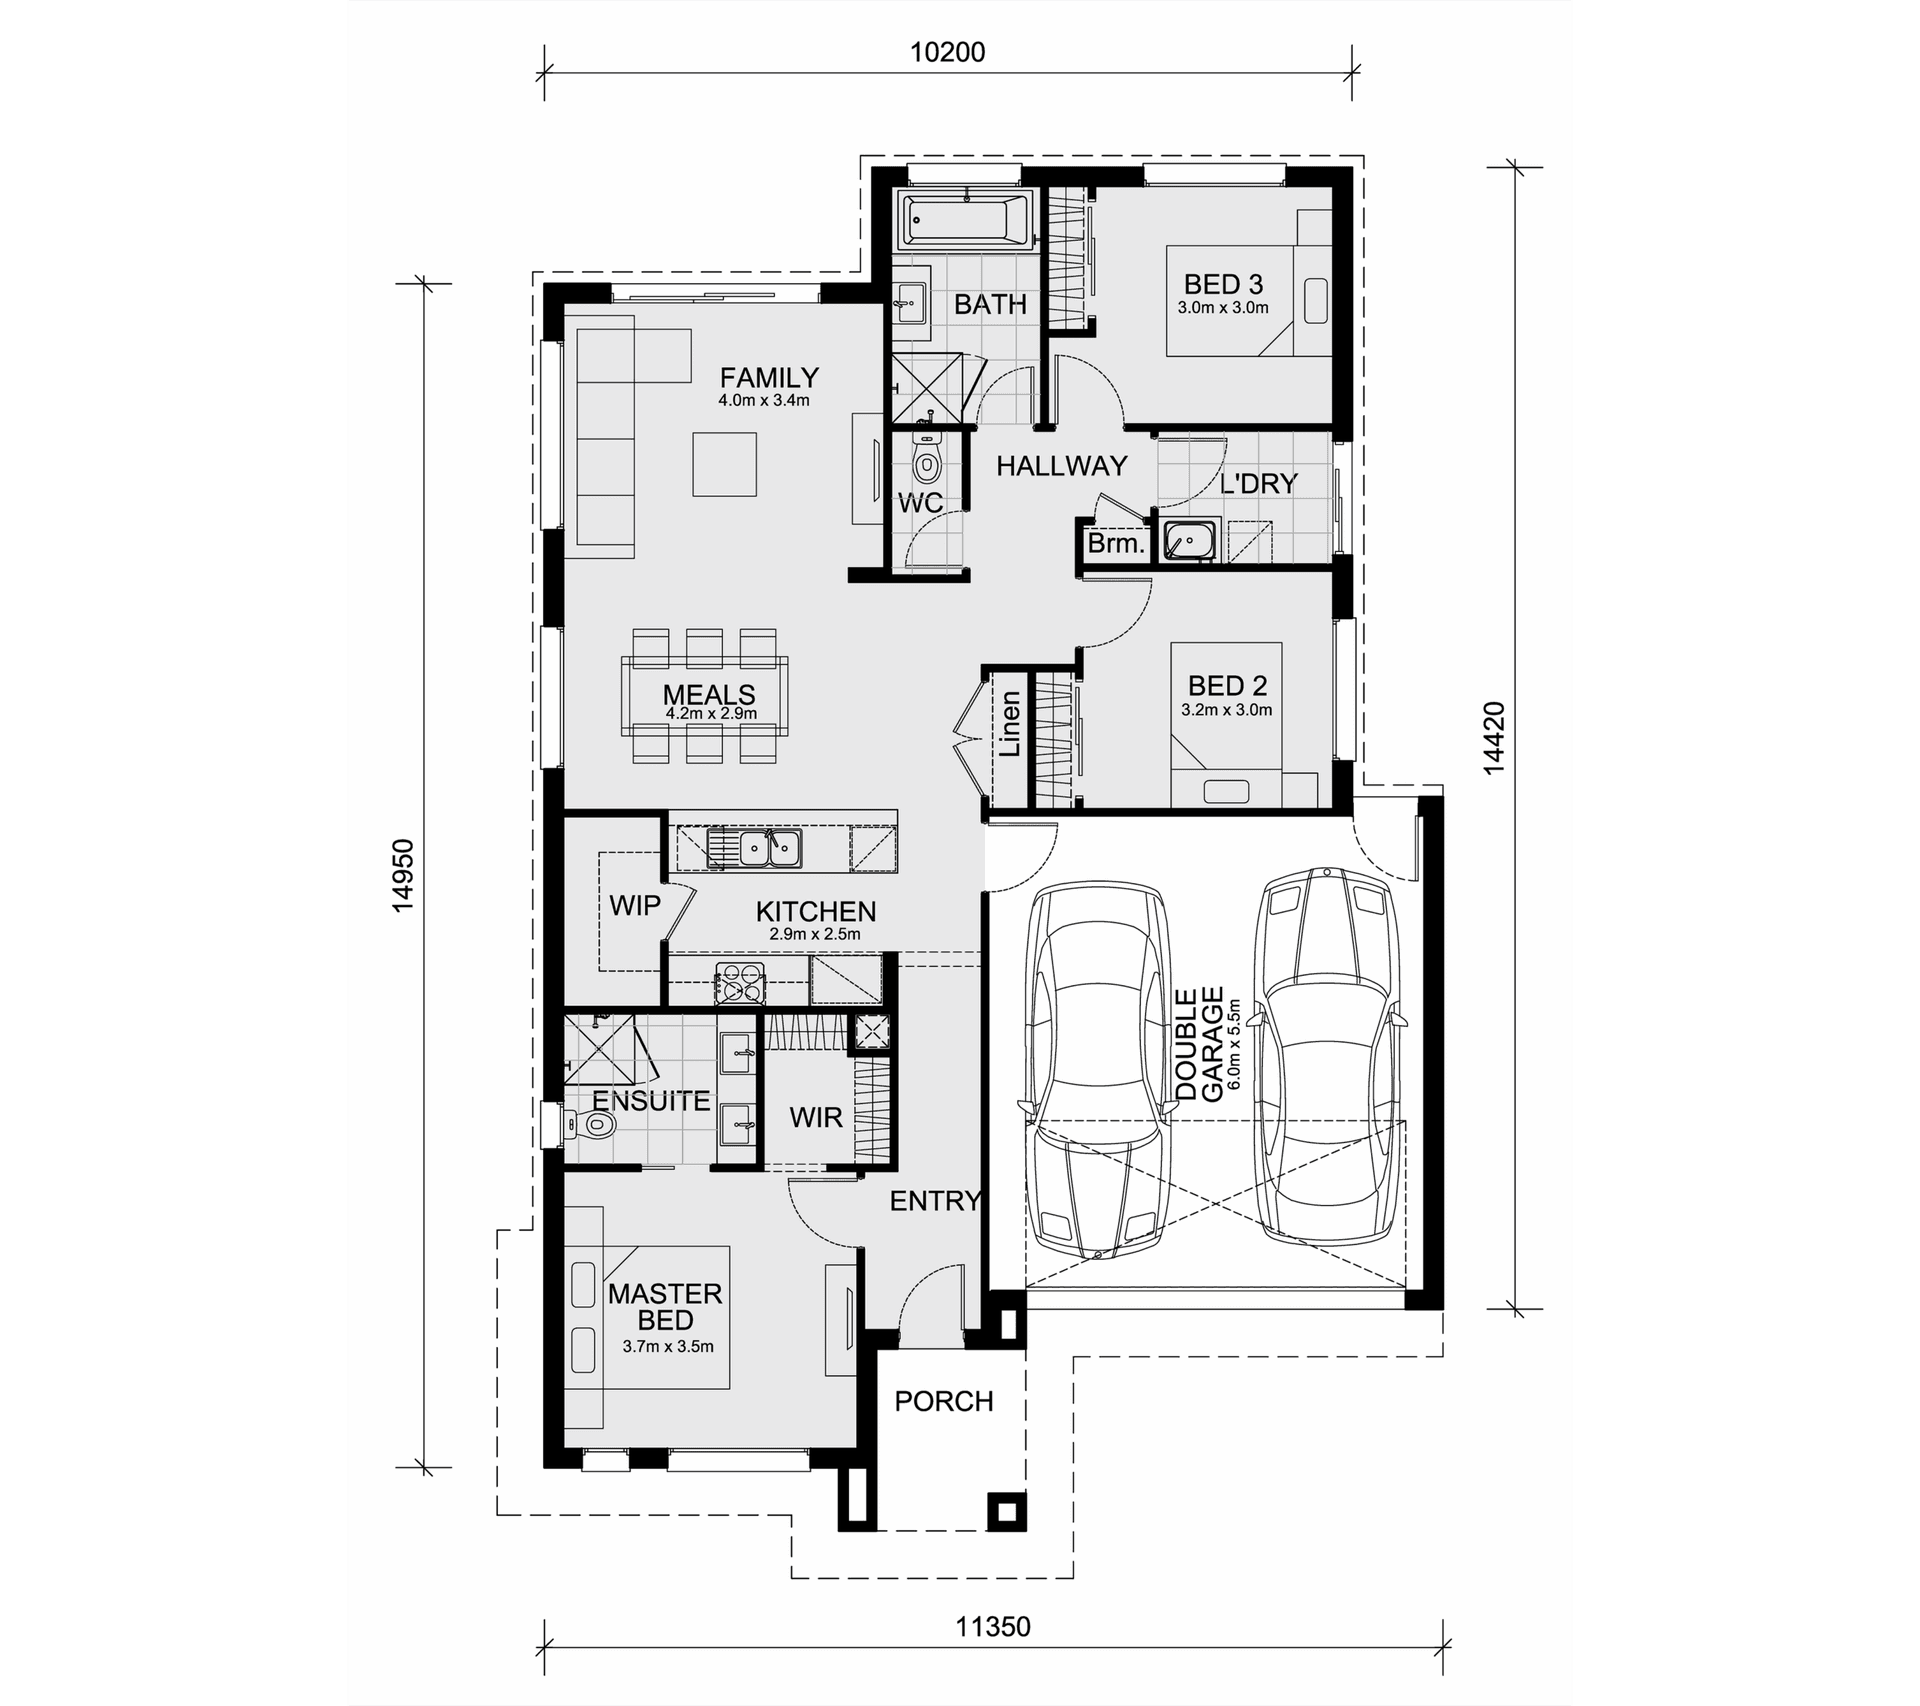
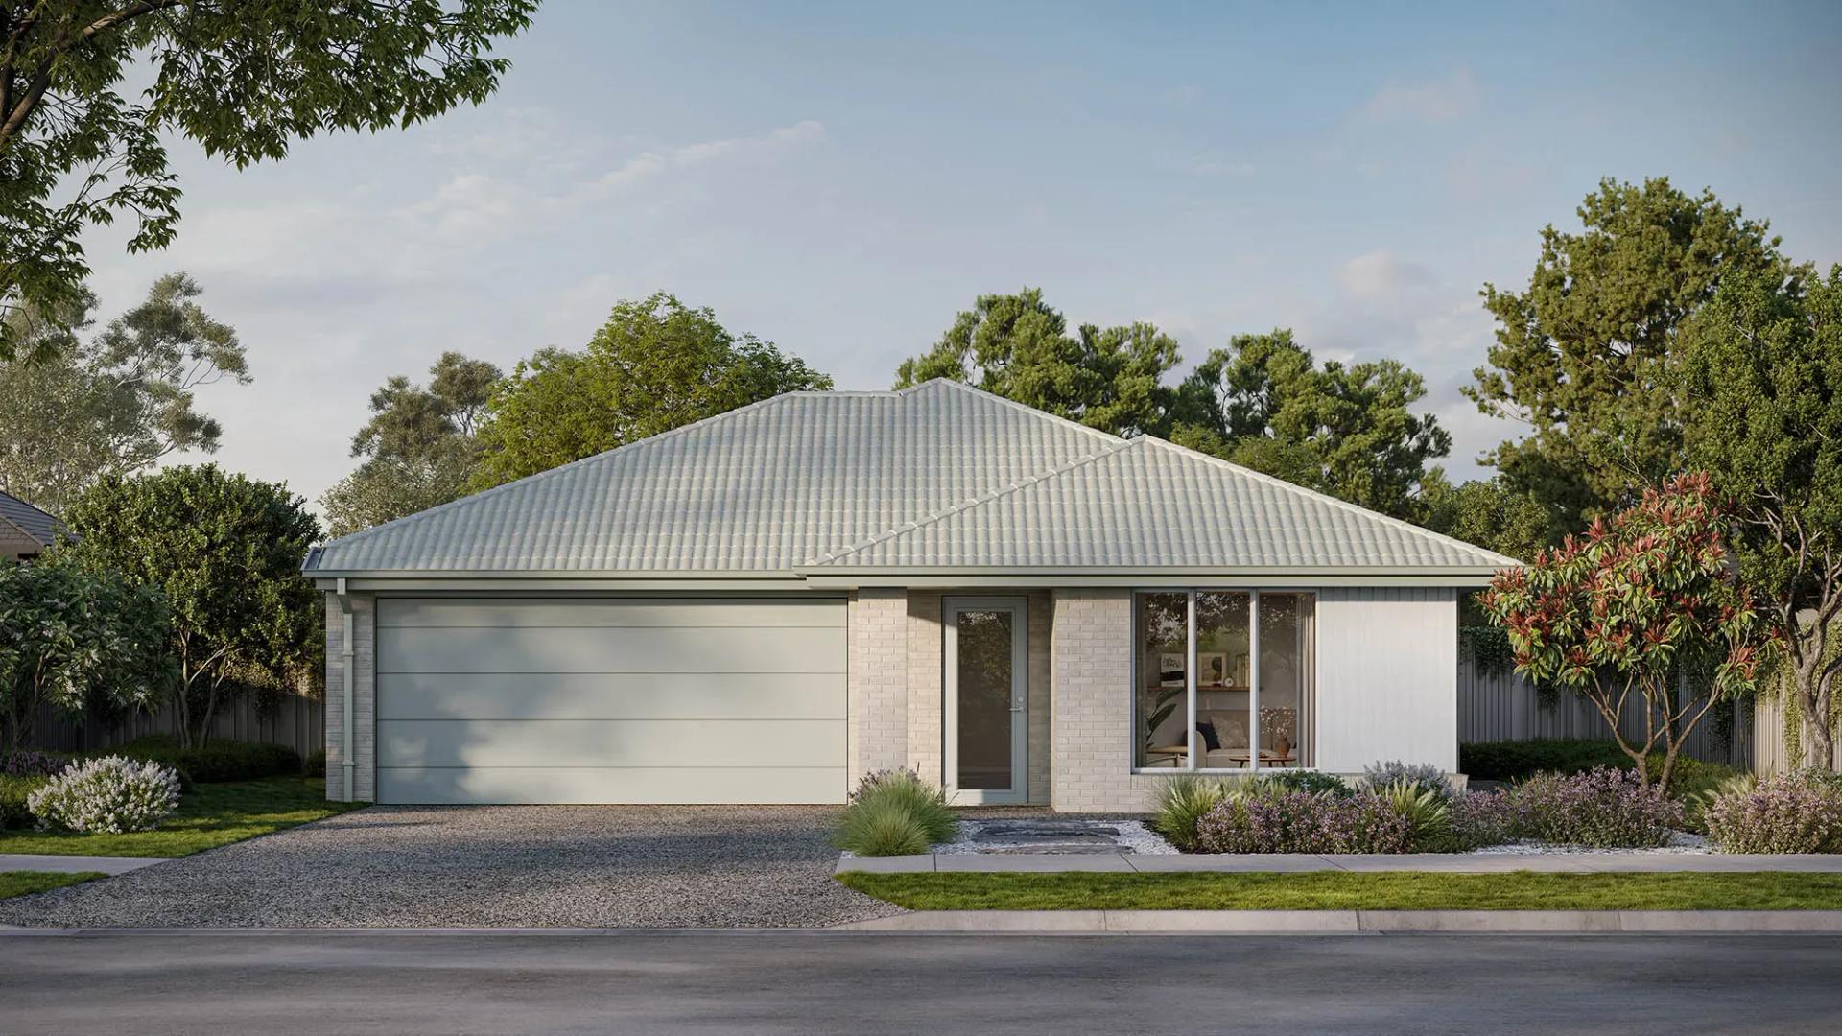
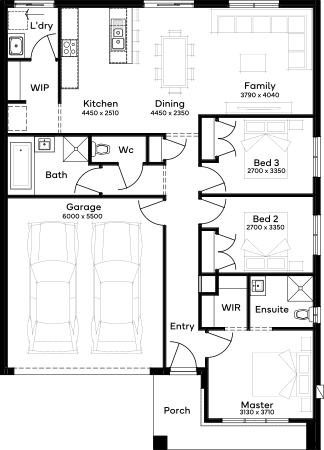
The Jamieson 176 is a beautifully compact home that offers comfort and functionality for modern living. This 3-bedroom, 2-bathroom home is perfect for small families or couples who value a well-thought-out design. At the front of the home, the master bedroom provides a serene retreat, featuring a large walk-in wardrobe and a luxurious double vanity ensuite, adding a touch of elegance to everyday living. The heart of the Jamieson 176 is its open-plan kitchen, meals, and living area. The kitchen is well-equipped with a walk-in pantry, offering ample storage and a seamless connection to the dining and living spaces, making it perfect for entertaining or enjoying family time. With a double car garage providing secure parking and additional storage with the broom and linen closets, the Jamieson 176 delivers a balanced blend of comfort, convenience, and style. This floorplan is perfectly suited for small lot code, making it an ideal choice for modern urban living. – Staircase finishes are house design specific (check master standard drawings for confirmation of staircase finishes)
*Pricing is indicative and is subject to change.
Current offers from Mimosa Homes
View All Offers
Bonus inclusions
More At No Extra Cost - M Collection
Up to $42,688 worth of free upgrades included in every M Collection home at no extra cost, from Colorbond roof and ducted heating (double storey) to floor coverings, LED downlights, dishwasher and stone benchtops.
View offerCheck the full terms, eligibility and end date on the builder's website.
Dimensions
Min Lot Width
12.5m
Min Lot Depth
21m
- Butler's Pantry
- Ensuite
- Study / Home Office / Nook
- Separate Laundry
- Walk-in Robe
- Walk-in Pantry
- Powder Room
- Island Bench
- Separate Bedroom Wing
Related Home Designs


Jamieson
by Mimosa Homes
Available in VIC
Price on Application
3
2
2
-
Looking to start a new build?
Let one of our brokers help you.
Dimensions
Min Lot Width12.5m
Min Lot Depth21m
House Width-m
House Length-m
Total Area-m²
About
The Jamieson 176 is a beautifully compact home that offers comfort and functionality for modern living. This 3-bedroom, 2-bathroom home is perfect for small families or couples who value a well-thought-out design. At the front of the home, the master bedroom provides a serene retreat, featuring a large walk-in wardrobe and a luxurious double vanity ensuite, adding a touch of elegance to everyday living. The heart of the Jamieson 176 is its open-plan kitchen, meals, and living area. The kitchen is well-equipped with a walk-in pantry, offering ample storage and a seamless connection to the dining and living spaces, making it perfect for entertaining or enjoying family time. With a double car garage providing secure parking and additional storage with the broom and linen closets, the Jamieson 176 delivers a balanced blend of comfort, convenience, and style. This floorplan is perfectly suited for small lot code, making it an ideal choice for modern urban living. – Staircase finishes are house design specific (check master standard drawings for confirmation of staircase finishes)
*Pricing is indicative and is subject to change.
Current offers from Mimosa Homes
View All OffersBonus inclusions
More At No Extra Cost - M Collection
Up to $42,688 worth of free upgrades included in every M Collection home at no extra cost, from Colorbond roof and ducted heating (double storey) to floor coverings, LED downlights, dishwasher and stone benchtops.
View offerCheck the full terms, eligibility and end date on the builder's website.