1 of 2
Heyfield
Mimosa Homes
Available in VIC
Price on Application
3
2
2
·121.3m²
Looking to start a new build?
Let one of our brokers help you.
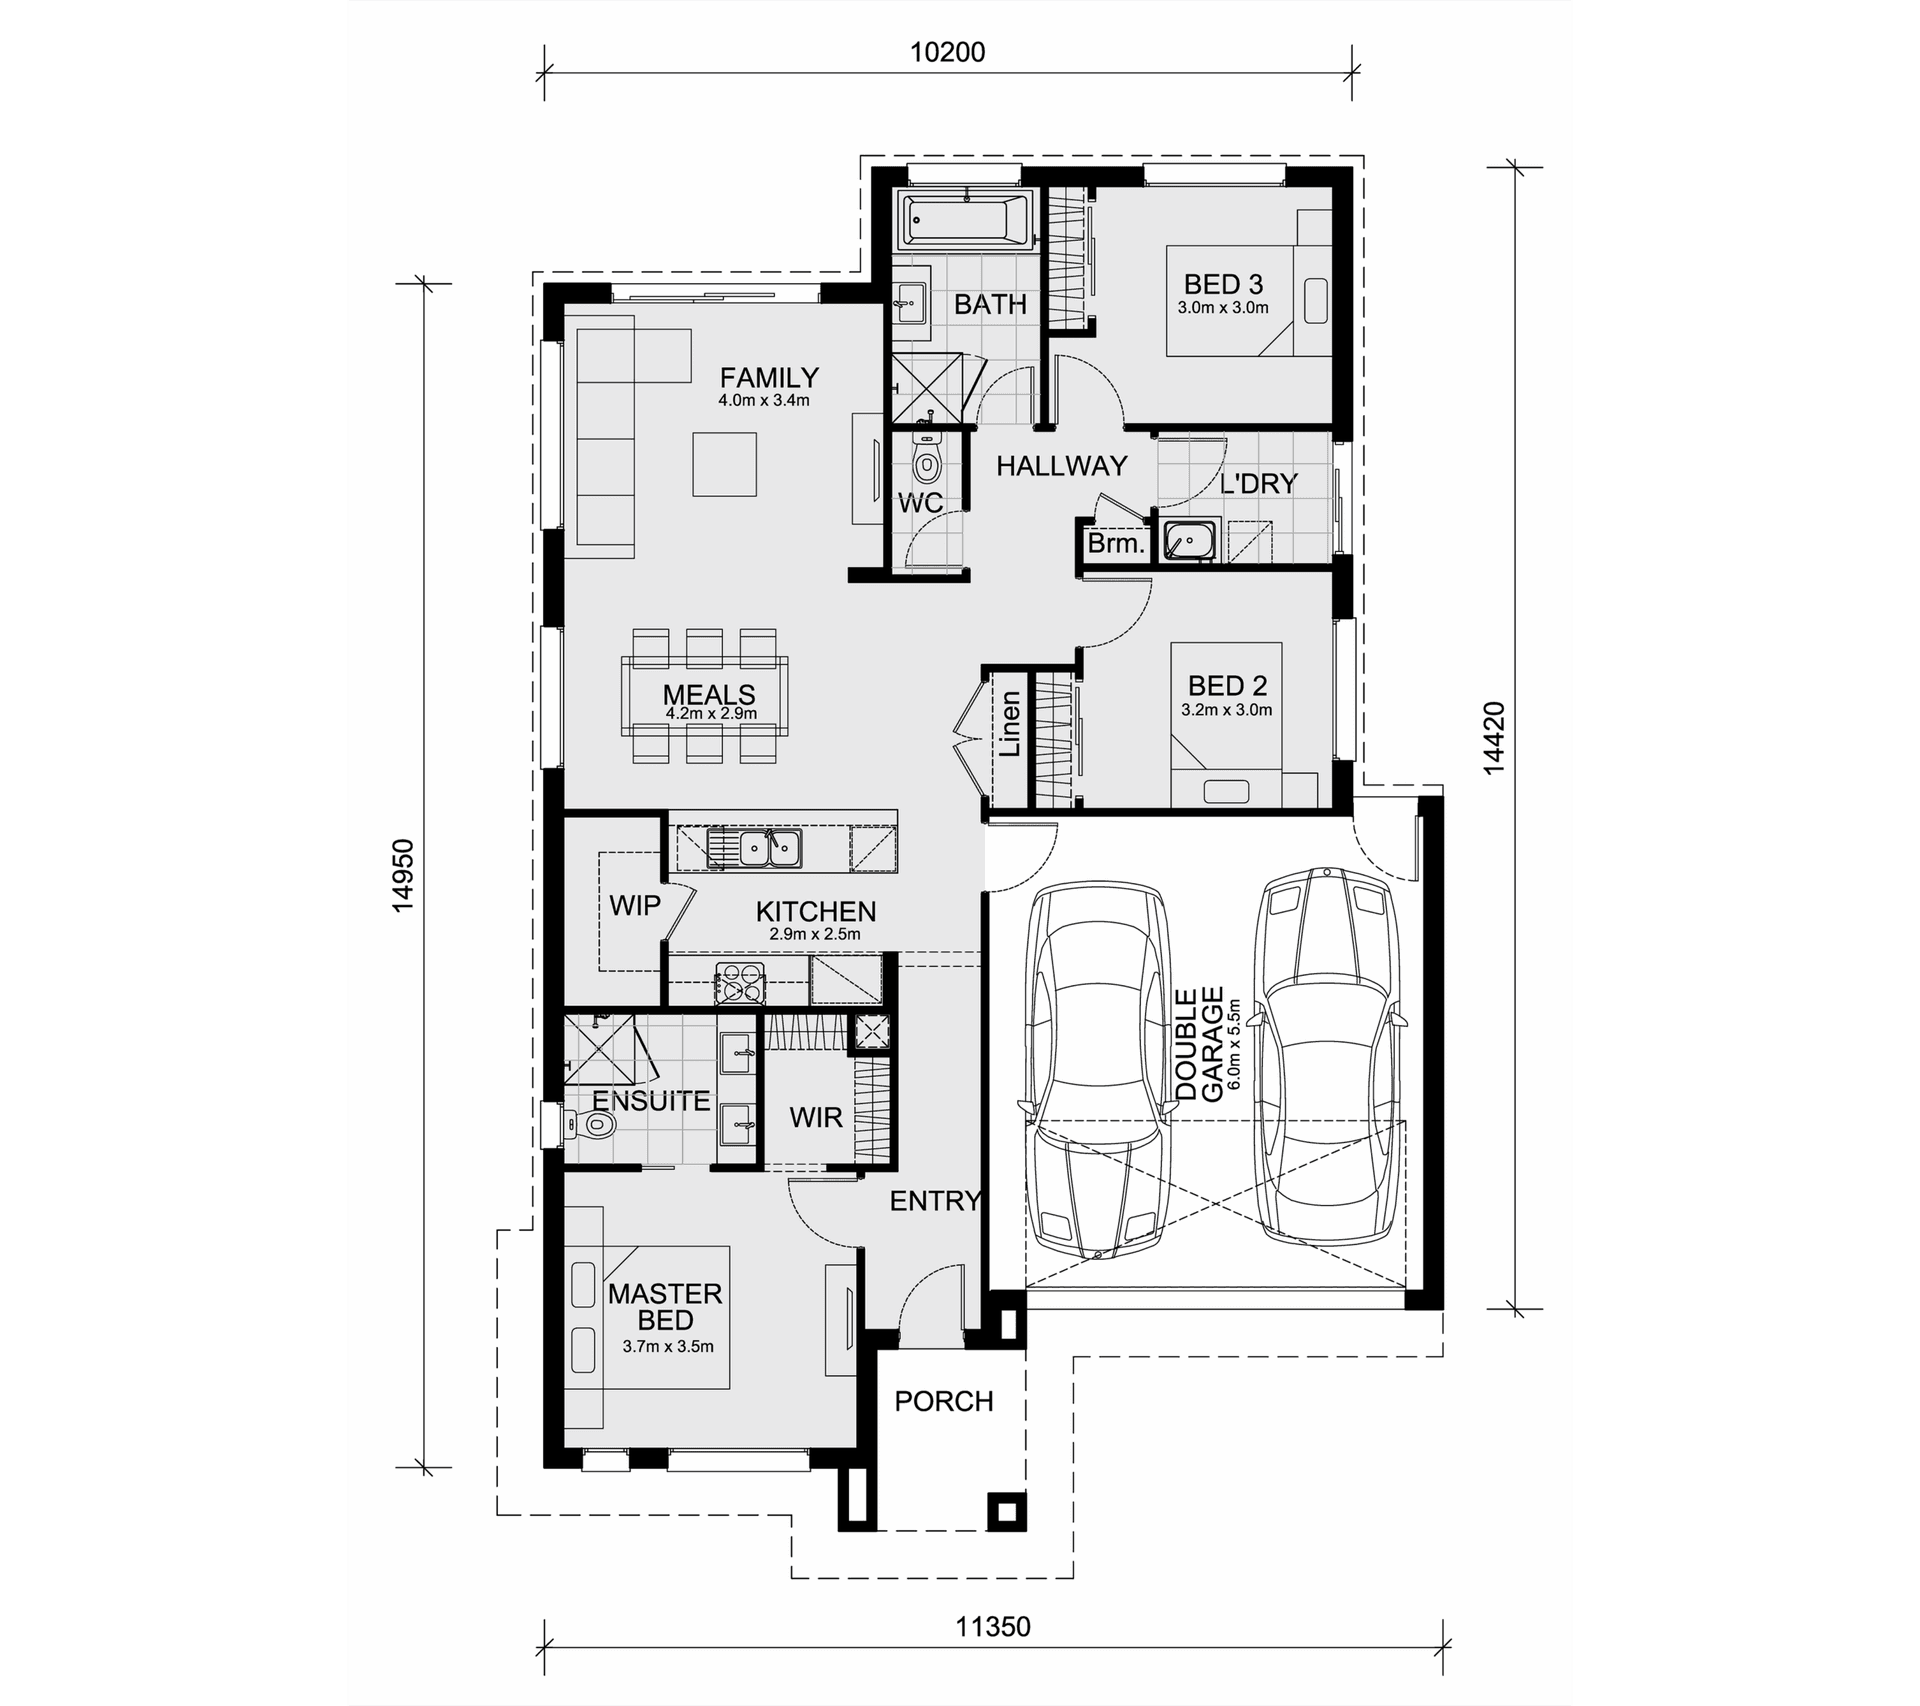
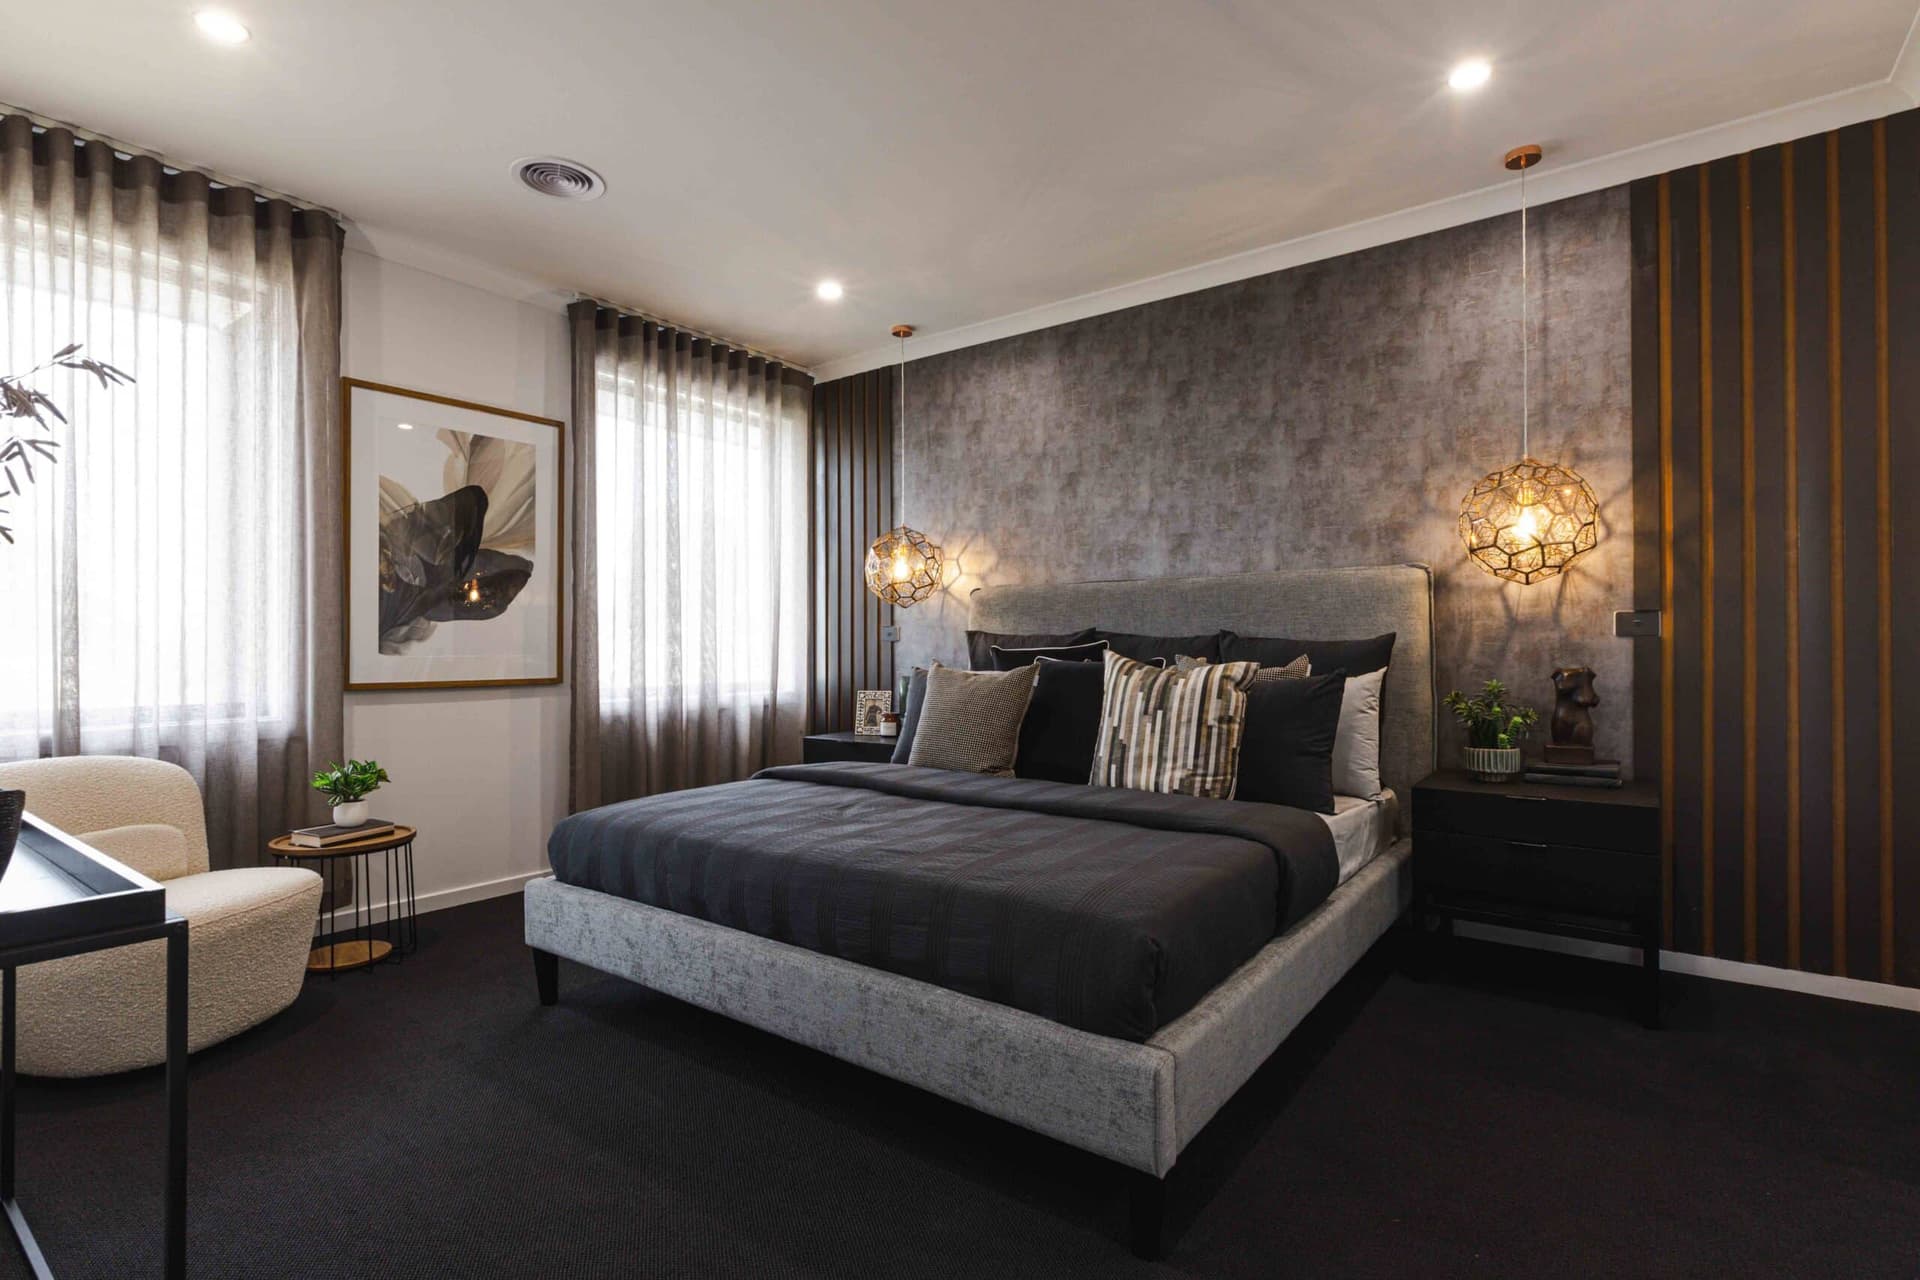
The Heyfield 177 is a smartly designed home that maximizes space and comfort, ideal for small lot living. This 3-bedroom, 2-bathroom residence is perfect for families or downsizers seeking a modern lifestyle in a compact layout. At the front of the home, the master suite offers a peaceful escape with a generous walk-in wardrobe and an ensuite featuring a double vanity for added luxury. Central to the Heyfield 177 is the well-appointed kitchen, complete with a walk-in pantry for ample storage. The kitchen seamlessly integrates with the meals and living areas, creating a spacious, open-plan environment perfect for everyday living and entertaining. The two additional bedrooms are well-sized and share a conveniently located bathroom, ensuring privacy and comfort for all family members. With a double car garage providing secure parking and extra storage space, the Heyfield 177 combines practicality with style. This floorplan is perfectly suited for small lot code, making it a versatile choice for urban living. – Staircase finishes are house design specific (check master standard drawings for confirmation of staircase finishes)
*Pricing is indicative and is subject to change.
Dimensions
Min Lot Width
12.5m
Min Lot Depth
21m
Total Area
121.3m²
- Butler's Pantry
- Ensuite
Related Home Designs



Heyfield
by Mimosa Homes
Available in VIC
Price on Application
3
2
2
-
121.3m²
Looking to start a new build?
Let one of our brokers help you.
Dimensions
Min Lot Width12.5m
Min Lot Depth21m
House Width-m
House Length-m
Total Area121.3m²
About
The Heyfield 177 is a smartly designed home that maximizes space and comfort, ideal for small lot living. This 3-bedroom, 2-bathroom residence is perfect for families or downsizers seeking a modern lifestyle in a compact layout. At the front of the home, the master suite offers a peaceful escape with a generous walk-in wardrobe and an ensuite featuring a double vanity for added luxury. Central to the Heyfield 177 is the well-appointed kitchen, complete with a walk-in pantry for ample storage. The kitchen seamlessly integrates with the meals and living areas, creating a spacious, open-plan environment perfect for everyday living and entertaining. The two additional bedrooms are well-sized and share a conveniently located bathroom, ensuring privacy and comfort for all family members. With a double car garage providing secure parking and extra storage space, the Heyfield 177 combines practicality with style. This floorplan is perfectly suited for small lot code, making it a versatile choice for urban living. – Staircase finishes are house design specific (check master standard drawings for confirmation of staircase finishes)
*Pricing is indicative and is subject to change.