Glenmore
Mimosa Homes
Available in VIC
Price on Application
4
2
2
·140.9m²
Looking to start a new build?
Let one of our brokers help you.
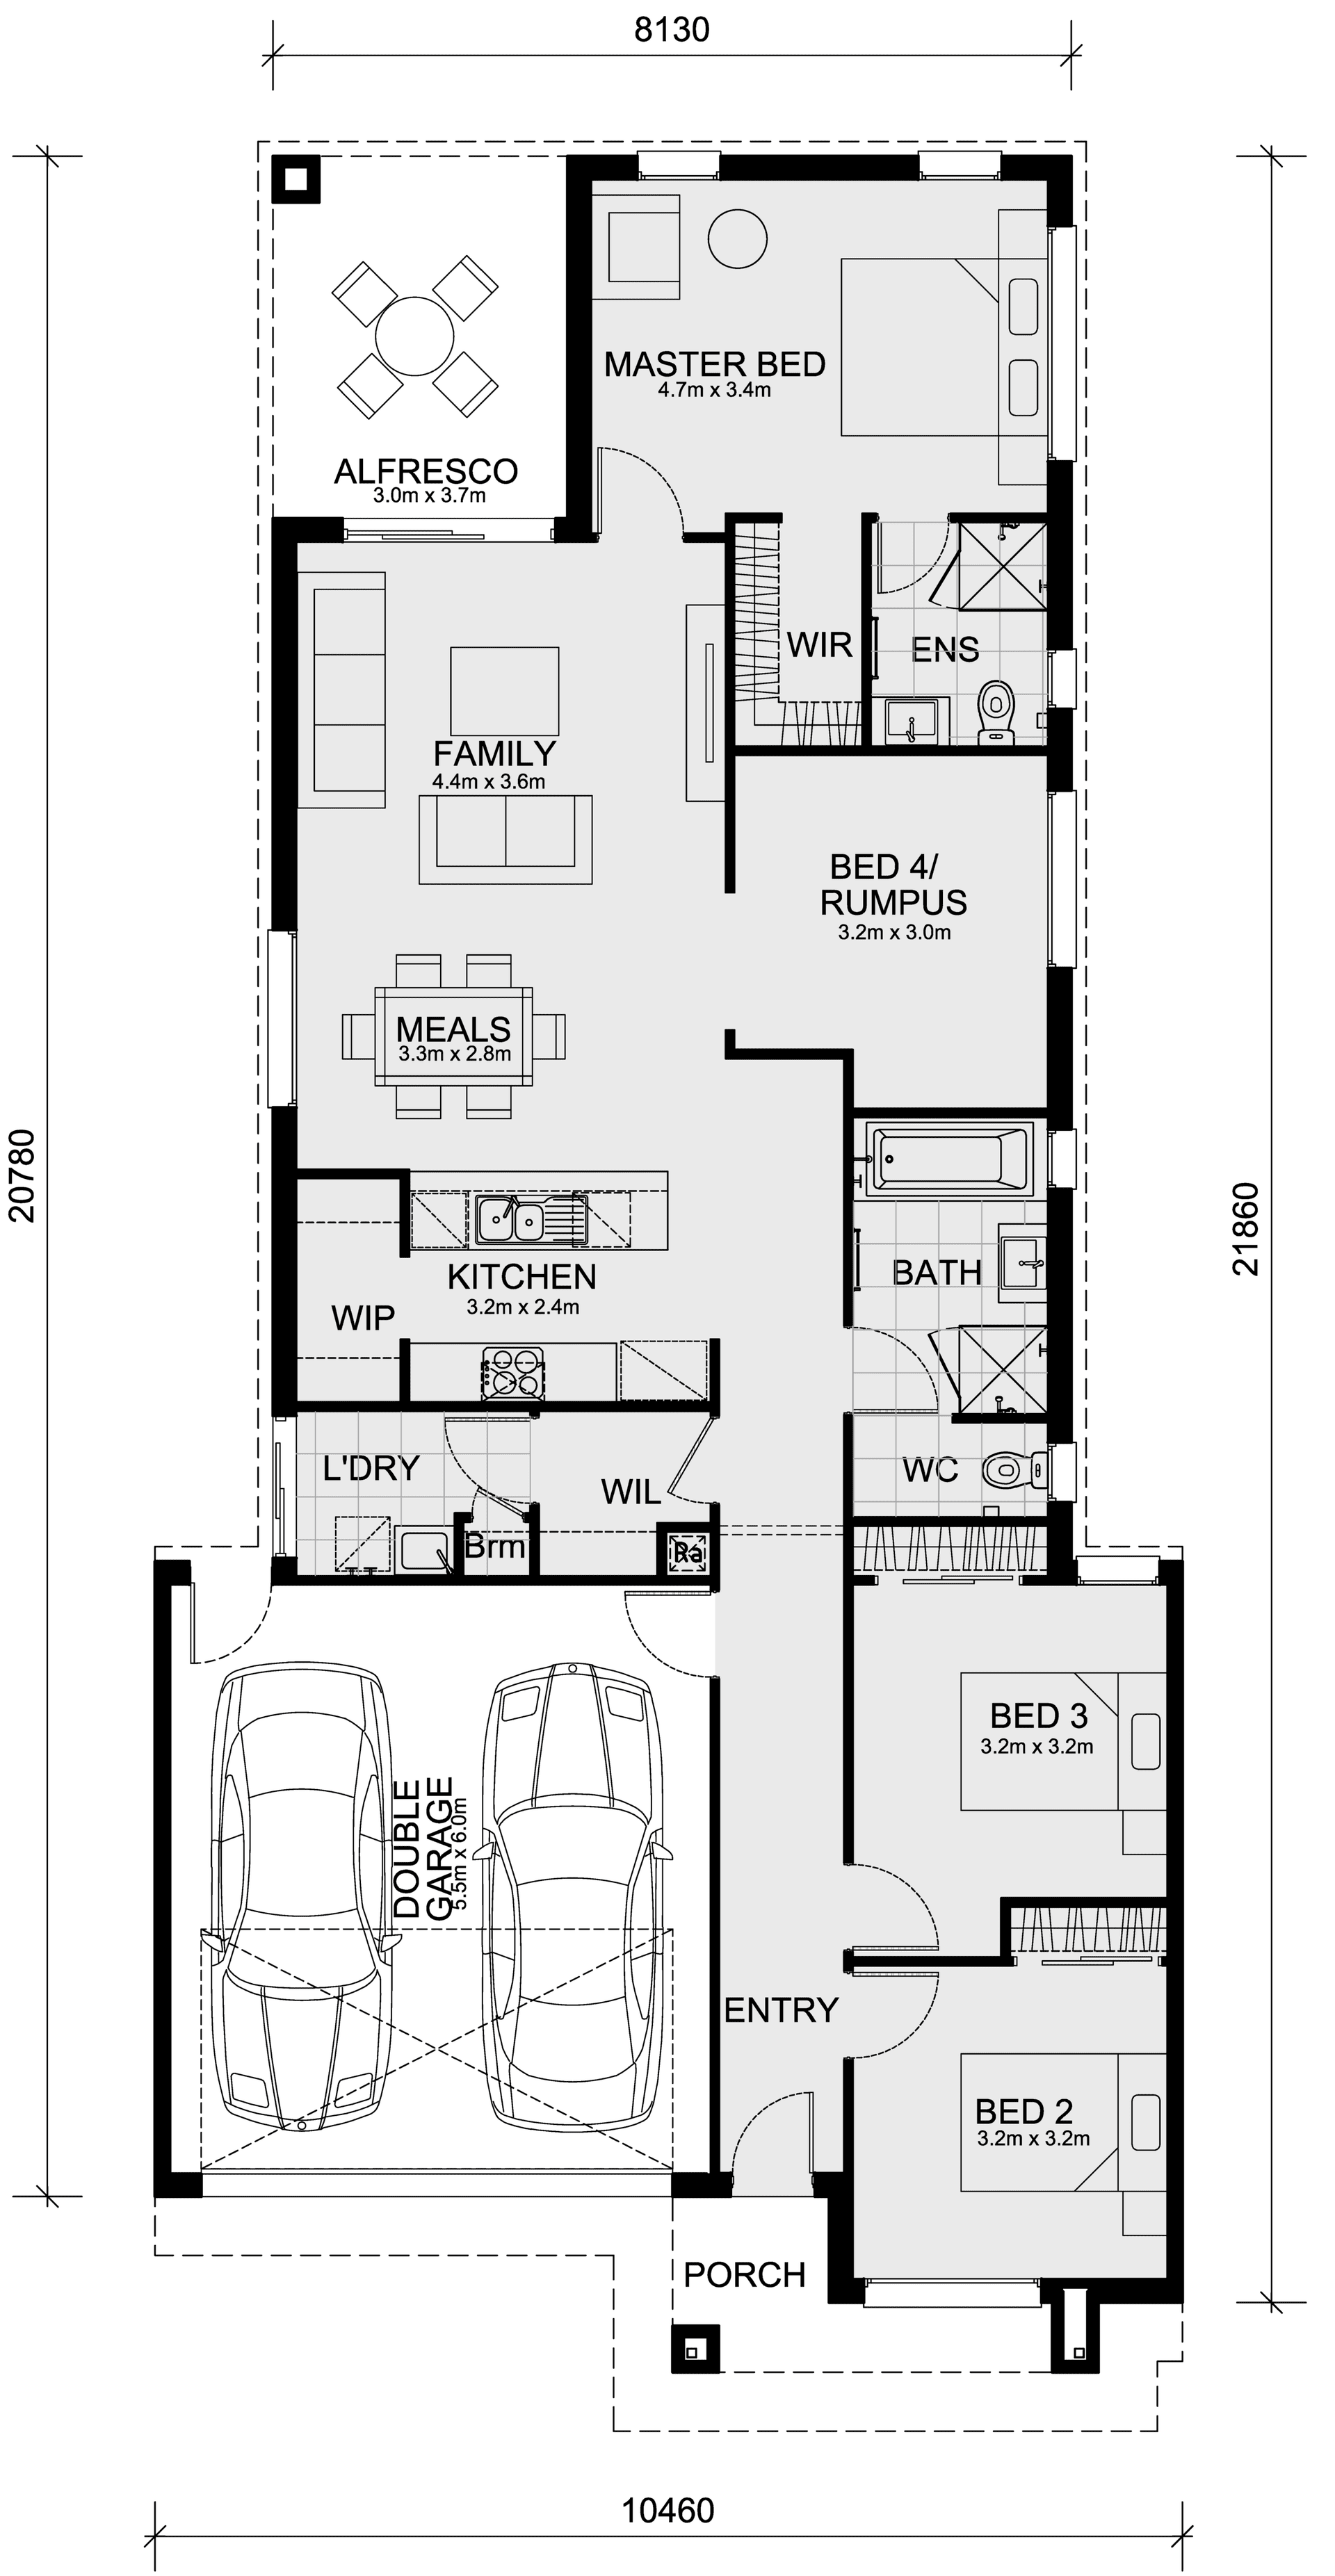
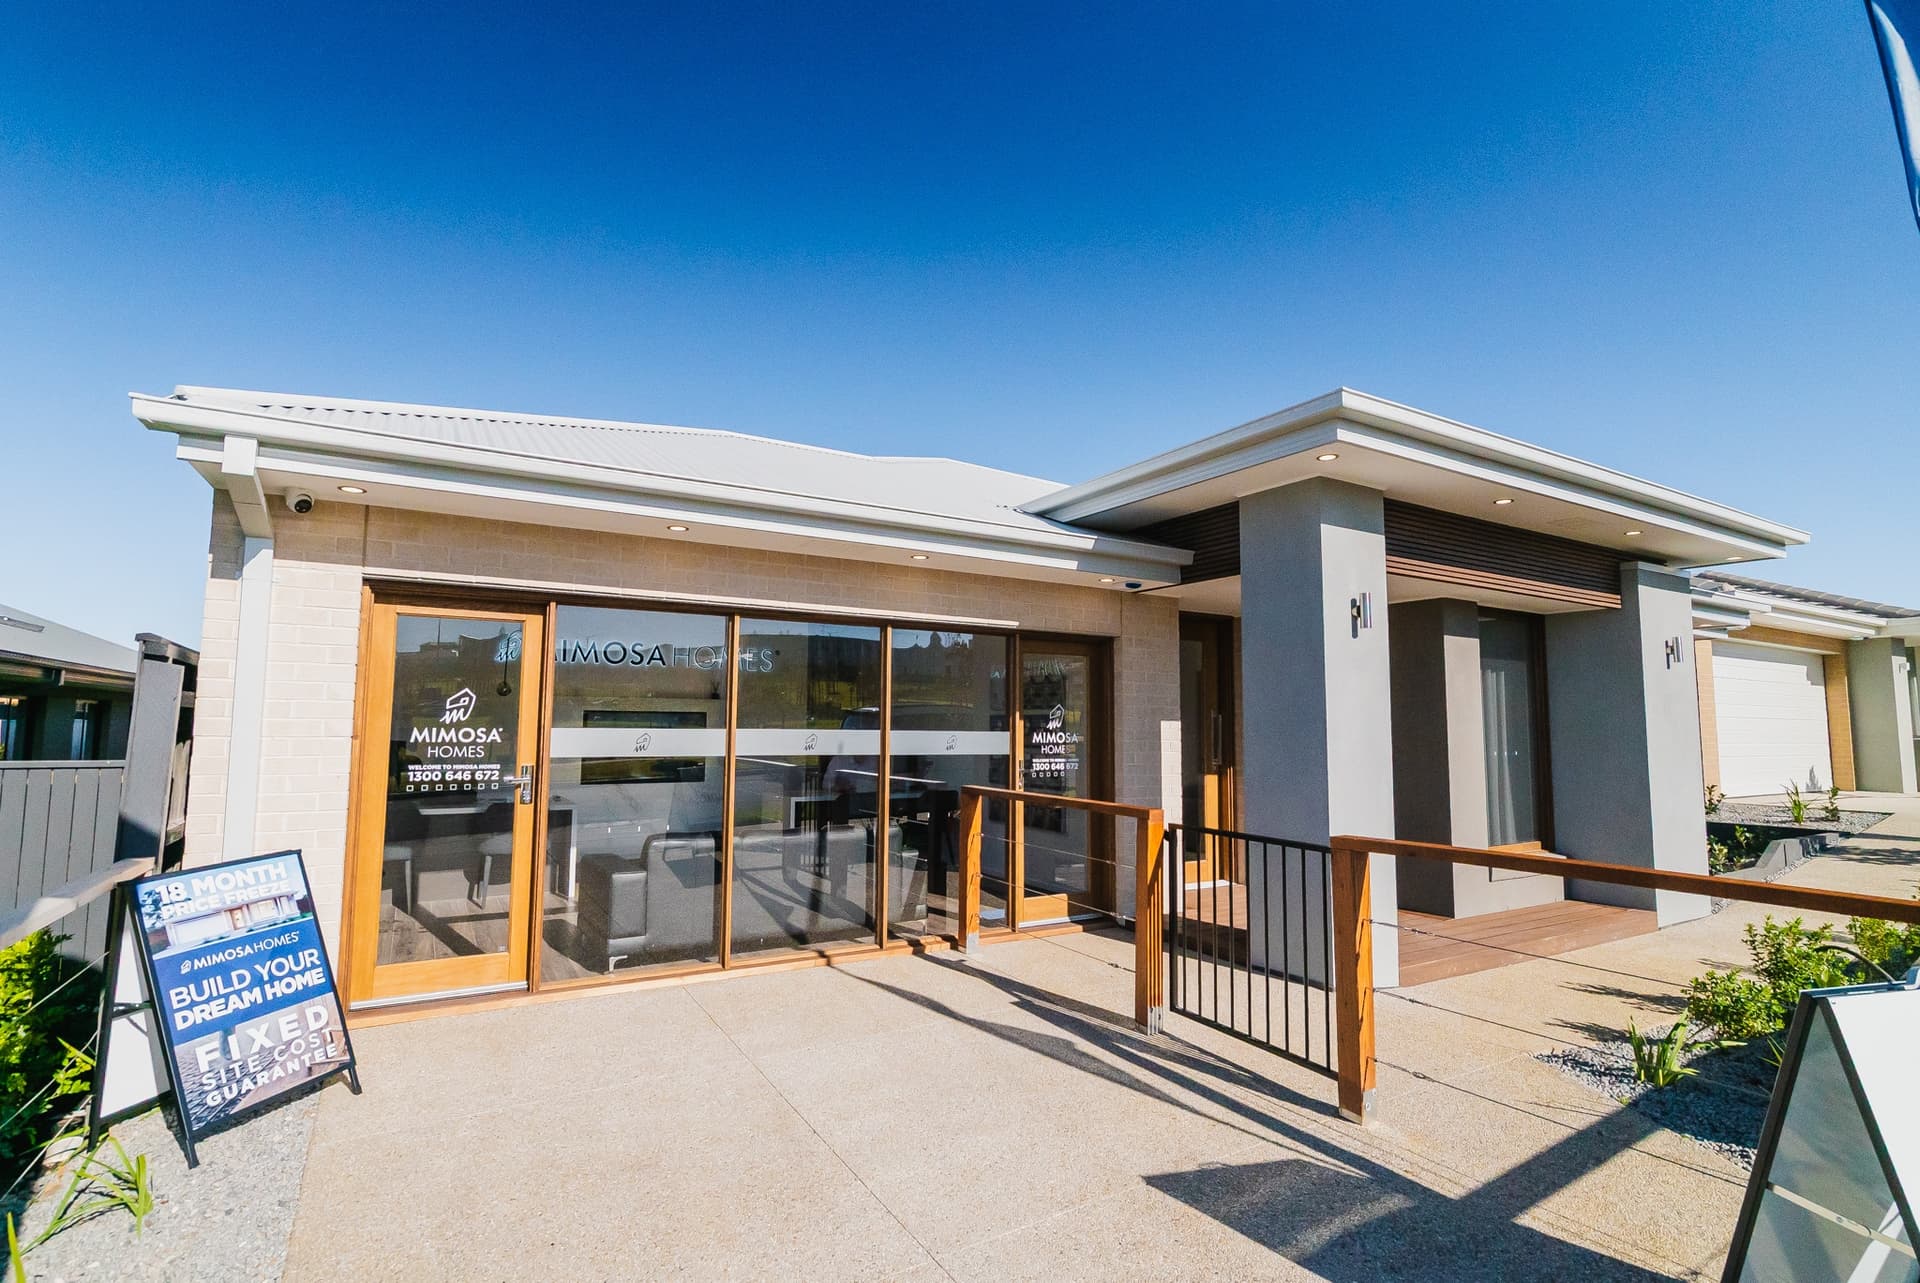
The Glenmore 207 is a spacious and stylish 4-bedroom home, perfect for those who appreciate modern design within a compact footprint. This home is thoughtfully laid out to maximize comfort and functionality, making it ideal for small lot living. At the back of the house, the master bedroom offers a private oasis, complete with a large walk-in wardrobe and a double vanity ensuite, providing a perfect blend of luxury and practicality. The heart of the Glenmore 207 is its well-designed U-shaped kitchen, featuring a walk-in pantry that ensures plenty of storage space. This kitchen flows effortlessly into the meals and living areas, creating a welcoming environment for family gatherings and everyday activities. The living space extends to an alfresco area, perfect for outdoor dining and relaxation. With three additional bedrooms, a second bathroom, and a double car garage, the Glenmore 207 offers ample space for a growing family. Designed to meet small lot code requirements, this home combines smart design with contemporary living. – Staircase finishes are house design specific (check master standard drawings for confirmation of staircase finishes)
*Pricing is indicative and is subject to change.
Dimensions
Min Lot Width
10.5m
Min Lot Depth
28m
Total Area
140.9m²
- Alfresco / Outdoor Living
- Butler's Pantry
- Ensuite
Related Home Designs


Glenmore
by Mimosa Homes
Available in VIC
Price on Application
4
2
2
-
140.9m²
Looking to start a new build?
Let one of our brokers help you.
Dimensions
Min Lot Width10.5m
Min Lot Depth28m
House Width-m
House Length-m
Total Area140.9m²
About
The Glenmore 207 is a spacious and stylish 4-bedroom home, perfect for those who appreciate modern design within a compact footprint. This home is thoughtfully laid out to maximize comfort and functionality, making it ideal for small lot living. At the back of the house, the master bedroom offers a private oasis, complete with a large walk-in wardrobe and a double vanity ensuite, providing a perfect blend of luxury and practicality. The heart of the Glenmore 207 is its well-designed U-shaped kitchen, featuring a walk-in pantry that ensures plenty of storage space. This kitchen flows effortlessly into the meals and living areas, creating a welcoming environment for family gatherings and everyday activities. The living space extends to an alfresco area, perfect for outdoor dining and relaxation. With three additional bedrooms, a second bathroom, and a double car garage, the Glenmore 207 offers ample space for a growing family. Designed to meet small lot code requirements, this home combines smart design with contemporary living. – Staircase finishes are house design specific (check master standard drawings for confirmation of staircase finishes)
*Pricing is indicative and is subject to change.