1 of 2
Enfield
Mimosa Homes
Available in VIC
Price on Application
4
2
2
·135.3m²
Looking to start a new build?
Let one of our brokers help you.
Variations
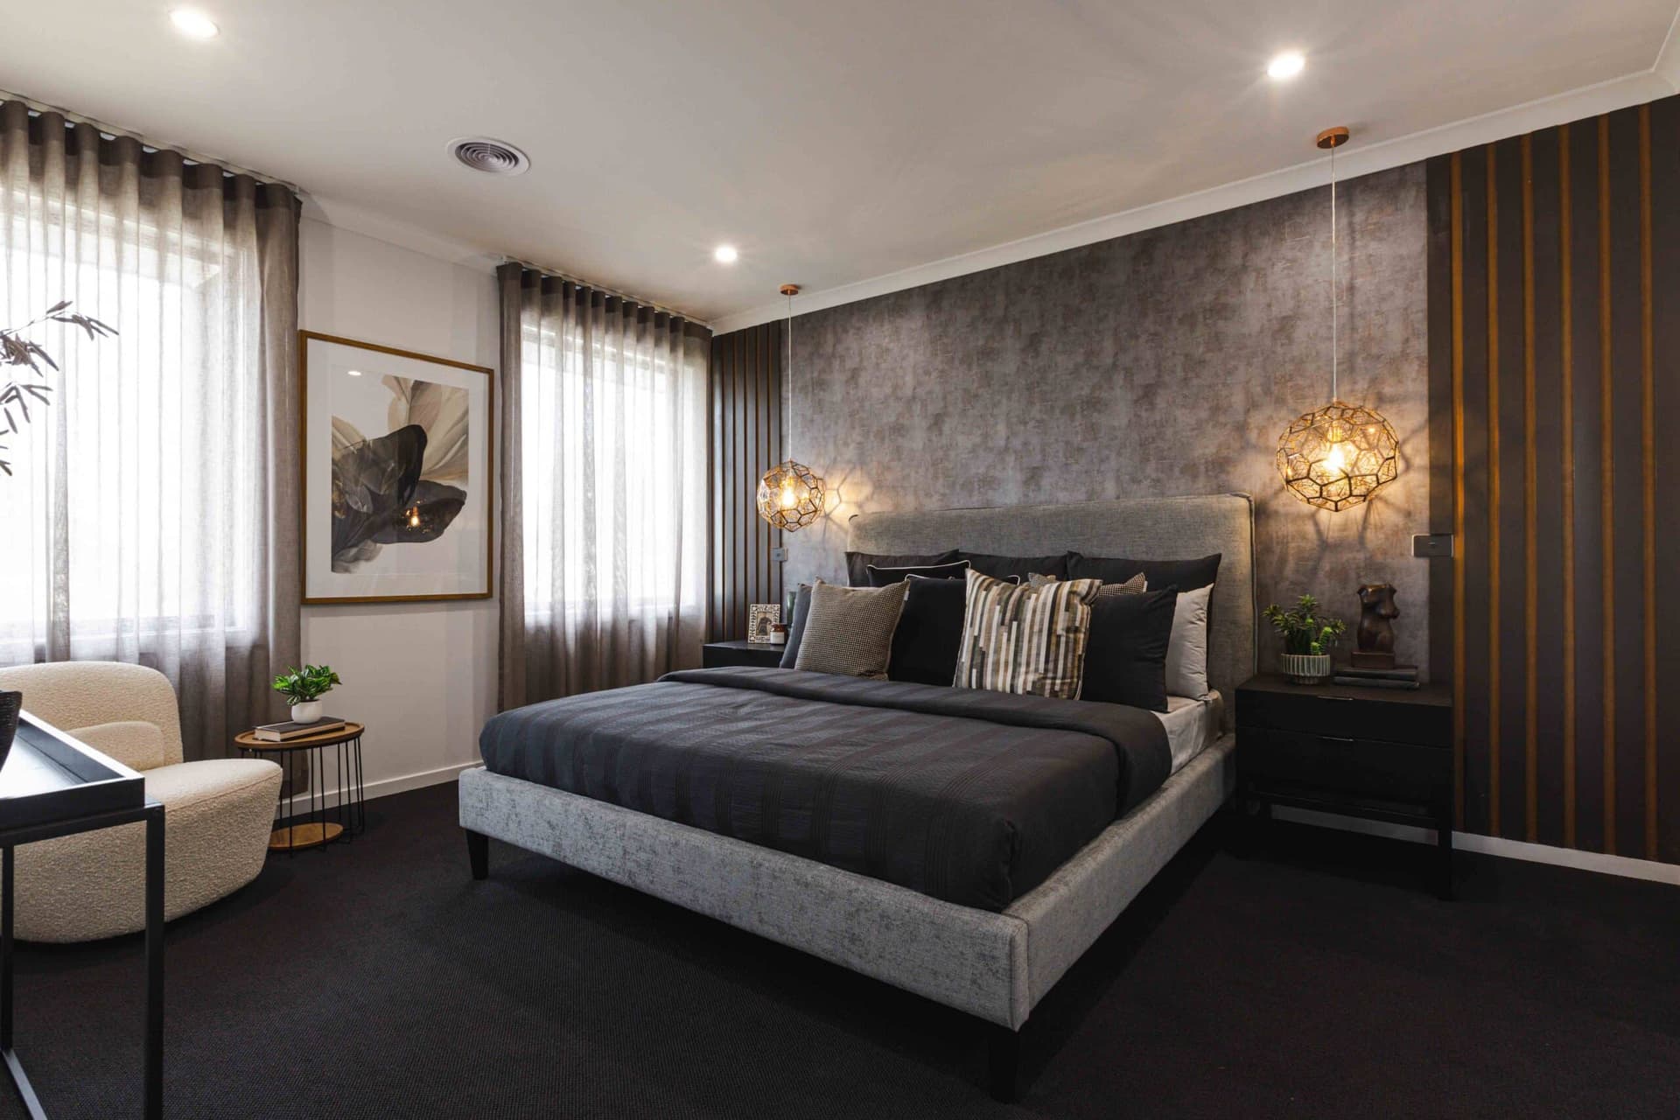
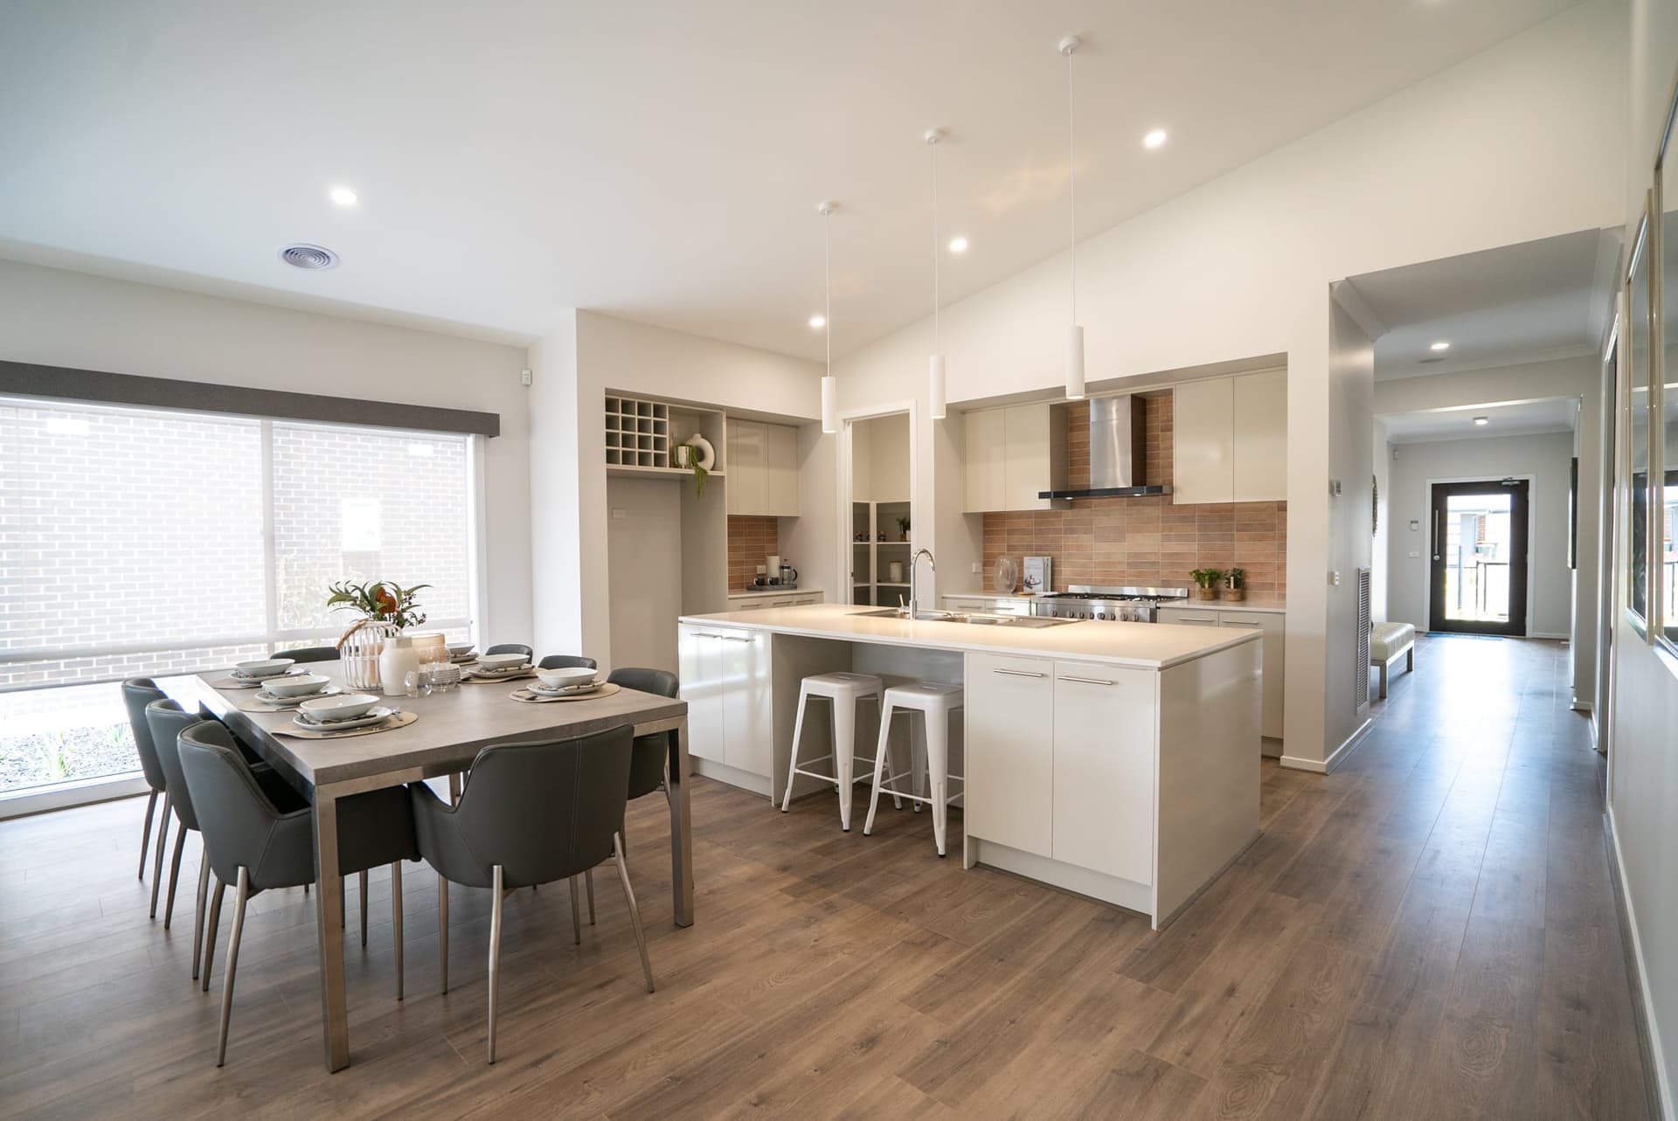
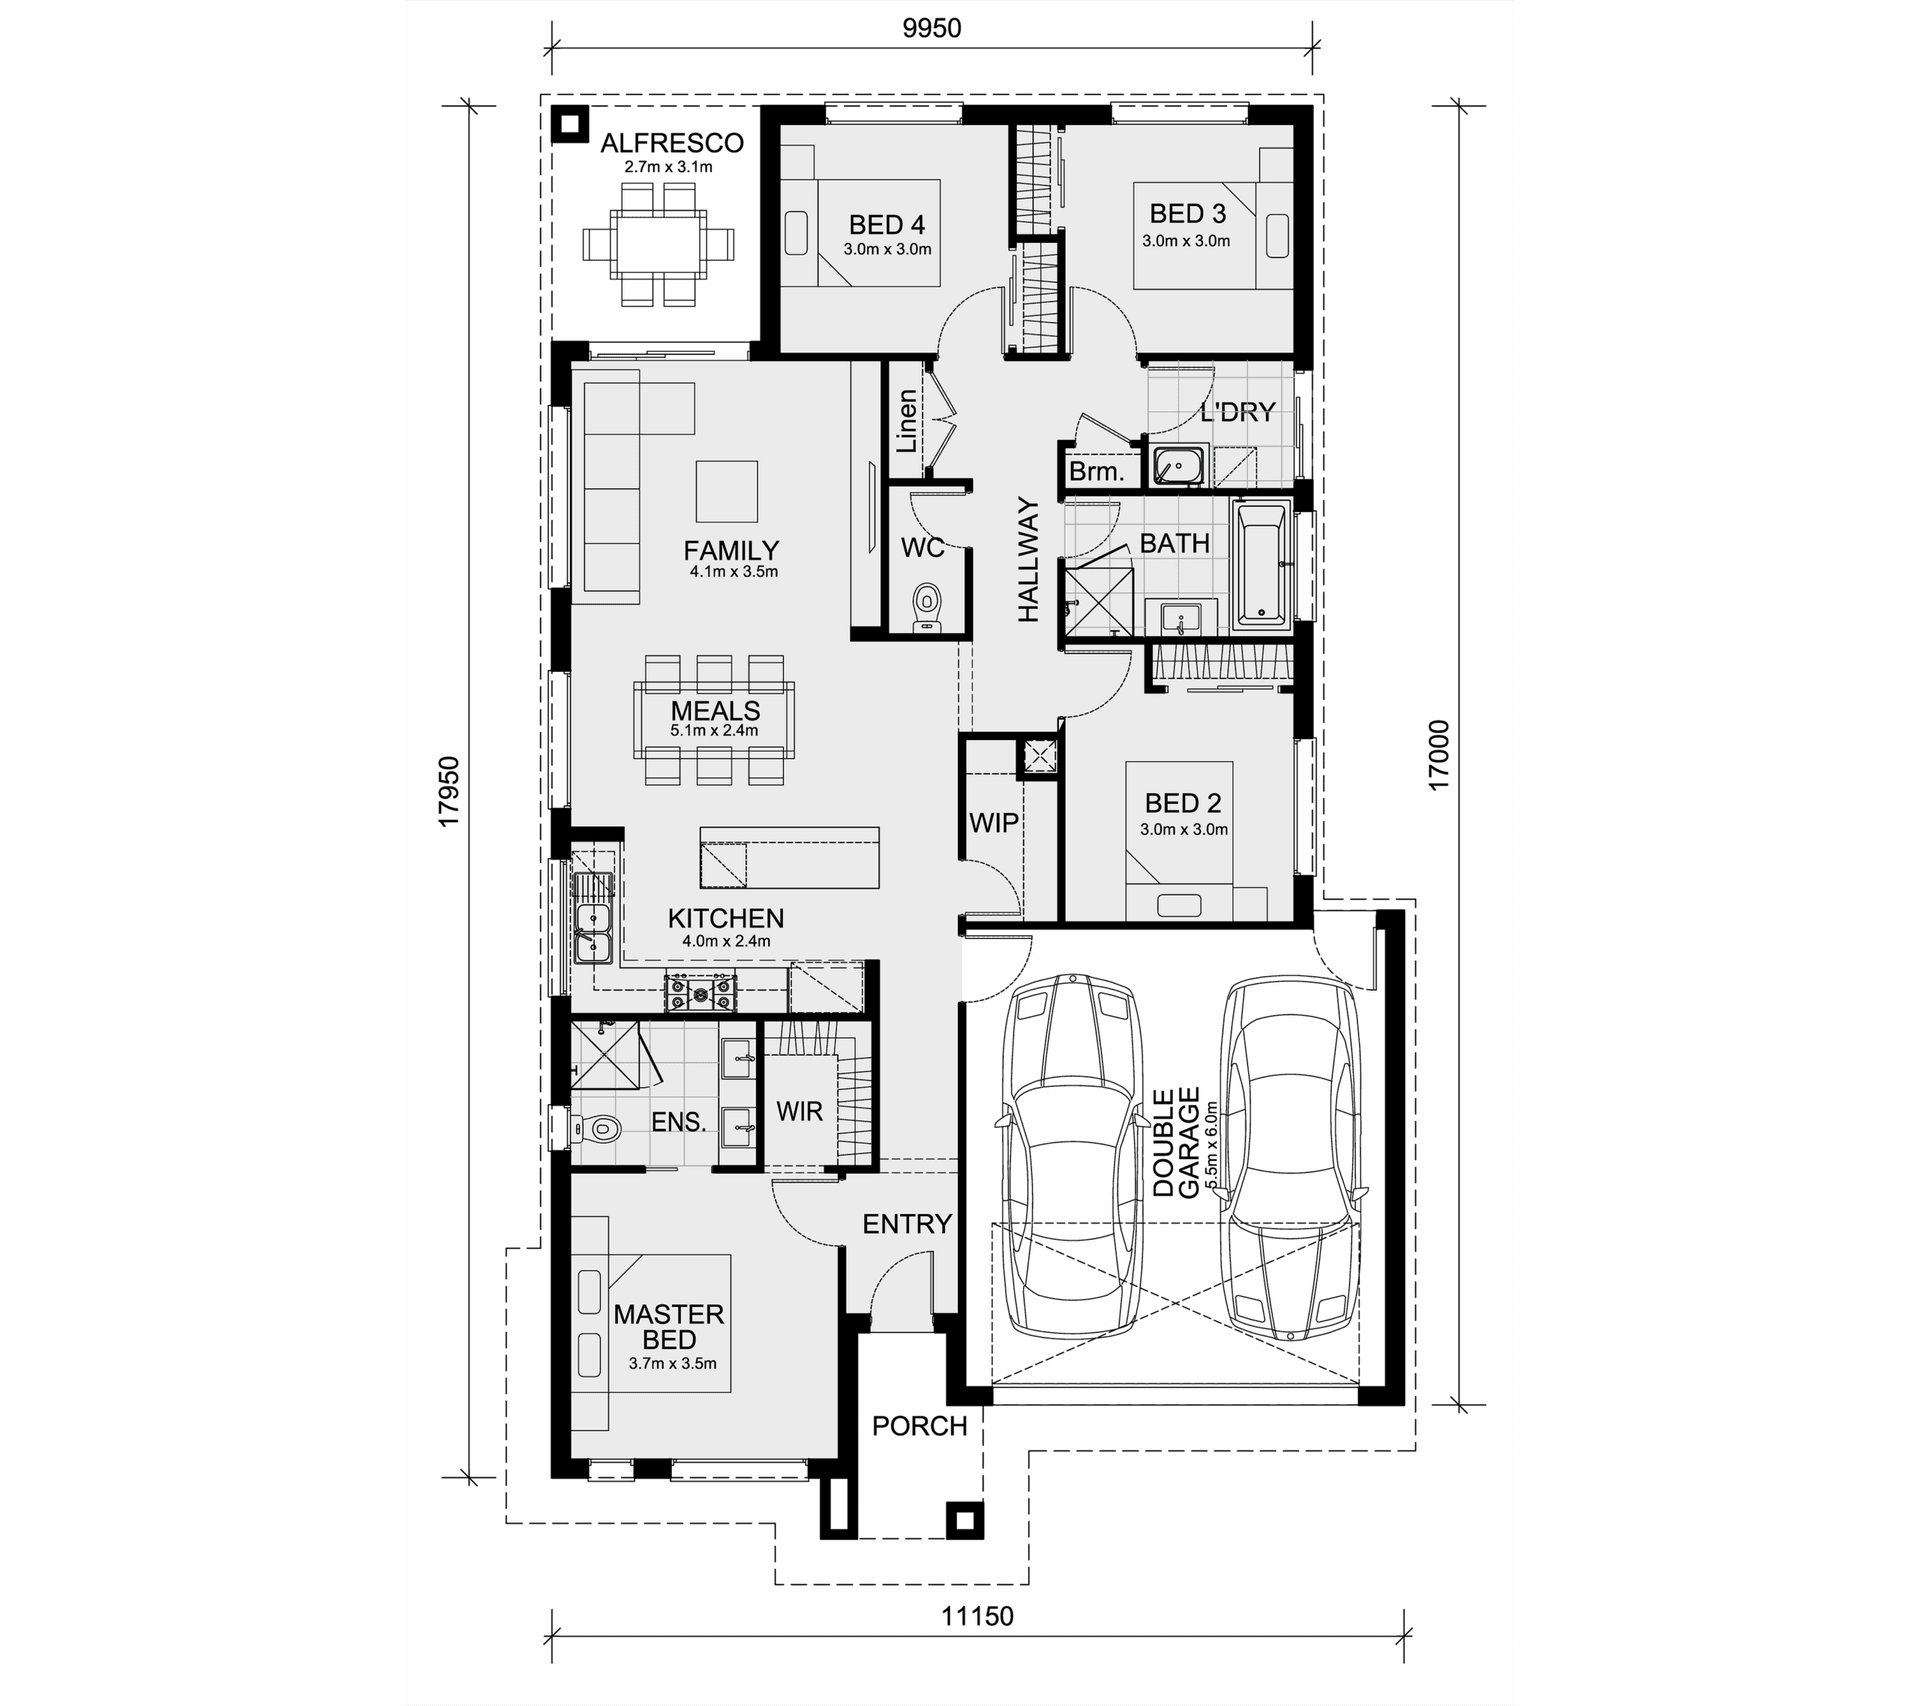
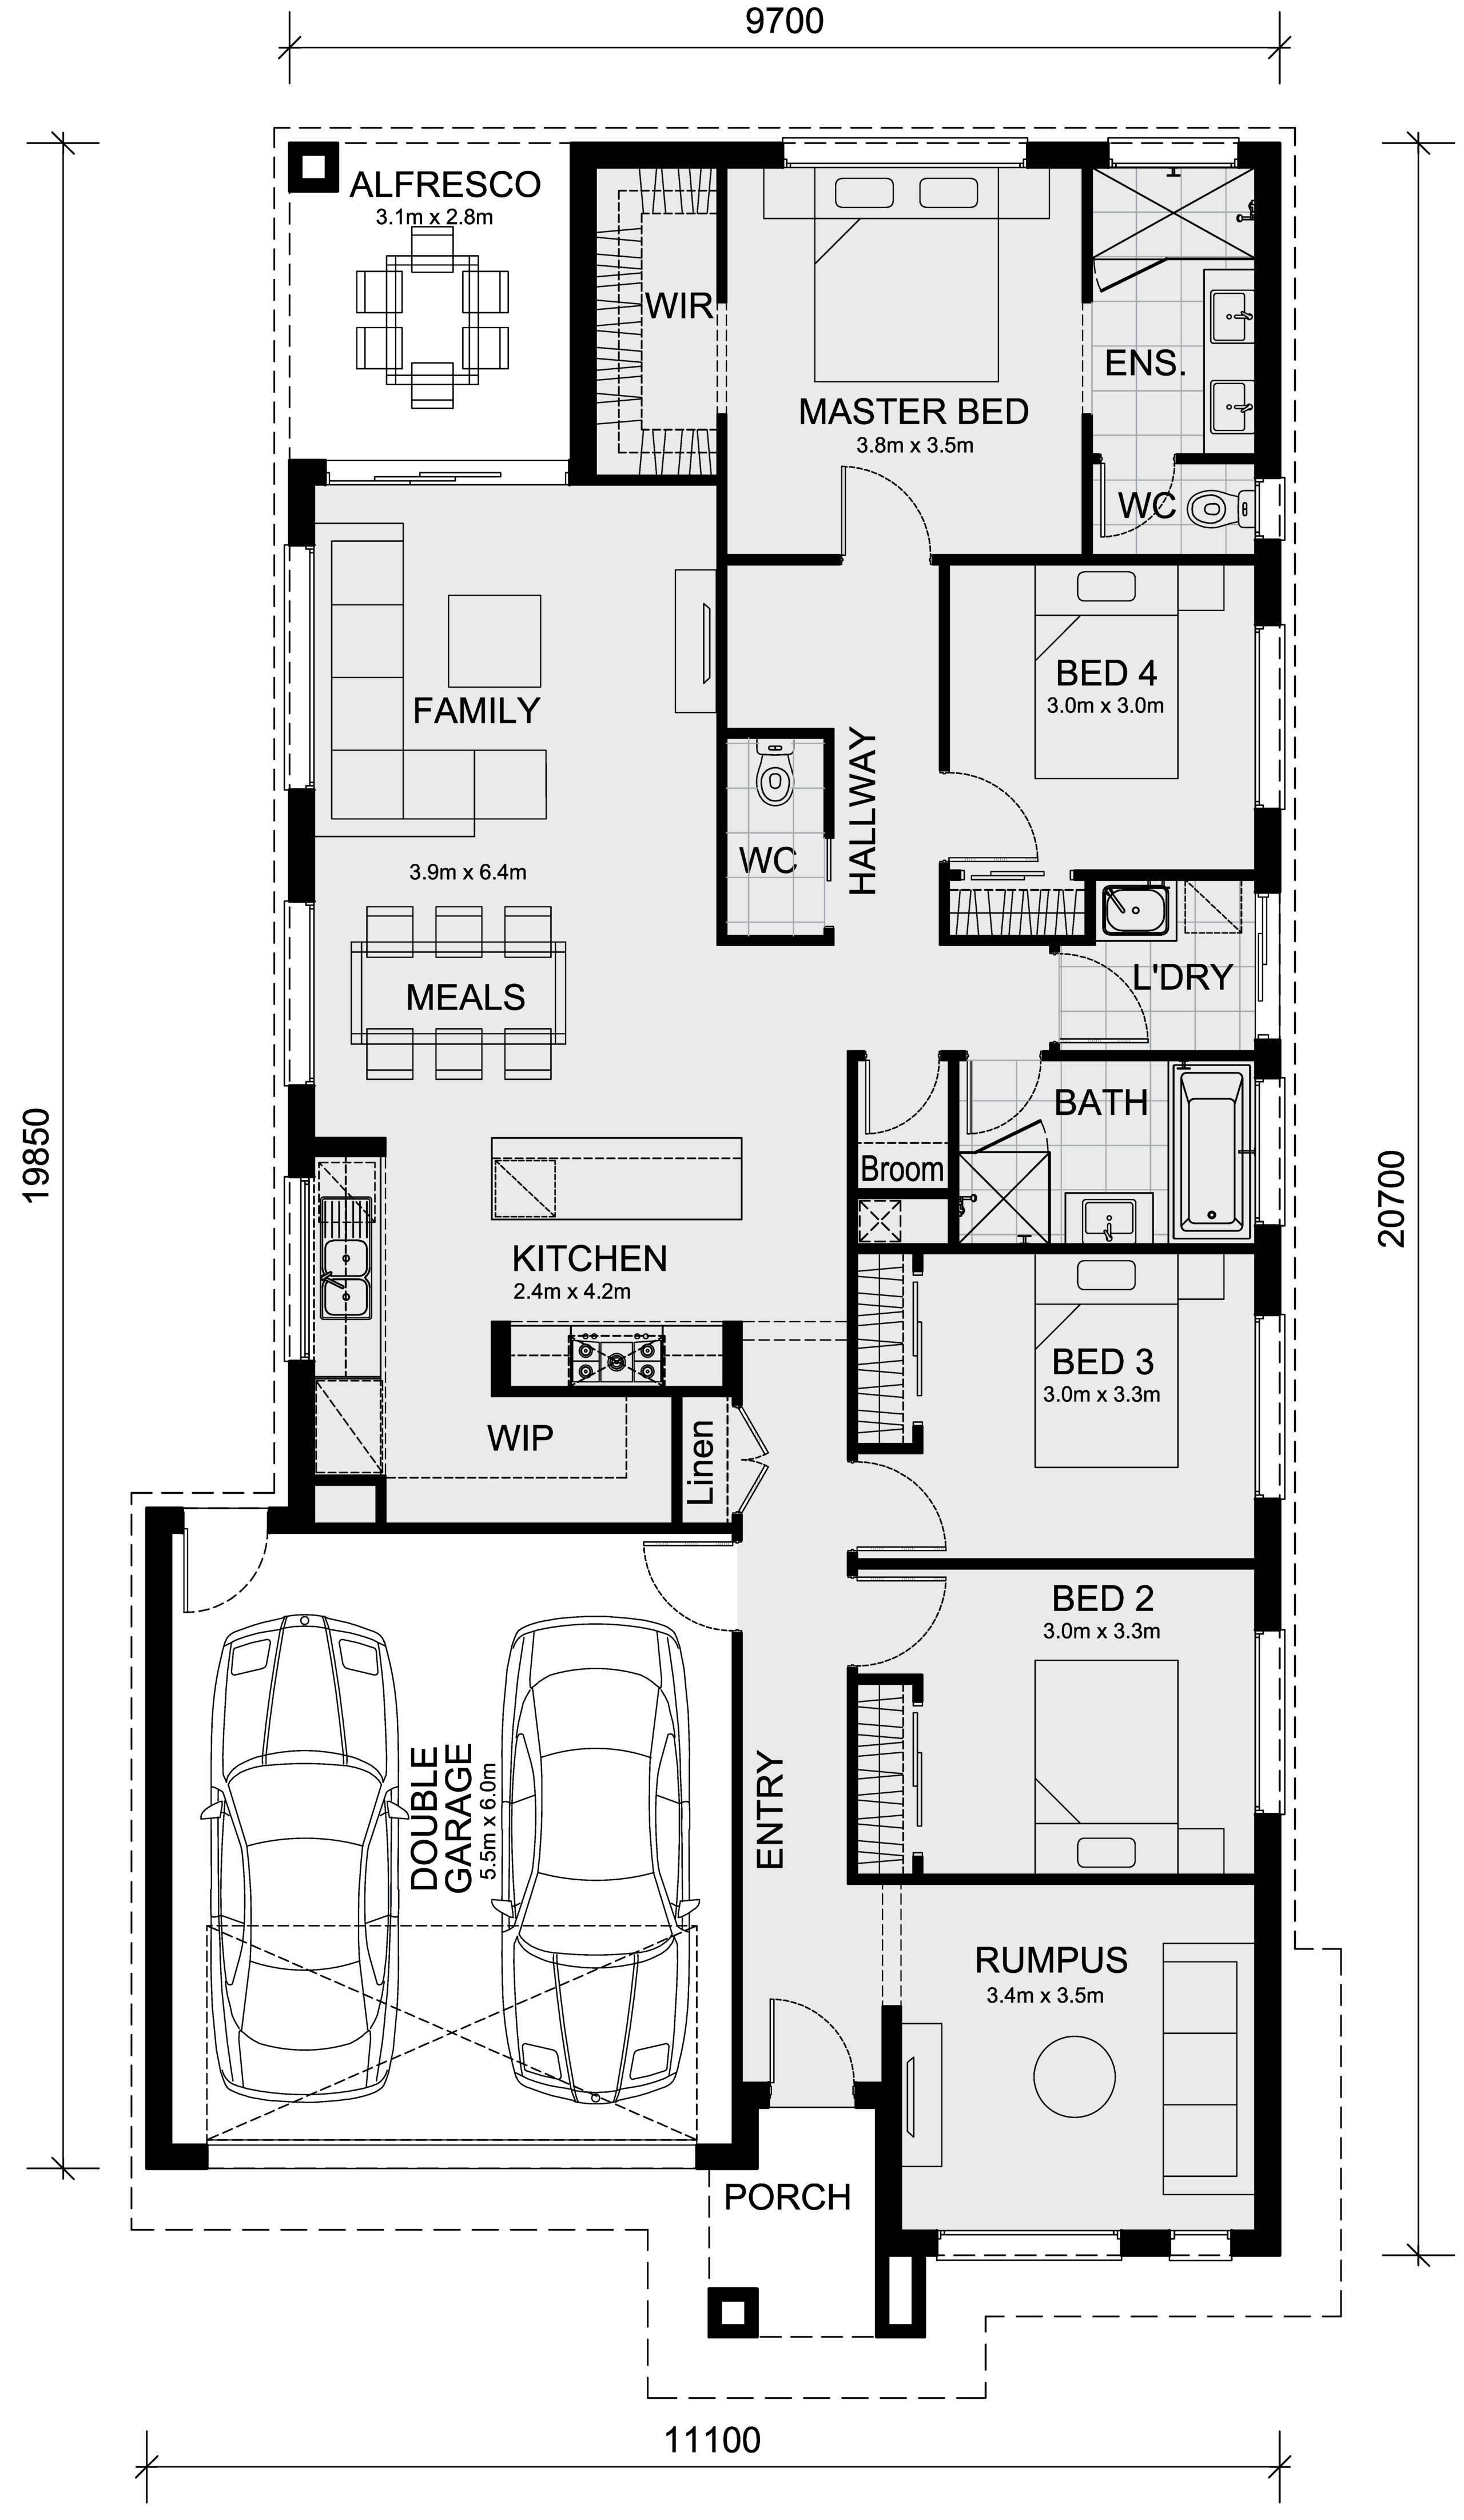
A designer kitchen with walk-in pantry is the heart of the Enfield home. It overlooks the large living-dining area that leads to a wonderful alfresco. The kids have two secluded bedrooms at the rear of the home adjacent to the main bathroom with walk-in linen cupboard. The master bedroom suite is located at the front of the house where you can indulge in a walk-in robe and large ensuite. The hub of the Enfield home is the central open plan living, dining and kitchen space that flows out to the alfresco dining area. Those who want to get away from the chatter can retreat to the separate lounge/theatre room. The master bedroom features a private reading alcove, walk-in wardrobe and double vanity en-suite. Bedrooms 2 and 3 have their own space at the other end of the house. You’ll love the fabulous walk-in pantry and walk-in linen cupboard. The double garage is ideal for 2 car families. – Staircase finishes are house design specific (check master standard drawings for confirmation of staircase finishes) DISCLAIMER: Mimosa Homes reserves the right to change or substitute suppliers, model &/or type of any product of equal quality without notice. The standard inclusions relate to our base house price and specific house upgrades may incur additional costs. Please ask your sales consultant for further information. This documentation prepared 1st May 2024
*Pricing is indicative and is subject to change.
Dimensions
Min Lot Width
12.5m
Min Lot Depth
25m
Total Area
135.3m²
- Alfresco / Outdoor Living
- Butler's Pantry
- Ensuite
- Study / Home Office
- Theatre / Media Room
- Walk In Robe
Related Home Designs



Enfield
by Mimosa Homes
Available in VIC
Price on Application
4
2
2
-
135.3m²
Looking to start a new build?
Let one of our brokers help you.
Variations
Dimensions
Min Lot Width12.5m
Min Lot Depth25m
House Width-m
House Length-m
Total Area135.3m²
About
A designer kitchen with walk-in pantry is the heart of the Enfield home. It overlooks the large living-dining area that leads to a wonderful alfresco. The kids have two secluded bedrooms at the rear of the home adjacent to the main bathroom with walk-in linen cupboard. The master bedroom suite is located at the front of the house where you can indulge in a walk-in robe and large ensuite. The hub of the Enfield home is the central open plan living, dining and kitchen space that flows out to the alfresco dining area. Those who want to get away from the chatter can retreat to the separate lounge/theatre room. The master bedroom features a private reading alcove, walk-in wardrobe and double vanity en-suite. Bedrooms 2 and 3 have their own space at the other end of the house. You’ll love the fabulous walk-in pantry and walk-in linen cupboard. The double garage is ideal for 2 car families. – Staircase finishes are house design specific (check master standard drawings for confirmation of staircase finishes) DISCLAIMER: Mimosa Homes reserves the right to change or substitute suppliers, model &/or type of any product of equal quality without notice. The standard inclusions relate to our base house price and specific house upgrades may incur additional costs. Please ask your sales consultant for further information. This documentation prepared 1st May 2024
*Pricing is indicative and is subject to change.