Archie
Mimosa Homes
Available in VIC
Price on Application
4
2
2
·156.9m²
Looking to start a new build?
Let one of our brokers help you.
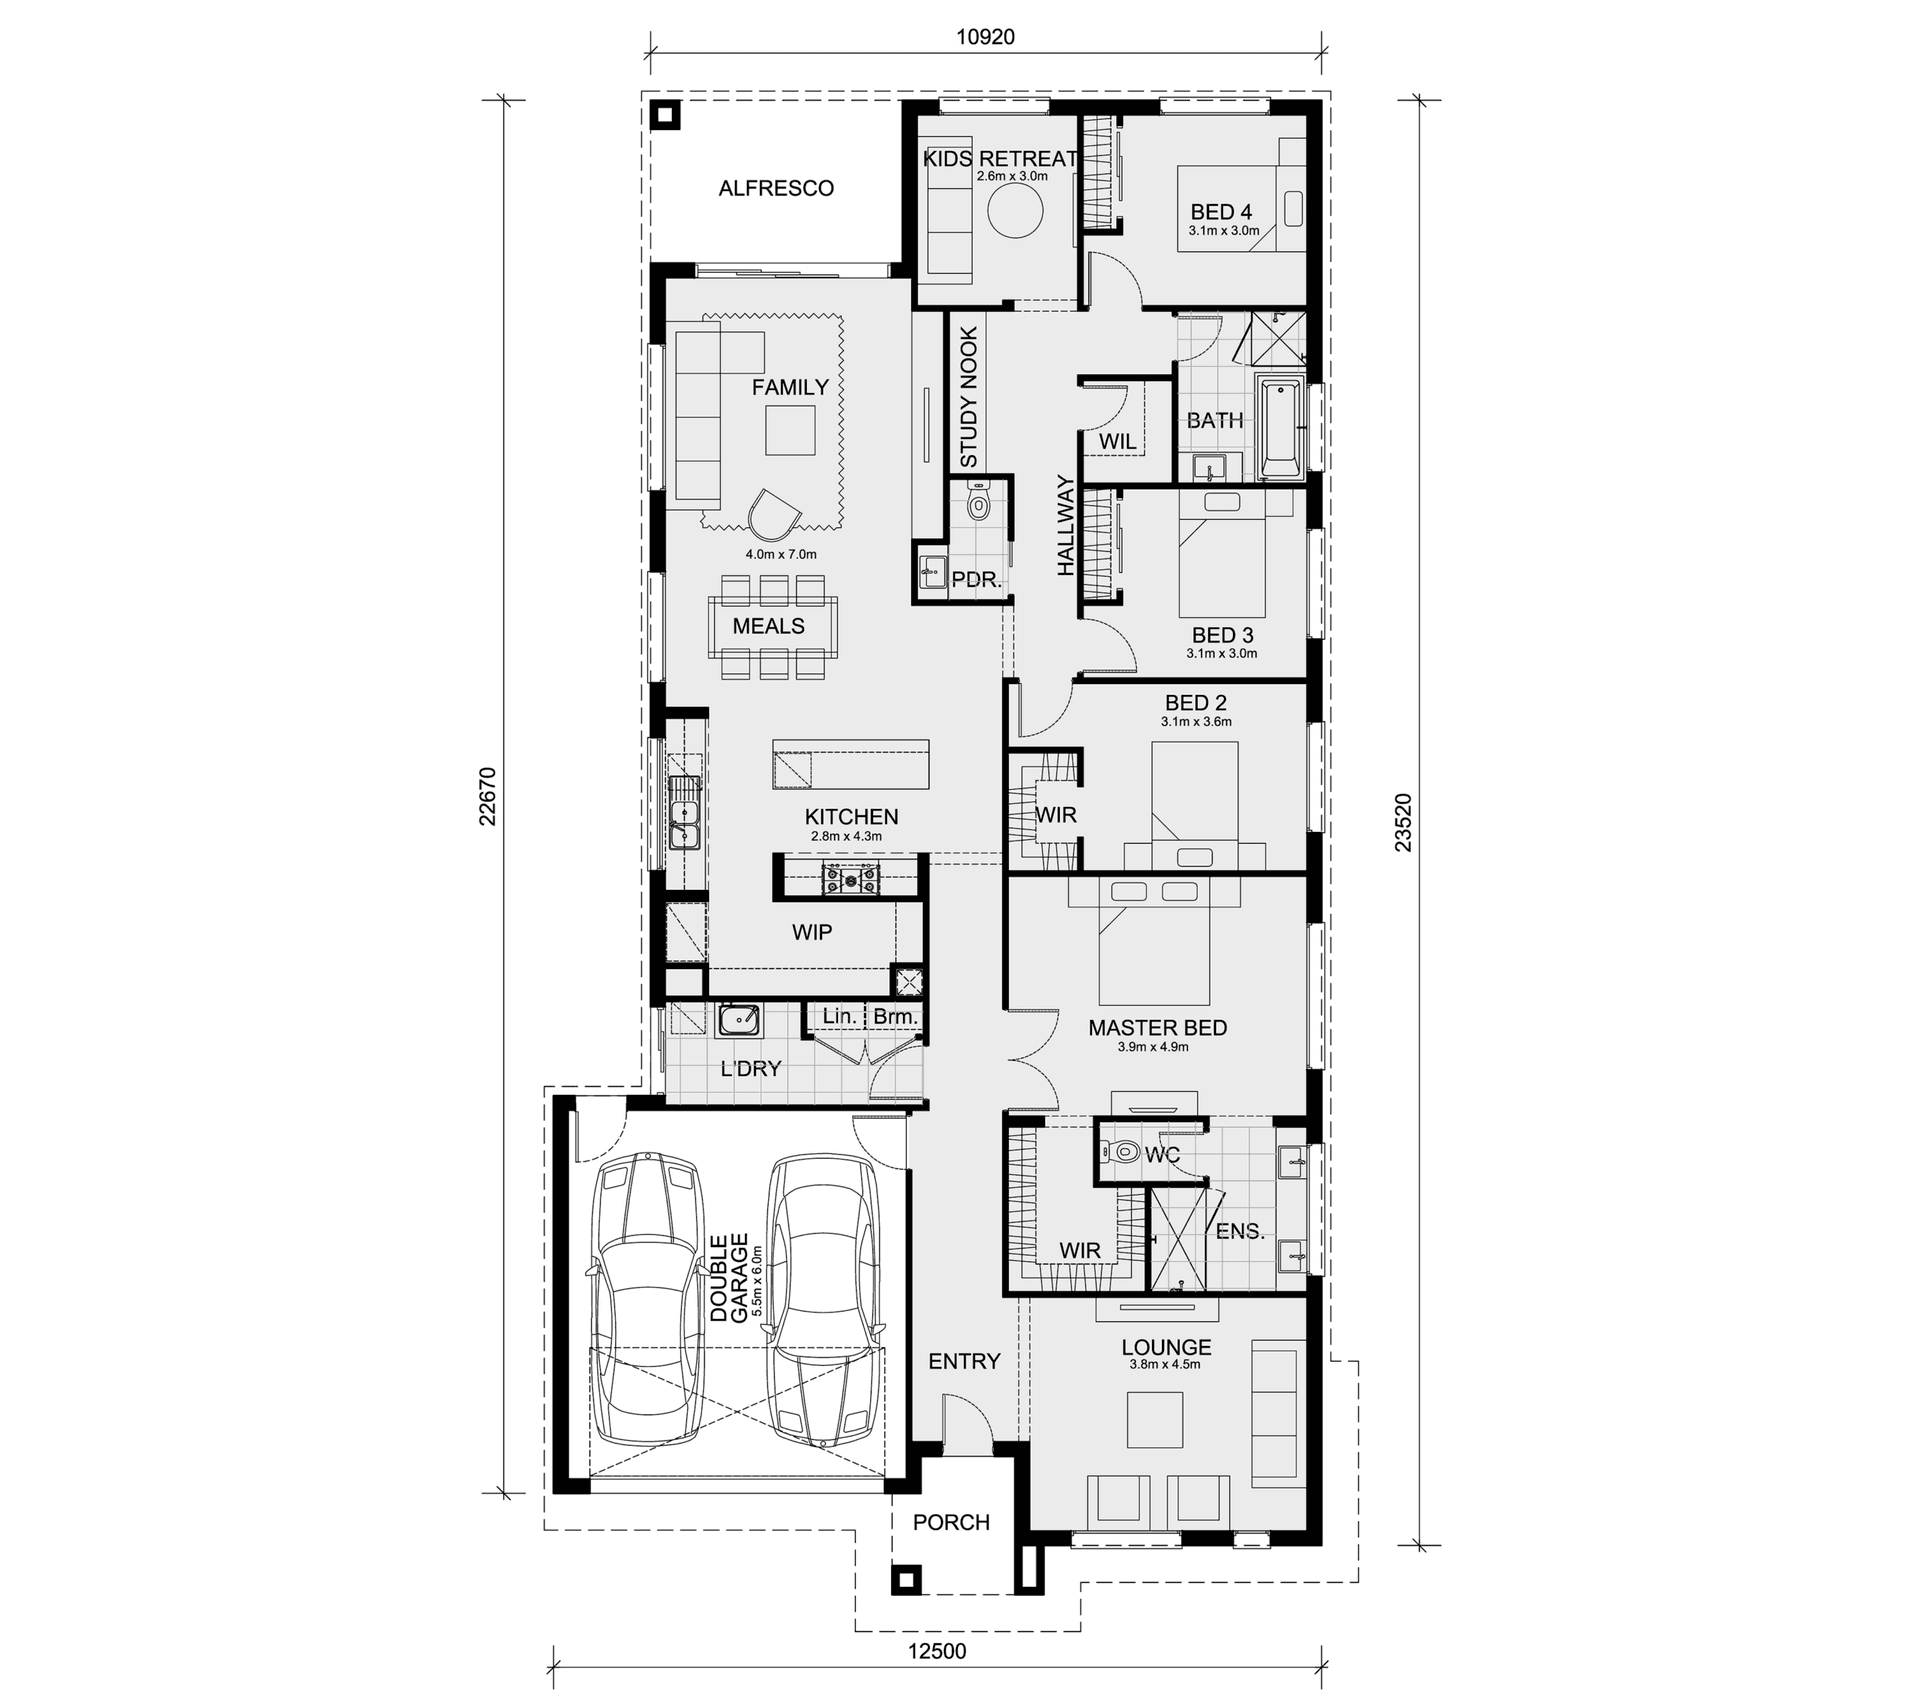
The Archie 226 is a family-friendly home that combines modern design with thoughtful functionality. This 4-bedroom, 2-living area home is designed to cater to the needs of growing families while providing ample space for relaxation and entertainment. The master bedroom is situated at the front of the home, offering a private retreat with a spacious walk-in wardrobe and a luxurious double vanity ensuite, creating a serene escape from the everyday hustle. At the heart of the Archie 226 is a stylish U-shaped kitchen that serves as the centrepiece of the home. The kitchen features a walk-in pantry for abundant storage and an inviting bench space perfect for casual meals, reading the newspaper, or enjoying a morning coffee. This area seamlessly connects to the open plan living and dining spaces, leading out to a covered alfresco for effortless indoor-outdoor living. A unique feature of the Archie 226 is the dedicated kids’ retreat, strategically positioned near the other three bedrooms. This space provides a perfect spot for children to play, study, or relax, creating a harmonious flow throughout the home. With a walk-in linen closet, double car garage, and modern amenities, the Archie 226 is a home that offers both comfort and convenience. – Staircase finishes are house design specific (check master standard drawings for confirmation of staircase finishes)
*Pricing is indicative and is subject to change.
Dimensions
Min Lot Width
14m
Min Lot Depth
25m
Total Area
156.9m²
- Alfresco / Outdoor Living
- Butler's Pantry
- Ensuite
- Study / Home Office
Related Home Designs



Archie
by Mimosa Homes
Available in VIC
Price on Application
4
2
2
-
156.9m²
Looking to start a new build?
Let one of our brokers help you.
Dimensions
Min Lot Width14m
Min Lot Depth25m
House Width-m
House Length-m
Total Area156.9m²
About
The Archie 226 is a family-friendly home that combines modern design with thoughtful functionality. This 4-bedroom, 2-living area home is designed to cater to the needs of growing families while providing ample space for relaxation and entertainment. The master bedroom is situated at the front of the home, offering a private retreat with a spacious walk-in wardrobe and a luxurious double vanity ensuite, creating a serene escape from the everyday hustle. At the heart of the Archie 226 is a stylish U-shaped kitchen that serves as the centrepiece of the home. The kitchen features a walk-in pantry for abundant storage and an inviting bench space perfect for casual meals, reading the newspaper, or enjoying a morning coffee. This area seamlessly connects to the open plan living and dining spaces, leading out to a covered alfresco for effortless indoor-outdoor living. A unique feature of the Archie 226 is the dedicated kids’ retreat, strategically positioned near the other three bedrooms. This space provides a perfect spot for children to play, study, or relax, creating a harmonious flow throughout the home. With a walk-in linen closet, double car garage, and modern amenities, the Archie 226 is a home that offers both comfort and convenience. – Staircase finishes are house design specific (check master standard drawings for confirmation of staircase finishes)
*Pricing is indicative and is subject to change.