
1 of 2
Allendale
Mimosa Homes
Available in VIC
Price on Application
4
2
2
·182.1m²
Looking to start a new build?
Let one of our brokers help you.
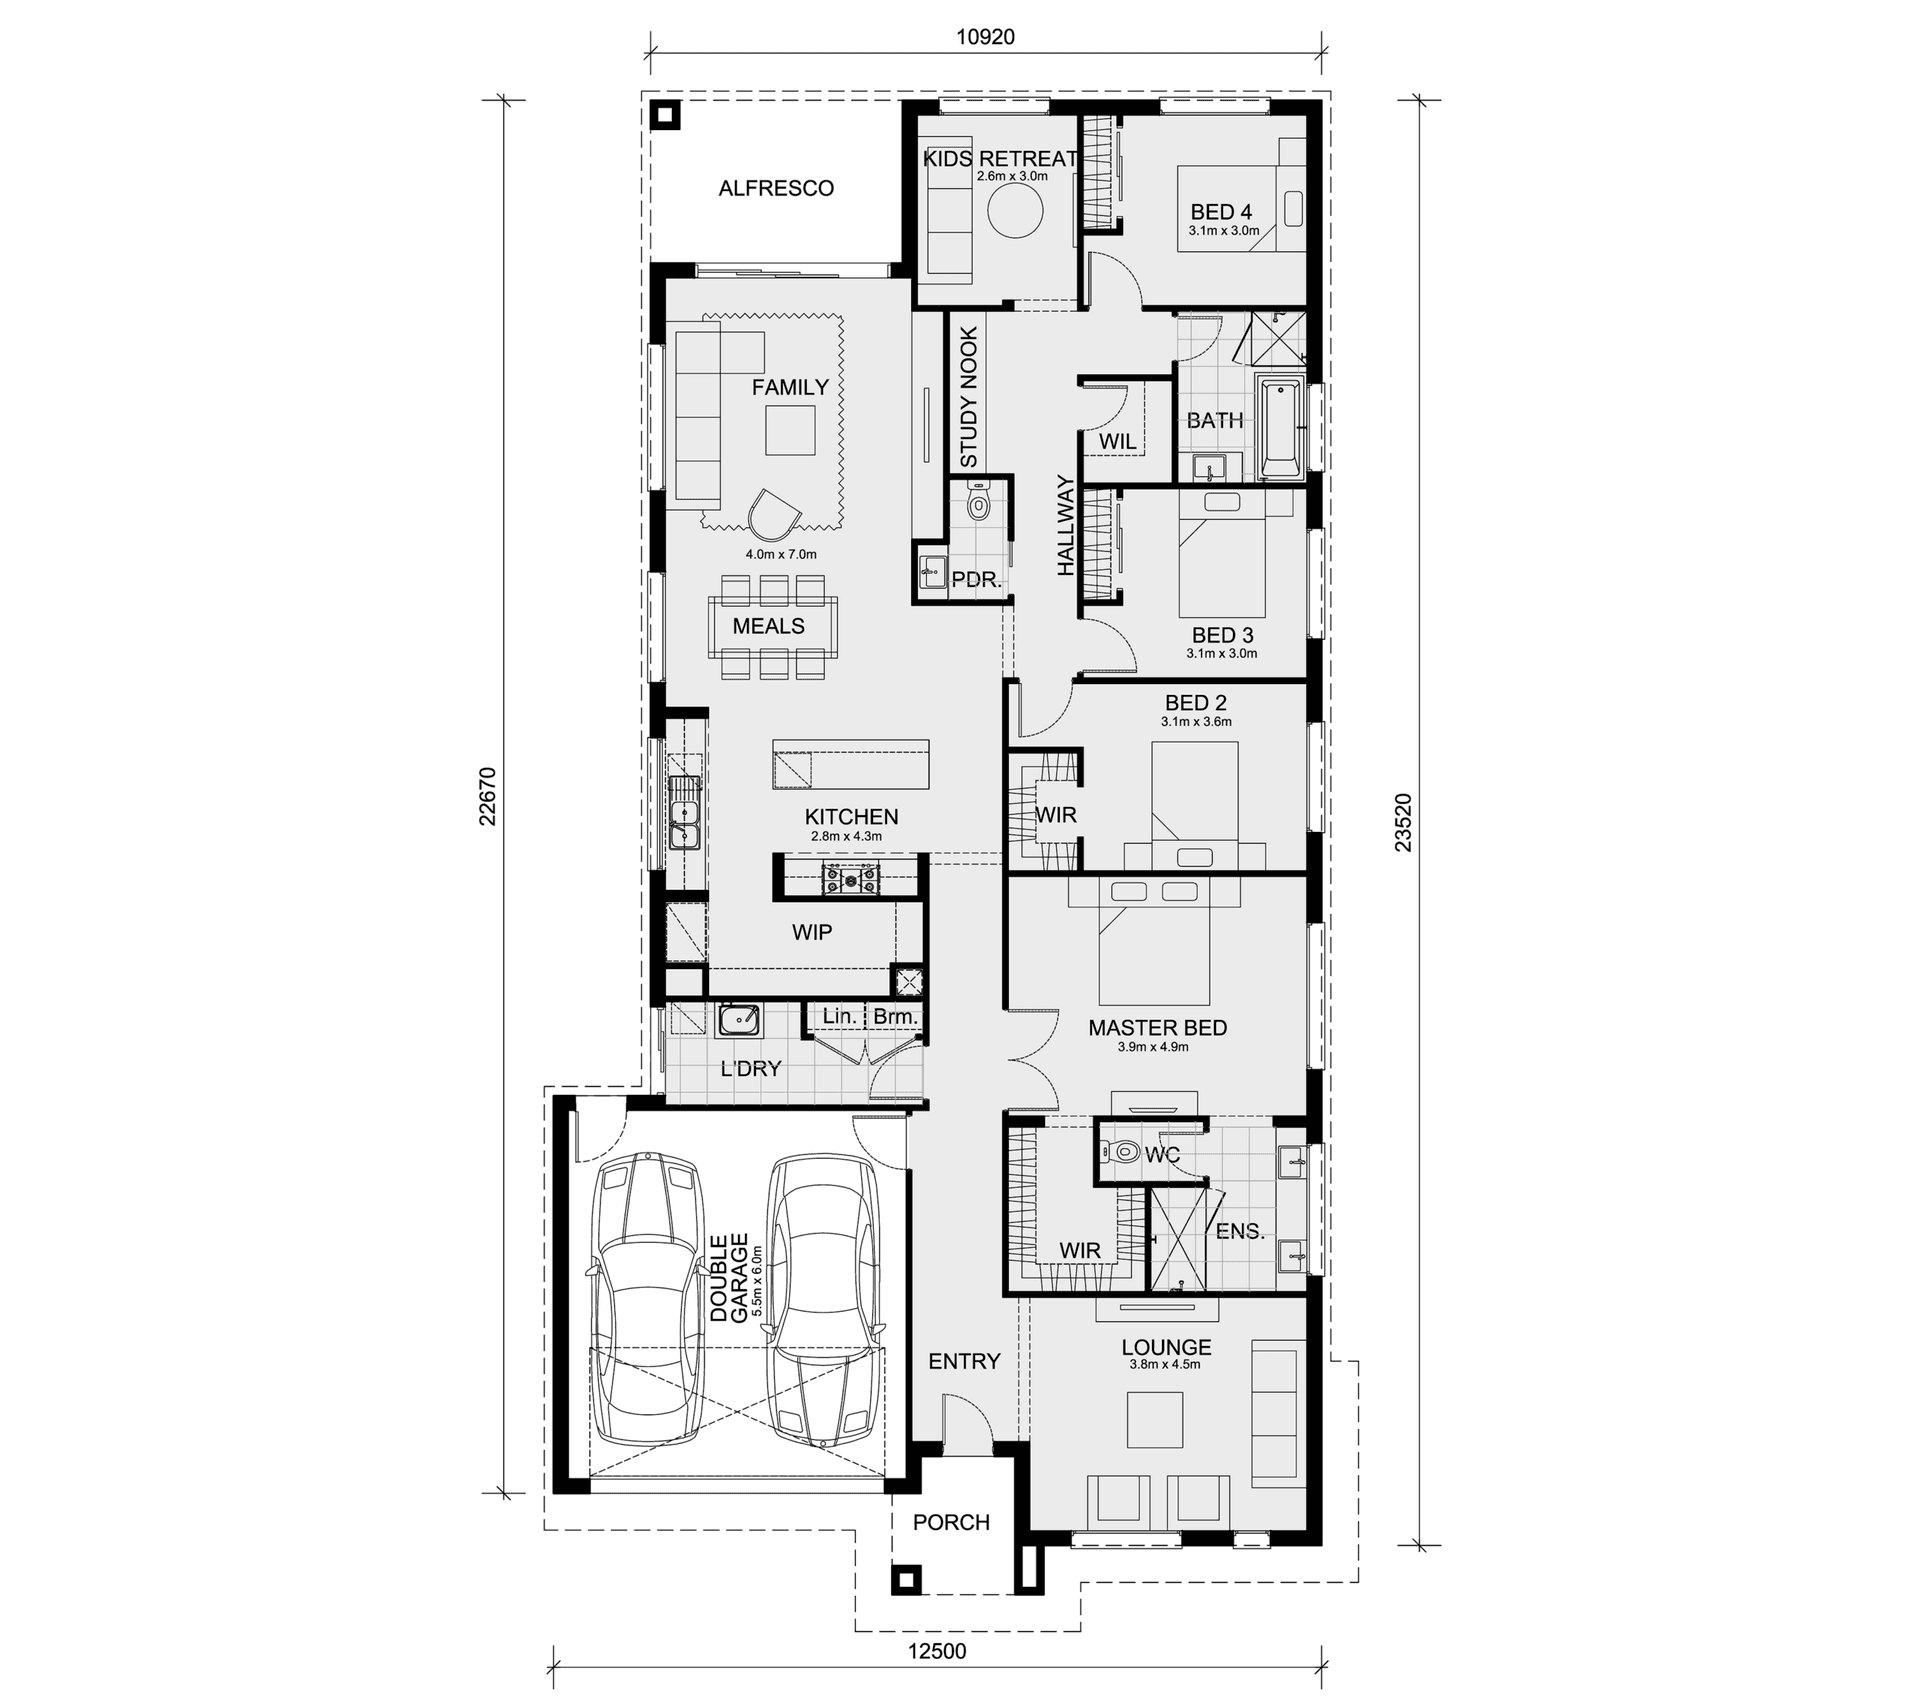
The Allendale 253 is a thoughtfully designed family home that perfectly blends comfort, functionality, and style. With 4 spacious bedrooms, this layout caters to both growing families and those who love to entertain. As you enter, you’re greeted by a cozy lounge at the front—a perfect space to relax with a book or welcome guests. The heart of the Allendale 253 is its stunning L-shaped kitchen, complete with a large island bench that invites gatherings, and a spacious walk-in pantry for all your storage needs. The adjoining living and dining areas seamlessly connect to an alfresco, making indoor-outdoor living effortless. The master bedroom, located at the rear of the house, offers a private retreat. It features a generous walk-in wardrobe and a luxurious ensuite with a double vanity, ensuring a perfect start and end to your day. The home is rounded out with a well-appointed walk-in linen and additional linen closet, study nook, a bathroom, powder room, and a double car garage, making the Allendale 253 a truly exceptional home that meets every need with style and sophistication.
*Pricing is indicative and is subject to change.
Current offers from Mimosa Homes
View All Offers
Bonus inclusions
More At No Extra Cost - M Collection
Up to $42,688 worth of free upgrades included in every M Collection home at no extra cost, from Colorbond roof and ducted heating (double storey) to floor coverings, LED downlights, dishwasher and stone benchtops.
View offerCheck the full terms, eligibility and end date on the builder's website.
Dimensions
Min Lot Width
14m
Min Lot Depth
28m
Total Area
182.1m²
- Alfresco / Outdoor Living
- Butler's Pantry
- Ensuite
- Study / Home Office / Nook
- Walk-in Robe
- Powder Room
- Separate Laundry
- Walk-in Pantry
- Island Bench
Related Home Designs



Allendale
by Mimosa Homes
Available in VIC
Price on Application
4
2
2
-
182.1m²
Looking to start a new build?
Let one of our brokers help you.
Dimensions
Min Lot Width14m
Min Lot Depth28m
House Width-m
House Length-m
Total Area182.1m²
About
The Allendale 253 is a thoughtfully designed family home that perfectly blends comfort, functionality, and style. With 4 spacious bedrooms, this layout caters to both growing families and those who love to entertain. As you enter, you’re greeted by a cozy lounge at the front—a perfect space to relax with a book or welcome guests. The heart of the Allendale 253 is its stunning L-shaped kitchen, complete with a large island bench that invites gatherings, and a spacious walk-in pantry for all your storage needs. The adjoining living and dining areas seamlessly connect to an alfresco, making indoor-outdoor living effortless. The master bedroom, located at the rear of the house, offers a private retreat. It features a generous walk-in wardrobe and a luxurious ensuite with a double vanity, ensuring a perfect start and end to your day. The home is rounded out with a well-appointed walk-in linen and additional linen closet, study nook, a bathroom, powder room, and a double car garage, making the Allendale 253 a truly exceptional home that meets every need with style and sophistication.
*Pricing is indicative and is subject to change.
Current offers from Mimosa Homes
View All OffersBonus inclusions
More At No Extra Cost - M Collection
Up to $42,688 worth of free upgrades included in every M Collection home at no extra cost, from Colorbond roof and ducted heating (double storey) to floor coverings, LED downlights, dishwasher and stone benchtops.
View offerCheck the full terms, eligibility and end date on the builder's website.