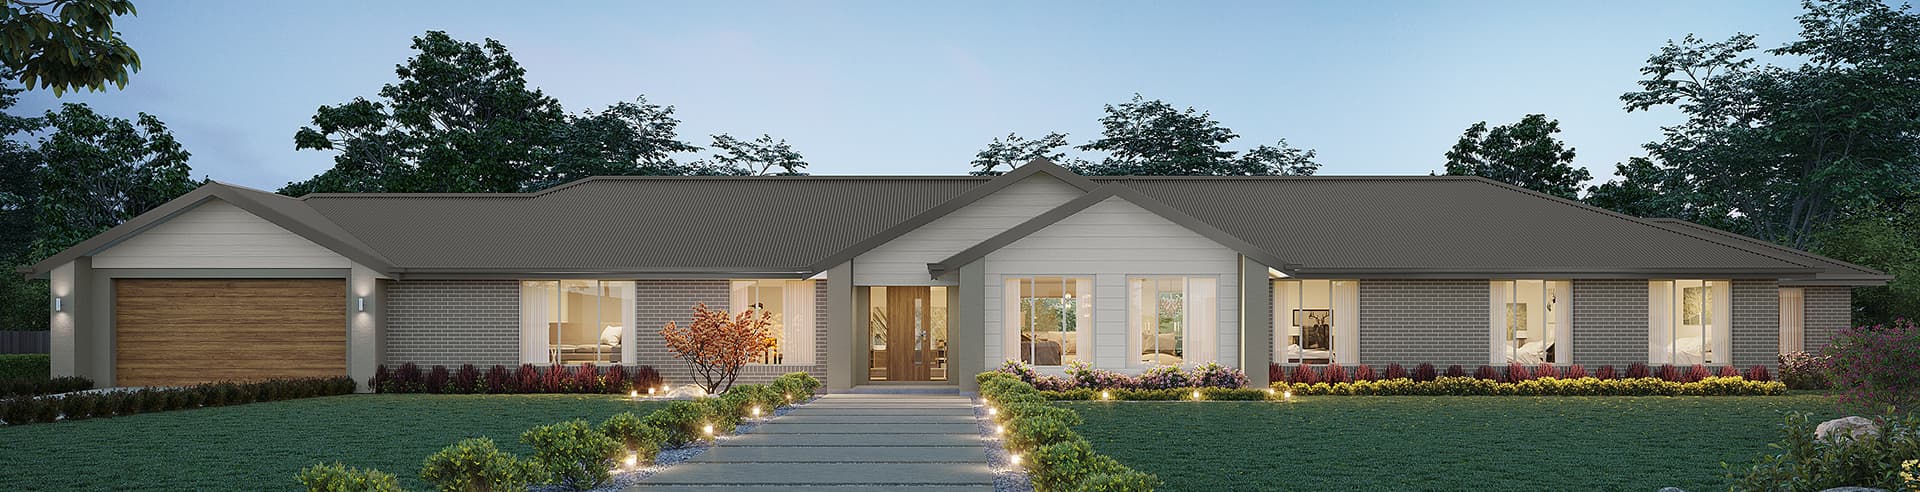
1 of 2
Stockton
Hotondo Homes
Available in QLD, NSW, ACT, VIC, SA, TAS
Price on Application
4
2.5
2
·298.35m²
Looking to start a new build?
Let one of our brokers help you.
Variations
With a private living room, open-plan kitchen, dining and family area plus a large alfresco, there is an abundance of space for the entire family. You and your family will love the practical kitchen, complete with walk-in pantry and large central island bench. Blended throughout the Stockton are generous spaces for storage. The master suite features a large walk-in robe and ensuite, where the three additional bedrooms are located around a private rumpus room. Complete with a study and home theatre, the Stockton offers everything a growing family could need to live in comfort and style. This design is also available in a smaller 322 size.
*Pricing is indicative and is subject to change.
Dimensions
Min Lot Width
40m
House Width
38.51m
House Length
14.52m
Total Area
298.35m²
- Alfresco / Outdoor Living
- Butler's Pantry
- Ensuite
- Study / Home Office
- Theatre / Media Room
- Walk In Robe
Related Home Designs




Stockton
by Hotondo Homes
Available in QLD, NSW, ACT, VIC, SA, TAS
Price on Application
4
2.5
2
-
298.35m²
Looking to start a new build?
Let one of our brokers help you.
Variations
Dimensions
Min Lot Width40m
Min Lot Depth-m
House Width38.51m
House Length14.52m
Total Area298.35m²
About
With a private living room, open-plan kitchen, dining and family area plus a large alfresco, there is an abundance of space for the entire family. You and your family will love the practical kitchen, complete with walk-in pantry and large central island bench. Blended throughout the Stockton are generous spaces for storage. The master suite features a large walk-in robe and ensuite, where the three additional bedrooms are located around a private rumpus room. Complete with a study and home theatre, the Stockton offers everything a growing family could need to live in comfort and style. This design is also available in a smaller 322 size.
*Pricing is indicative and is subject to change.