1 of 2
Mila
Hotondo Homes
Available in QLD, NSW, ACT, VIC, SA, TAS
Price on Application
4
2.5
2
·219.35m²
Looking to start a new build?
Let one of our brokers help you.
Variations
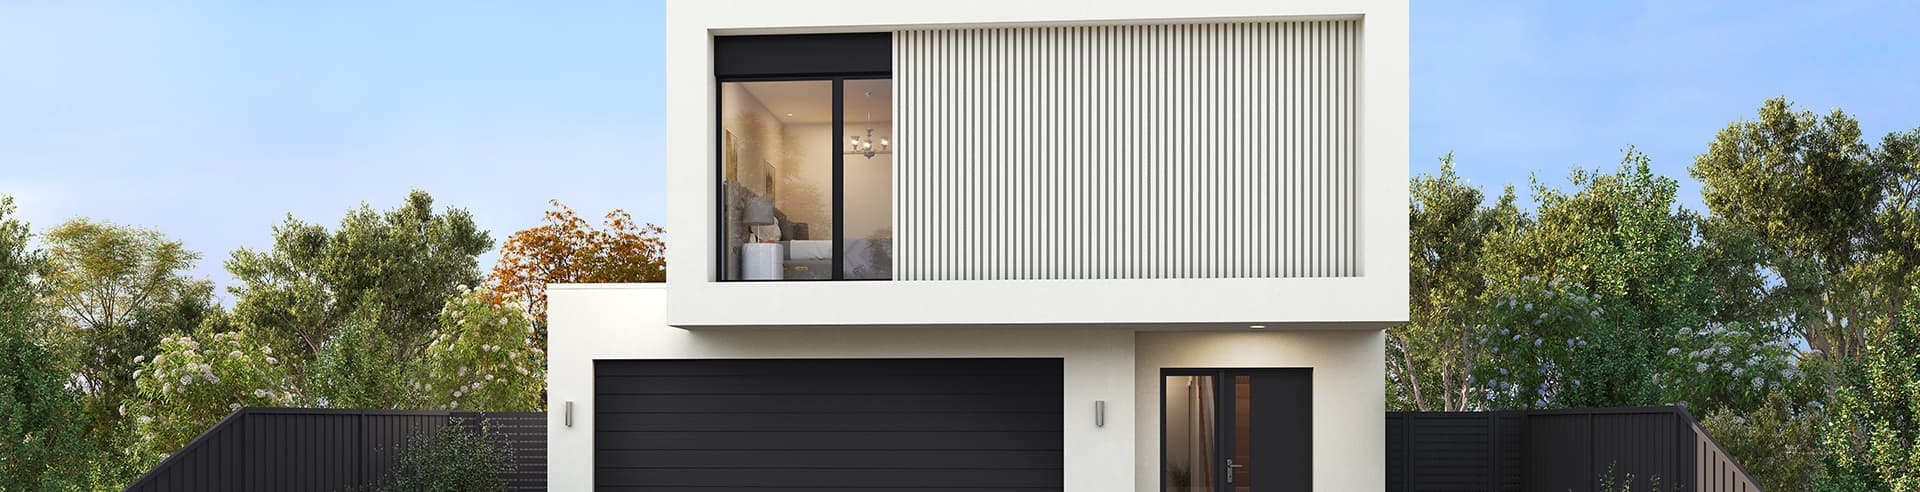
The epitome of luxury living, the five-bedroom Mila 325 stuns with its wow factor. Cleverly designed to make the most of a narrow block, this bespoke layout incorporates all your must-have features into a compact space. Four of the five bedrooms are located at the top of the sweeping staircase, while the fifth bedroom is thoughtfully positioned downstairs to offer tailored solutions for guests, growing teenagers or multi-generational living. Two well-proportioned living spaces offer ample layout options for relaxing and entertaining, including a spacious upstairs lounge room, a standalone study and a home theatre that could be converted to a rumpus room. Downstairs, the open-plan kitchen, dining and family area leads out to an impressive alfresco, creating a sense of continuous space and bringing an abundance of natural light into the home. Complete with a double garage and convenient storage solutions throughout, the Mila 325 will surprise and delight you with its effortless style and expansive layout.
*Pricing is indicative and is subject to change.
Dimensions
Min Lot Width
10.5m
House Width
8.51m
House Length
20.27m
Total Area
219.35m²
- Alfresco / Outdoor Living
- Ensuite
- Study / Home Office
- Walk In Robe
Related Home Designs



Mila
by Hotondo Homes
Available in QLD, NSW, ACT, VIC, SA, TAS
Price on Application
4
2.5
2
-
219.35m²
Looking to start a new build?
Let one of our brokers help you.
Variations
Dimensions
Min Lot Width10.5m
Min Lot Depth-m
House Width8.51m
House Length20.27m
Total Area219.35m²
About
The epitome of luxury living, the five-bedroom Mila 325 stuns with its wow factor. Cleverly designed to make the most of a narrow block, this bespoke layout incorporates all your must-have features into a compact space. Four of the five bedrooms are located at the top of the sweeping staircase, while the fifth bedroom is thoughtfully positioned downstairs to offer tailored solutions for guests, growing teenagers or multi-generational living. Two well-proportioned living spaces offer ample layout options for relaxing and entertaining, including a spacious upstairs lounge room, a standalone study and a home theatre that could be converted to a rumpus room. Downstairs, the open-plan kitchen, dining and family area leads out to an impressive alfresco, creating a sense of continuous space and bringing an abundance of natural light into the home. Complete with a double garage and convenient storage solutions throughout, the Mila 325 will surprise and delight you with its effortless style and expansive layout.
*Pricing is indicative and is subject to change.