1 of 2
Madison
Hotondo Homes
Available in QLD, NSW, ACT, VIC, SA, TAS
Price on Application
3
2
2
·122.89m²
Looking to start a new build?
Let one of our brokers help you.
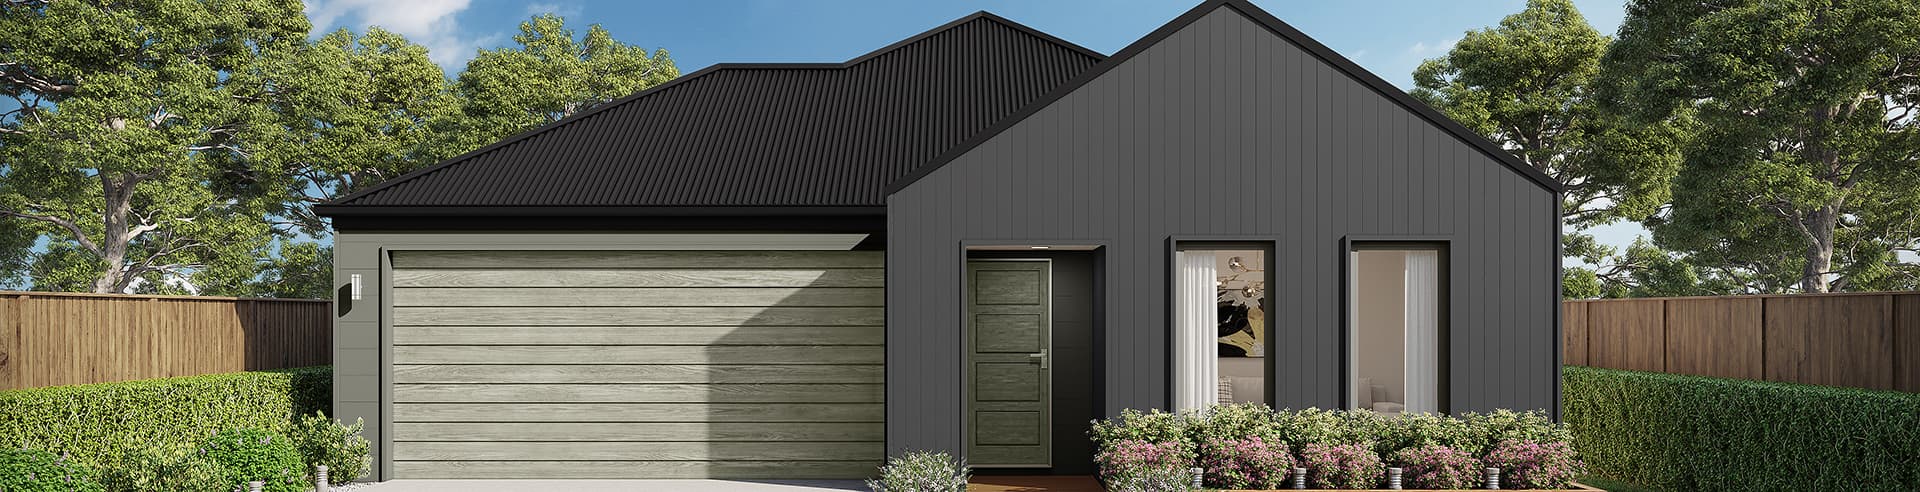
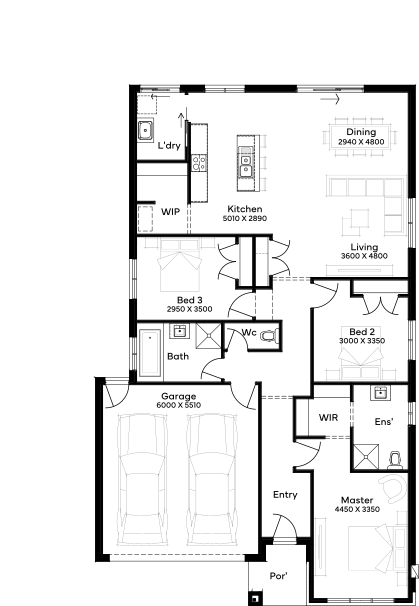
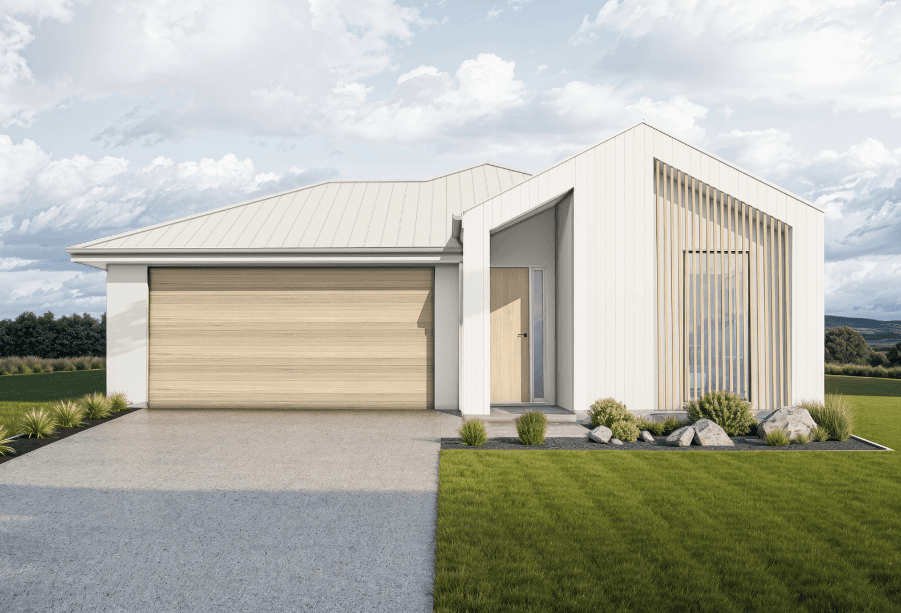
Ideal for growing families, the Madison 168 features an open-plan kitchen, family and dining area with direct access to the alfresco to soak up the afternoon sun. The master bedroom is complete with an ensuite and walk-in robe and is located directly opposite the remaining two bedrooms so parents are close to young children. With a separate living area located at the front of the home, you have the flexibility to choose whether you create a home theatre, additional bedroom or even a study. Designed to fit perfectly on 12.5m blocks, the Madison 168 offers style and comfort providing the ideal home to begin creating new family memories.
*Pricing is indicative and is subject to change.
Dimensions
Min Lot Width
12.5m
House Width
11.1m
House Length
18.34m
Total Area
122.89m²
- Alfresco / Outdoor Living
- Ensuite
- Study / Home Office
- Theatre / Media Room
- Walk In Robe
Related Home Designs

.png&w=1920&q=75&dpl=dpl_2KF8bkkMcHtsWnoDG4oi9HSXMRmJ)
Madison
by Hotondo Homes
Available in QLD, NSW, ACT, VIC, SA, TAS
Price on Application
3
2
2
-
122.89m²
Looking to start a new build?
Let one of our brokers help you.
Dimensions
Min Lot Width12.5m
Min Lot Depth-m
House Width11.1m
House Length18.34m
Total Area122.89m²
About
Ideal for growing families, the Madison 168 features an open-plan kitchen, family and dining area with direct access to the alfresco to soak up the afternoon sun. The master bedroom is complete with an ensuite and walk-in robe and is located directly opposite the remaining two bedrooms so parents are close to young children. With a separate living area located at the front of the home, you have the flexibility to choose whether you create a home theatre, additional bedroom or even a study. Designed to fit perfectly on 12.5m blocks, the Madison 168 offers style and comfort providing the ideal home to begin creating new family memories.
*Pricing is indicative and is subject to change.