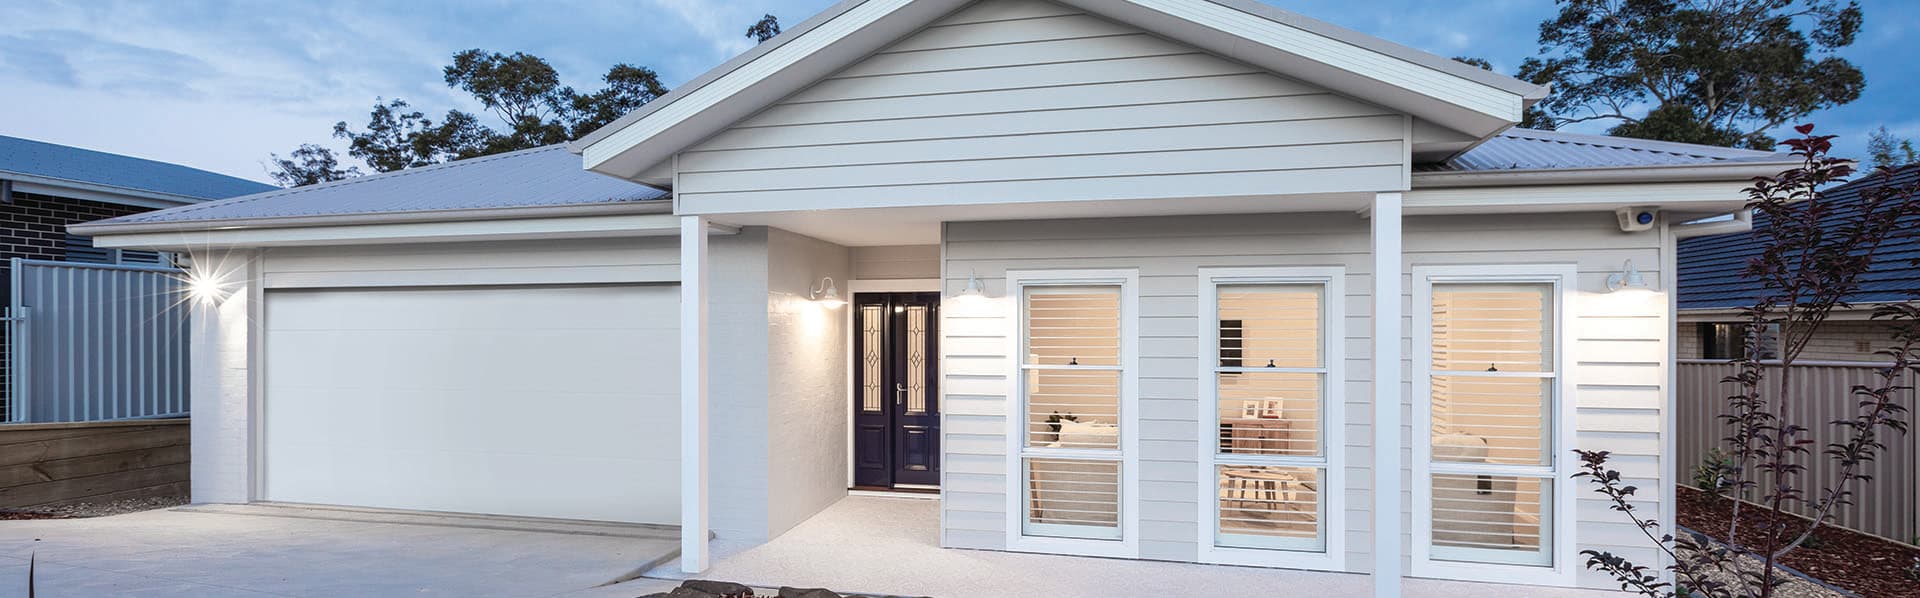
1 of 2
Jagera
Hotondo Homes
Available in QLD, NSW, ACT, VIC, SA, TAS
Price on Application
3
2
2
·209.22m²
Looking to start a new build?
Let one of our brokers help you.
Spanning just over 25 squares, the Jagera 249 begins with a formal living area positioned off the entrance hall leading to a separate open-plan kitchen, dining and family area with outside access. The kitchen is spacious with an island bench and luxurious pantry. The master suite is at the rear of the home and contains a large walk-in robe and an ensuite with double vanity. The home also contains two additional bedrooms, a central bathroom and study.
*Pricing is indicative and is subject to change.
Dimensions
Min Lot Width
14m
House Width
12.6m
House Length
23.76m
Total Area
209.22m²
- Ensuite
- Study / Home Office
- Walk In Robe
Related Home Designs
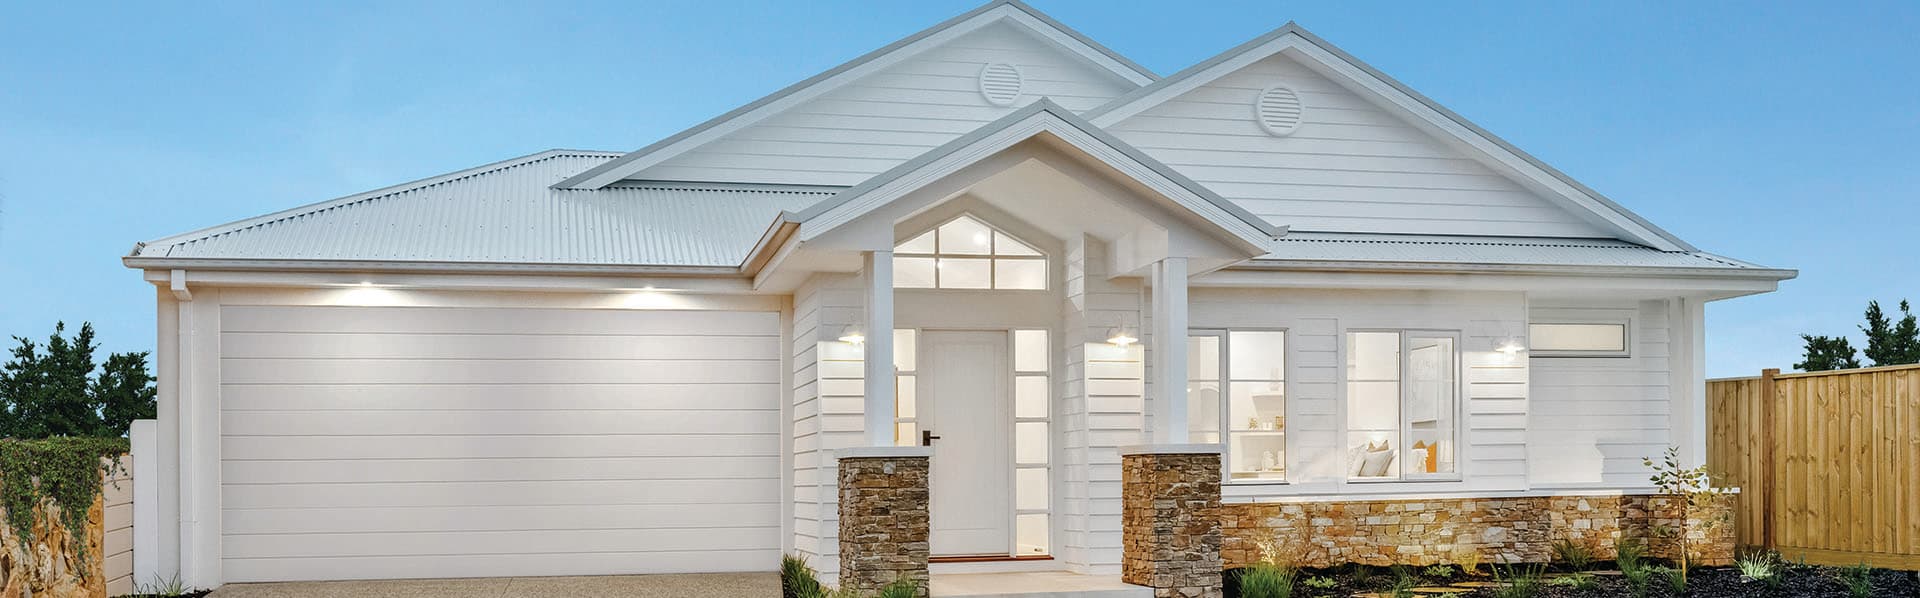

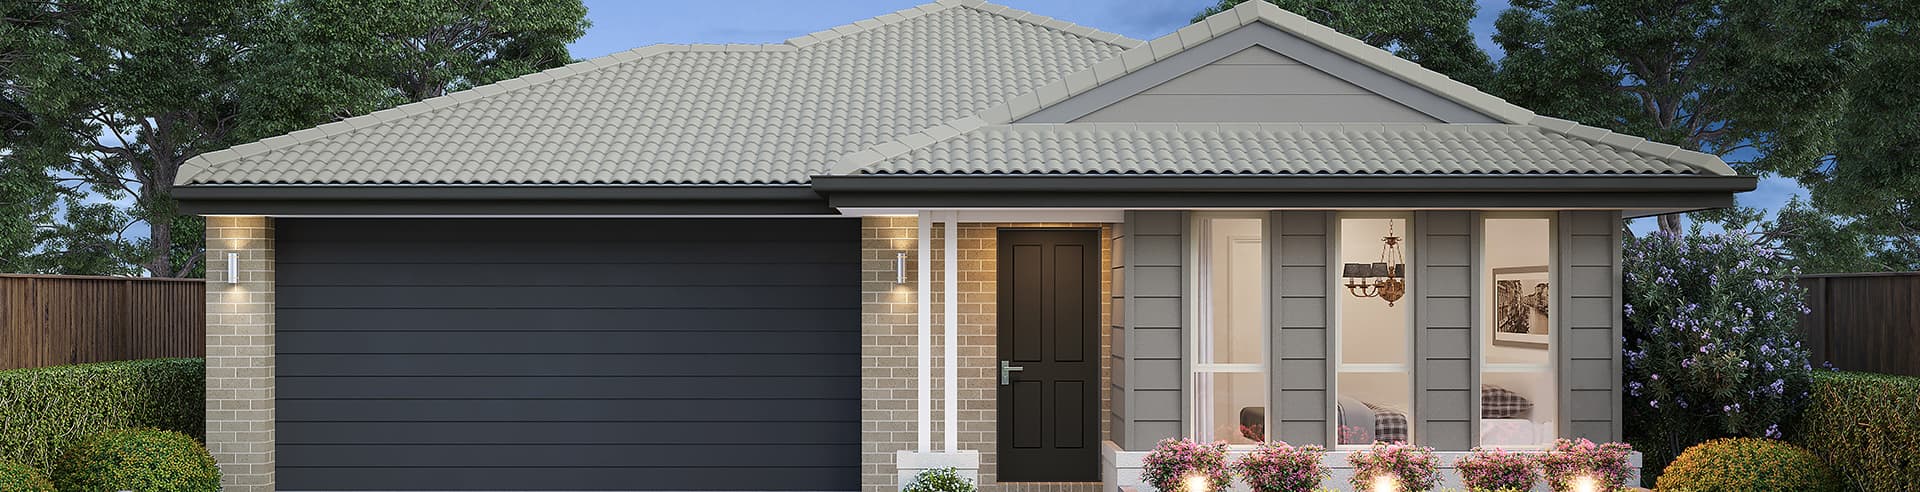

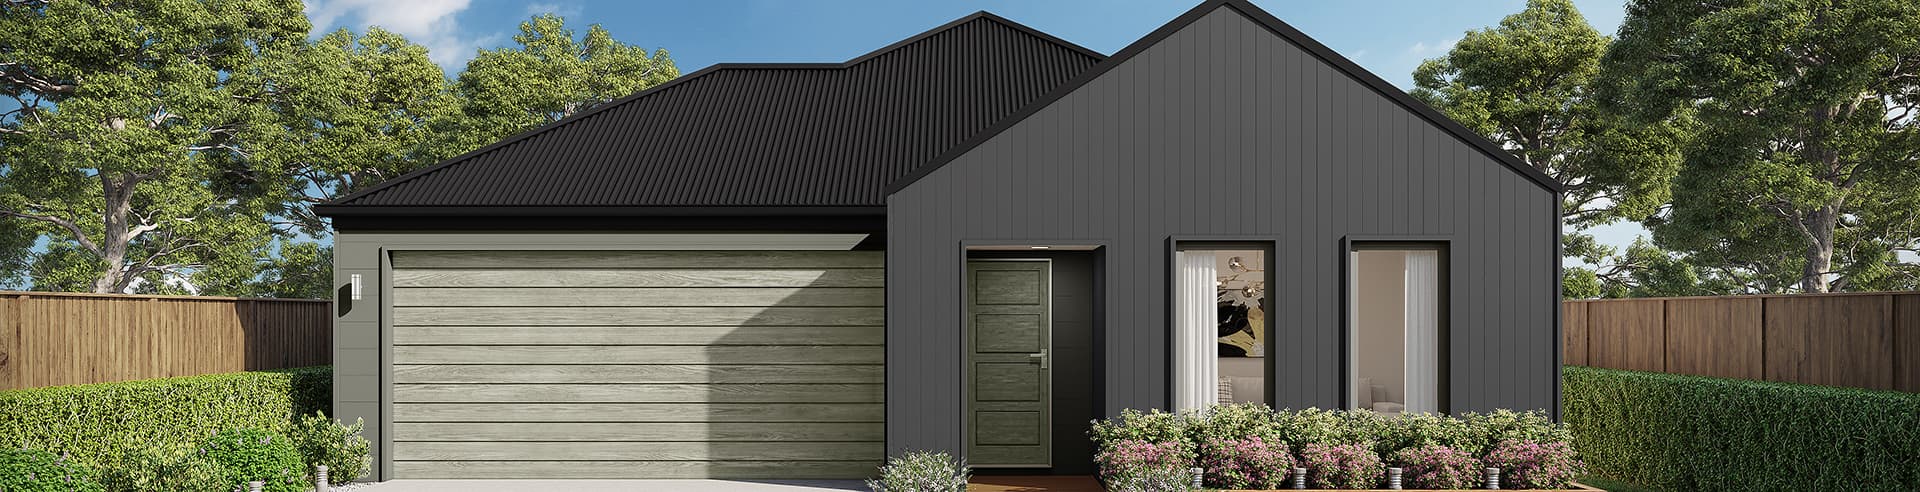

Jagera
by Hotondo Homes
Available in QLD, NSW, ACT, VIC, SA, TAS
Price on Application
3
2
2
-
209.22m²
Looking to start a new build?
Let one of our brokers help you.
Dimensions
Min Lot Width14m
Min Lot Depth-m
House Width12.6m
House Length23.76m
Total Area209.22m²
About
Spanning just over 25 squares, the Jagera 249 begins with a formal living area positioned off the entrance hall leading to a separate open-plan kitchen, dining and family area with outside access. The kitchen is spacious with an island bench and luxurious pantry. The master suite is at the rear of the home and contains a large walk-in robe and an ensuite with double vanity. The home also contains two additional bedrooms, a central bathroom and study.
*Pricing is indicative and is subject to change.