1 of 2
Hillgrove
Hotondo Homes
Available in QLD, NSW, ACT, VIC, SA, TAS
Price on Application
4
2.5
2
·194.97m²
Looking to start a new build?
Let one of our brokers help you.
Variations
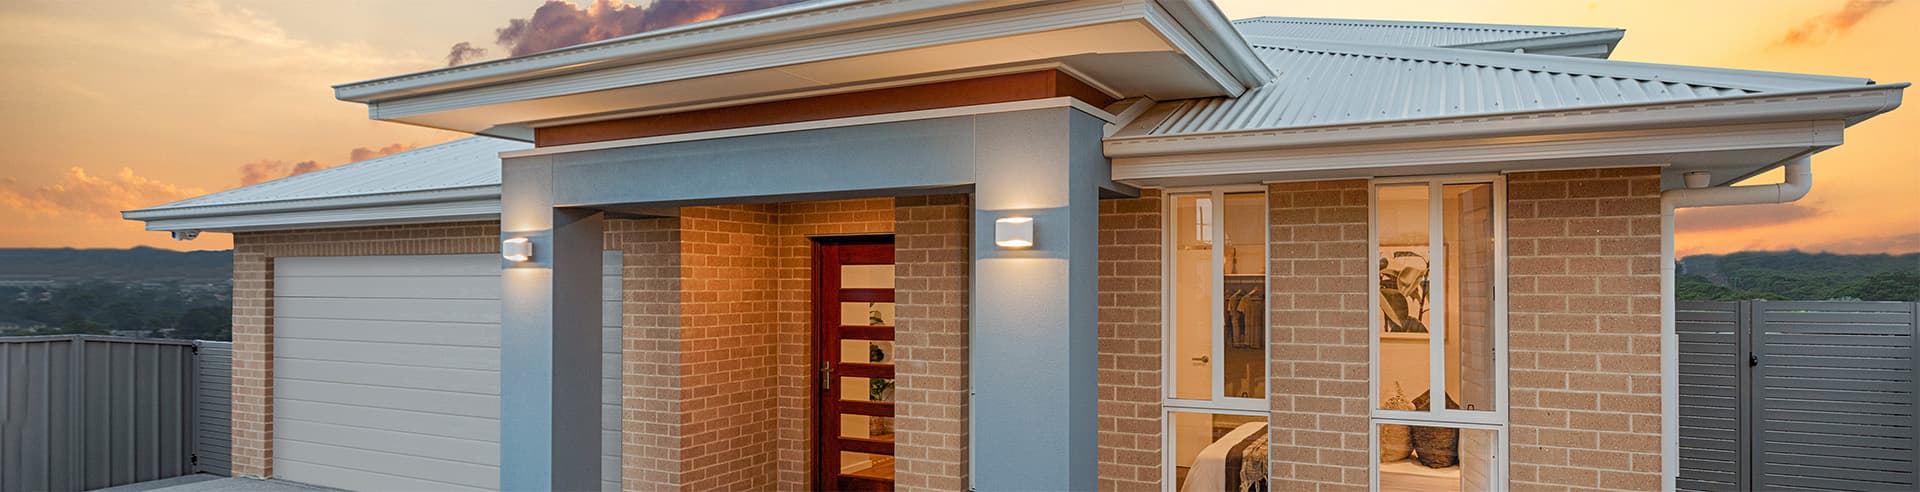
Perfect for sloping blocks, the Hillgrove 234 spans across multiple levels. Cleverly zoned, the master suite is located on the entry level away from the rest of the family. This parents’ oasis is complete with a walk-through robe and private ensuite with dual vanity. On the lower floor, the expansive open-plan kitchen, dining and family area is thoughtfully designed to make everyday living easy. The entertainer’s kitchen is complete with an island bench and large walk-in pantry. The central living hub also features a clever study nook and guest powder room. On the upper floor, the remaining three bedrooms surround a versatile rumpus space, perfect for growing children.
*Pricing is indicative and is subject to change.
Dimensions
Min Lot Width
14m
House Width
11.76m
House Length
13.63m
Total Area
194.97m²
- Butler's Pantry
- Ensuite
- Study / Home Office
Related Home Designs



Hillgrove
by Hotondo Homes
Available in QLD, NSW, ACT, VIC, SA, TAS
Price on Application
4
2.5
2
-
194.97m²
Looking to start a new build?
Let one of our brokers help you.
Variations
Dimensions
Min Lot Width14m
Min Lot Depth-m
House Width11.76m
House Length13.63m
Total Area194.97m²
About
Perfect for sloping blocks, the Hillgrove 234 spans across multiple levels. Cleverly zoned, the master suite is located on the entry level away from the rest of the family. This parents’ oasis is complete with a walk-through robe and private ensuite with dual vanity. On the lower floor, the expansive open-plan kitchen, dining and family area is thoughtfully designed to make everyday living easy. The entertainer’s kitchen is complete with an island bench and large walk-in pantry. The central living hub also features a clever study nook and guest powder room. On the upper floor, the remaining three bedrooms surround a versatile rumpus space, perfect for growing children.
*Pricing is indicative and is subject to change.