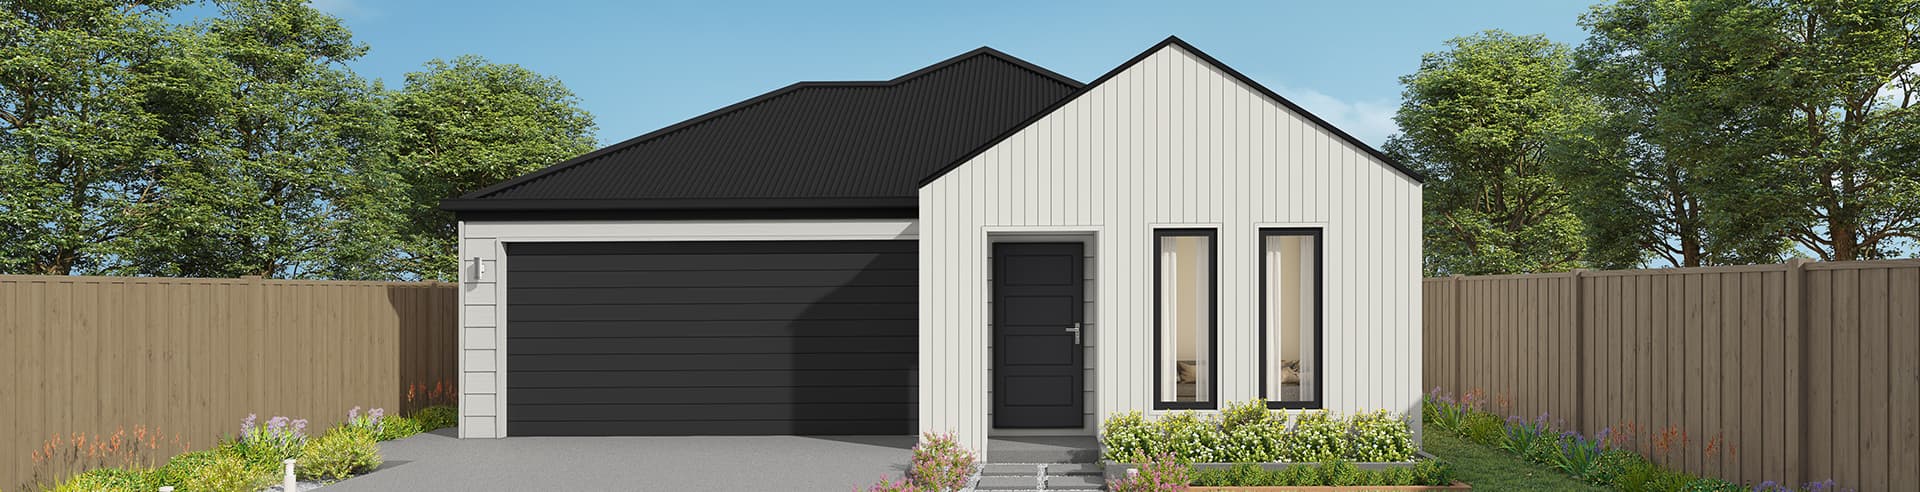
1 of 2
Argo
Hotondo Homes
Available in QLD, NSW, ACT, VIC, SA, TAS
Price on Application
4
2
2
·148.74m²
Looking to start a new build?
Let one of our brokers help you.
The thoughtfully designed Argo 196 offers excellent functionality, privacy and flexibility for modern family living. The home features well-zoned spaces, with the master suite privately positioned away from the secondary bedrooms, while the open-plan kitchen, dining and family area creates a central hub for everyday living and entertaining. The seamless connection to the alfresco enhances indoor-outdoor living and allows for easy entertaining and family interaction. Multiple living areas, including a separate front living room, provides flexibility for growing families, working from home or creating a dedicated retreat space. The centrally located kitchen overlooks the main family areas and includes a practical island bench and walk-in pantry, making it both functional and social. Additional features such as the separate bathroom and toilet, well-positioned laundry, internal garage access and efficient use of space throughout further enhance the home’s practicality and broad family appeal.
*Pricing is indicative and is subject to change.
Dimensions
House Width
10.07m
House Length
21.83m
Total Area
148.74m²
- Alfresco / Outdoor Living
- Butler's Pantry
- Ensuite
Related Home Designs


Argo
by Hotondo Homes
Available in QLD, NSW, ACT, VIC, SA, TAS
Price on Application
4
2
2
-
148.74m²
Looking to start a new build?
Let one of our brokers help you.
Dimensions
Min Lot Width-m
Min Lot Depth-m
House Width10.07m
House Length21.83m
Total Area148.74m²
About
The thoughtfully designed Argo 196 offers excellent functionality, privacy and flexibility for modern family living. The home features well-zoned spaces, with the master suite privately positioned away from the secondary bedrooms, while the open-plan kitchen, dining and family area creates a central hub for everyday living and entertaining. The seamless connection to the alfresco enhances indoor-outdoor living and allows for easy entertaining and family interaction. Multiple living areas, including a separate front living room, provides flexibility for growing families, working from home or creating a dedicated retreat space. The centrally located kitchen overlooks the main family areas and includes a practical island bench and walk-in pantry, making it both functional and social. Additional features such as the separate bathroom and toilet, well-positioned laundry, internal garage access and efficient use of space throughout further enhance the home’s practicality and broad family appeal.
*Pricing is indicative and is subject to change.