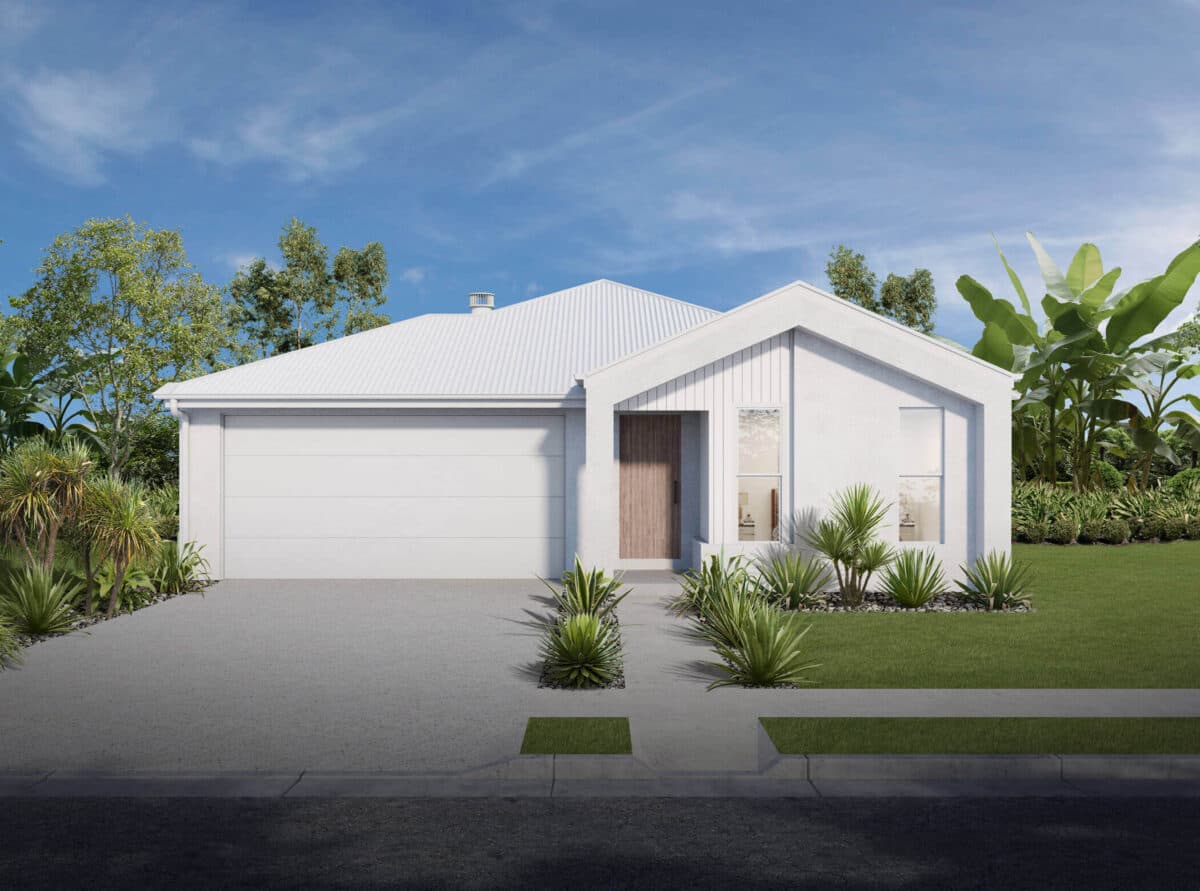
1 of 2
Bronte
Hallmark Homes
Available in QLD
Starting from
$300,990*
4
2
2
3
·230.42m²
Looking to start a new build?
Let one of our brokers help you.
The spacious master bedroom, luxurious walk-in robe and oversized ensuite makes it the perfect retreat to escape to at the end of a busy day. With this four-bedroom house plan, the contemporary kitchen features a walk-in pantry conveniently connected to the laundry, while the living and meals area spills out onto a large alfresco. With a separate media room and versatile activity room, this gorgeous home leaves nothing to be desired.
*Pricing is indicative and is subject to change.
Dimensions
Min Lot Width
12.5m
House Width
11.3m
House Length
22.4m
Total Area
230.42m²
- Ensuite
- Walk In Robe
- Theatre / Media Room
- Alfresco / Outdoor Living
- Study / Home Office
Related Home Designs


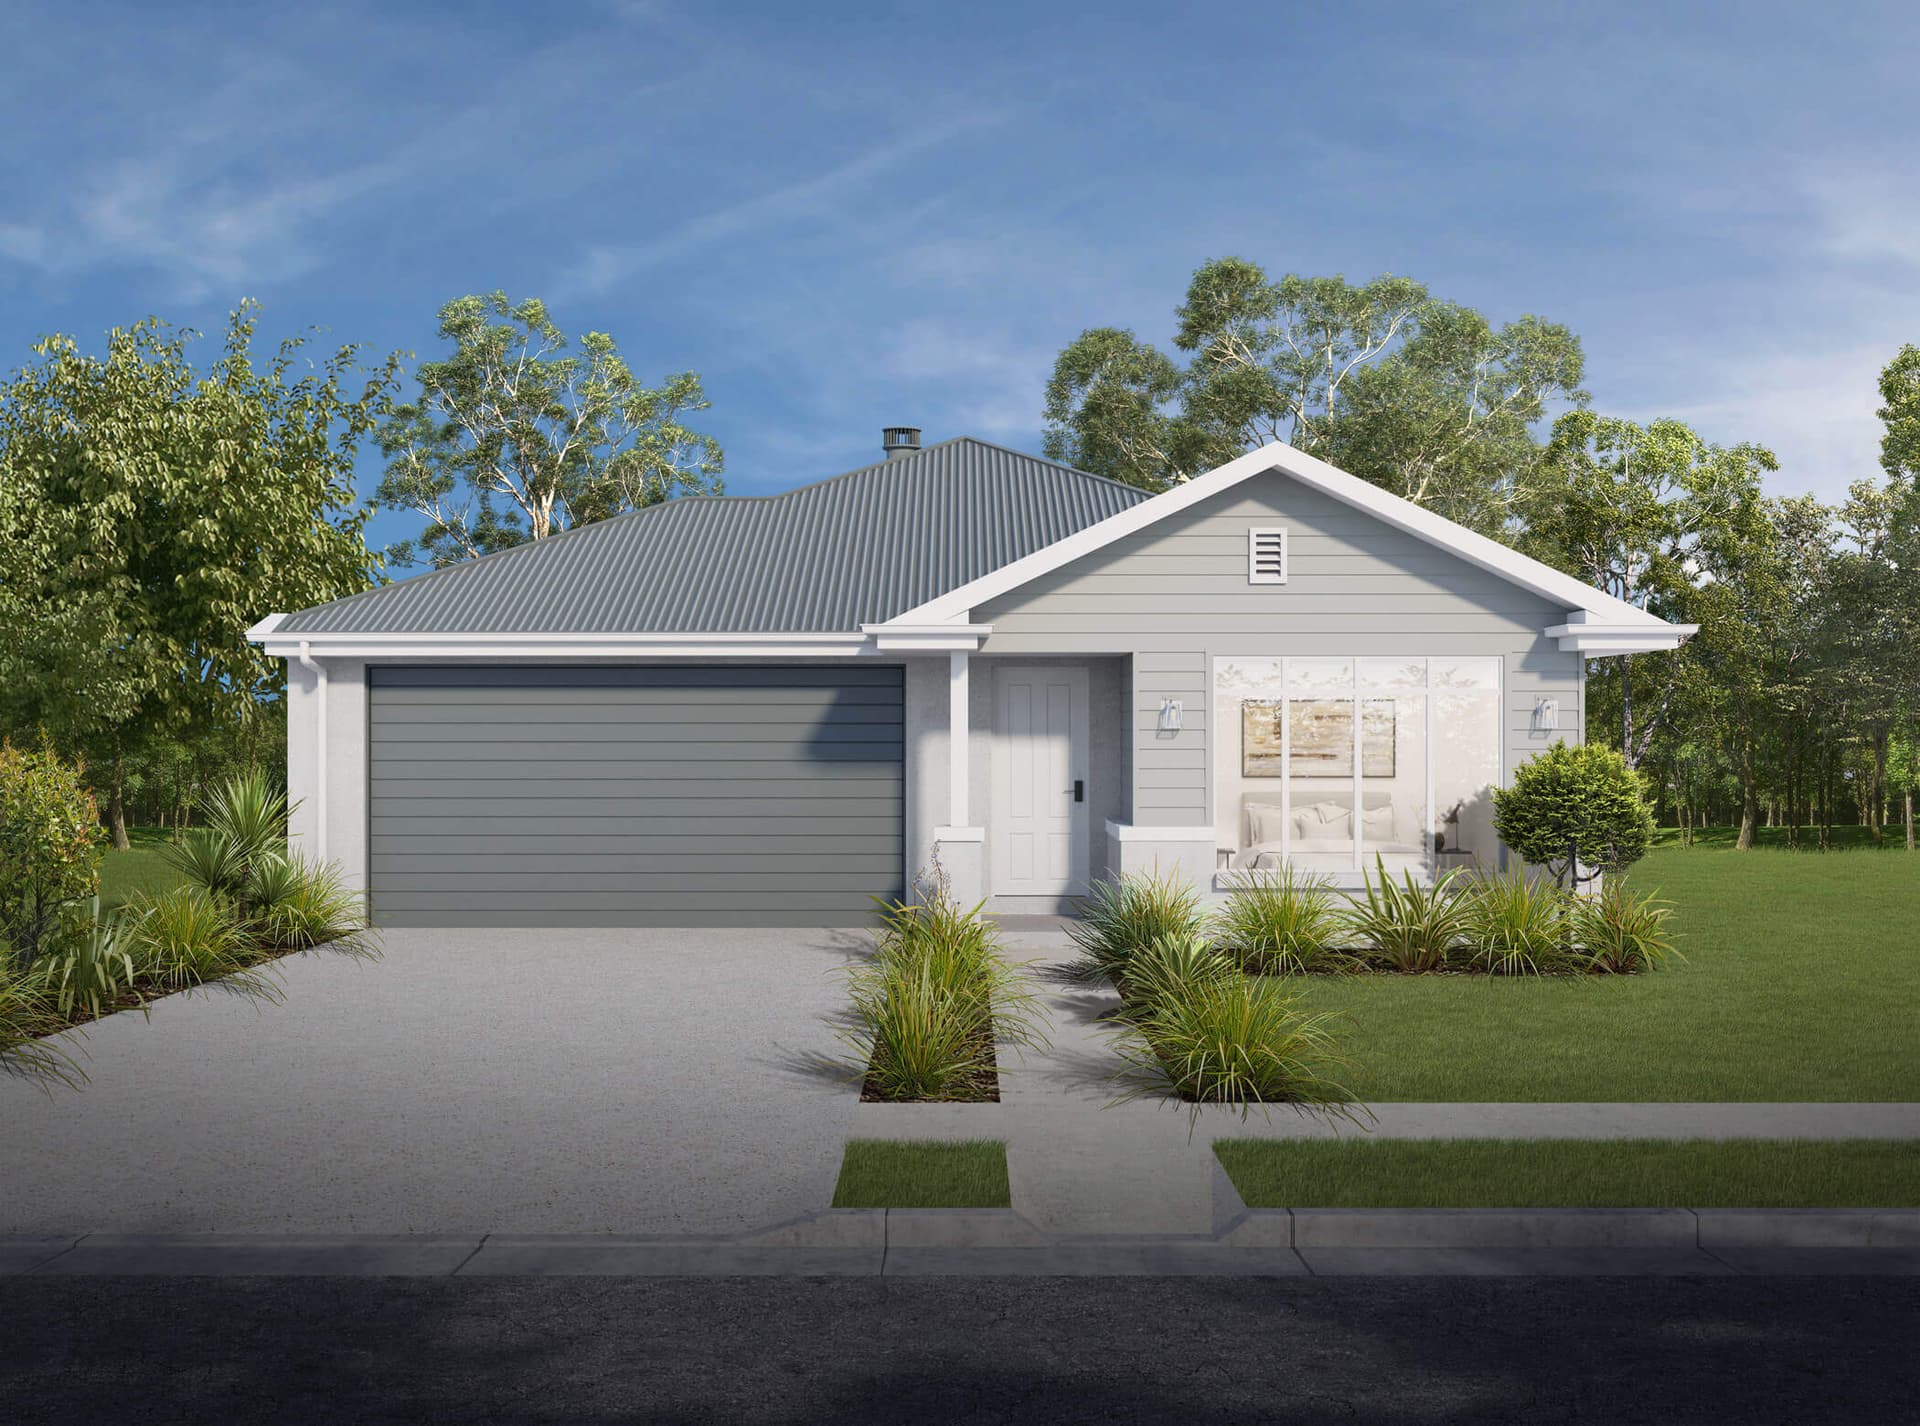

Bronte
by Hallmark Homes
Available in QLD
Starting from
$300,990*
4
2
2
3
230.42m²
Looking to start a new build?
Let one of our brokers help you.
Dimensions
Min Lot Width12.5m
Min Lot Depth-m
House Width11.3m
House Length22.4m
Total Area230.42m²
About
The spacious master bedroom, luxurious walk-in robe and oversized ensuite makes it the perfect retreat to escape to at the end of a busy day. With this four-bedroom house plan, the contemporary kitchen features a walk-in pantry conveniently connected to the laundry, while the living and meals area spills out onto a large alfresco. With a separate media room and versatile activity room, this gorgeous home leaves nothing to be desired.
*Pricing is indicative and is subject to change.