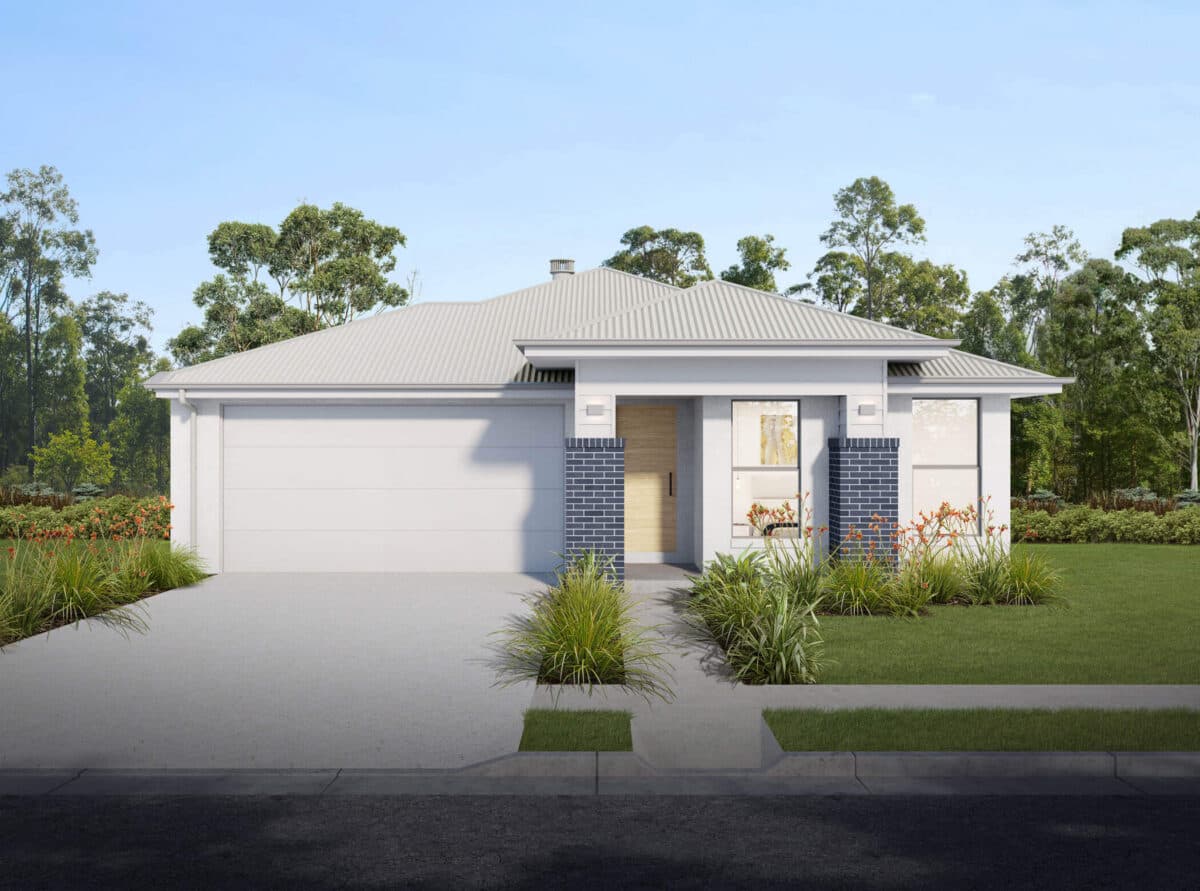
1 of 2
Banksia
Hallmark Homes
Available in QLD
Starting from
$290,990*
4
2
2
3
·215.9m²
Looking to start a new build?
Let one of our brokers help you.
Variations
With three separate living areas, you’ll love the space and freedom this beautiful home design has to offer. In this 4-bedroom home, the large living and dining area open onto an alfresco area, making entertaining family and friends easy, while the centrally located study creates the perfect home office. Complete with a media room and kids activity room, there’s plenty of space for everyone to do their own thing or come together as a family. The Banksia 216 is a cleverly designed single-storey house plan and the perfect home for the growing family – it’s sure to impress!
*Pricing is indicative and is subject to change.
Dimensions
Min Lot Width
12.5m
House Width
10.7m
House Length
22.2m
Total Area
215.9m²
- Ensuite
- Walk In Robe
- Theatre / Media Room
- Study / Home Office
- Alfresco / Outdoor Living
Related Home Designs
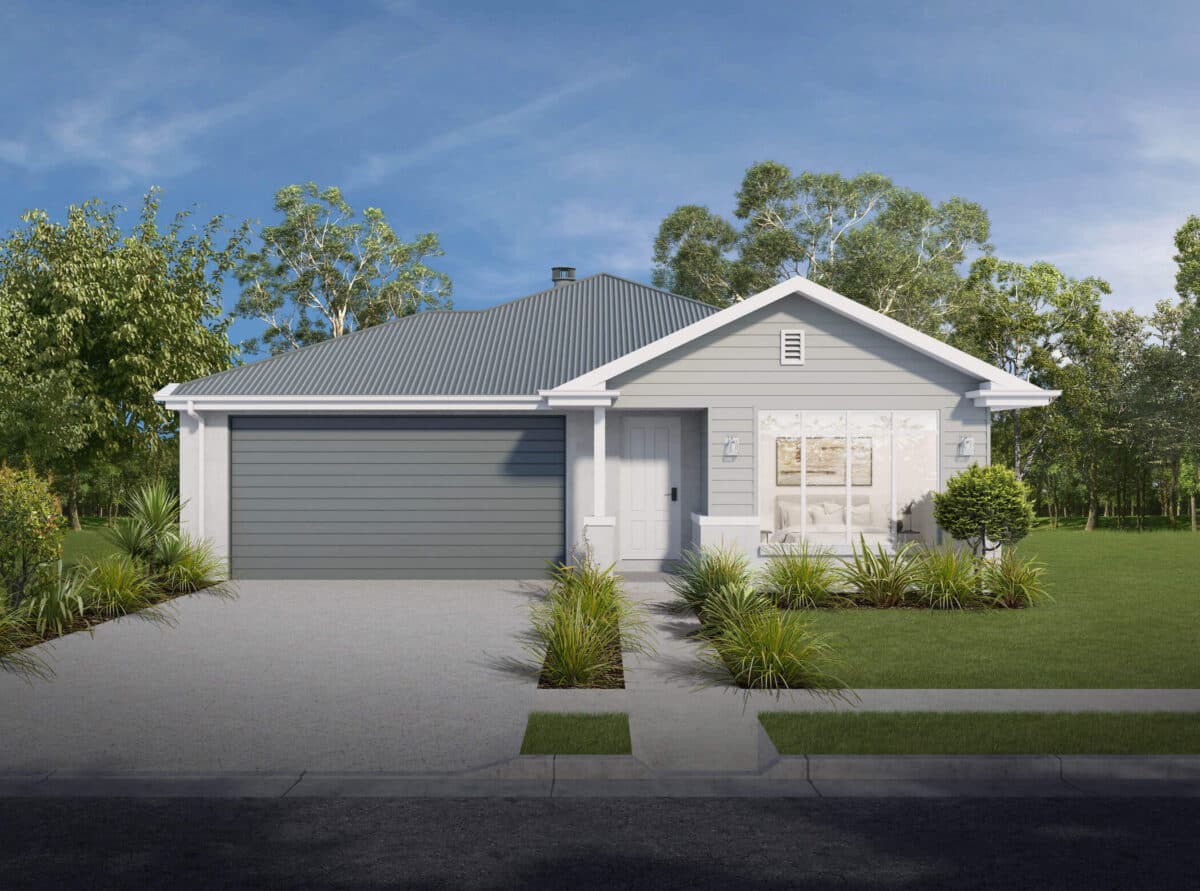

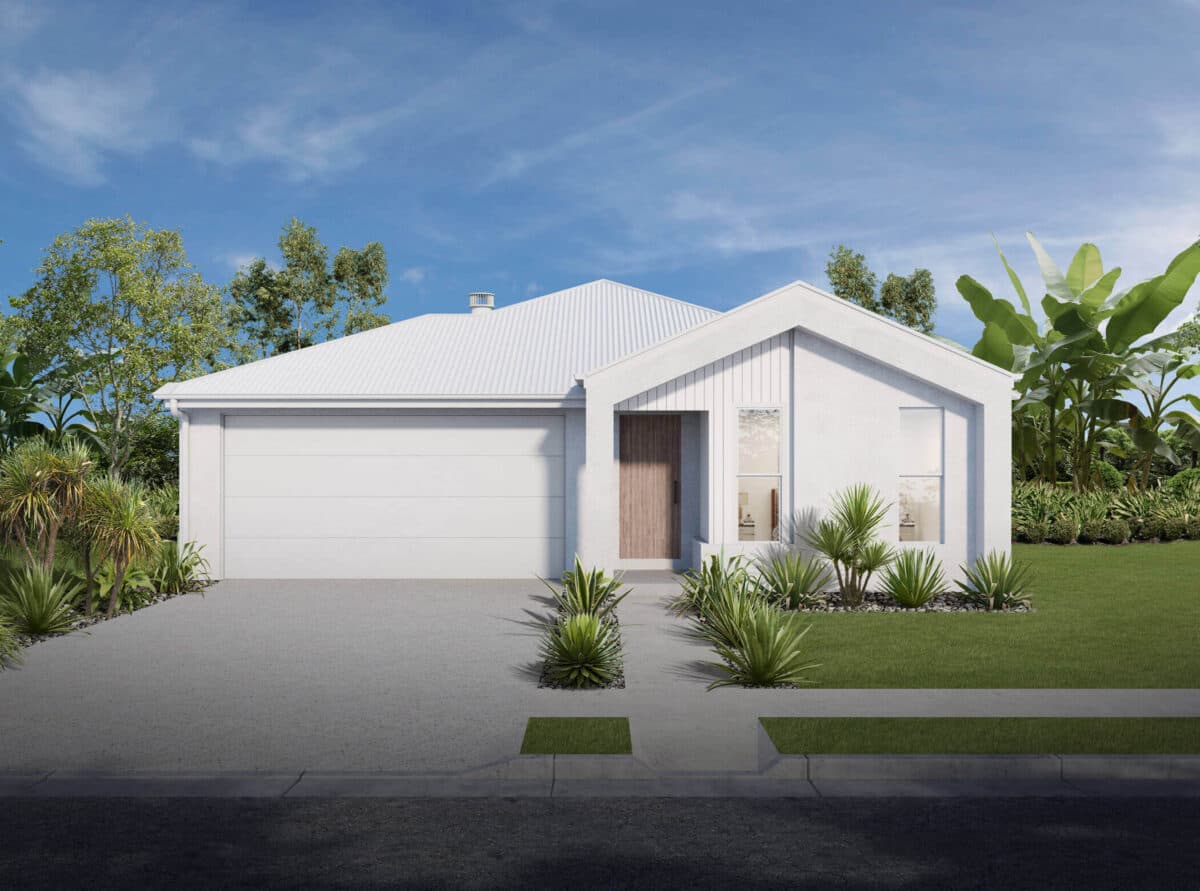

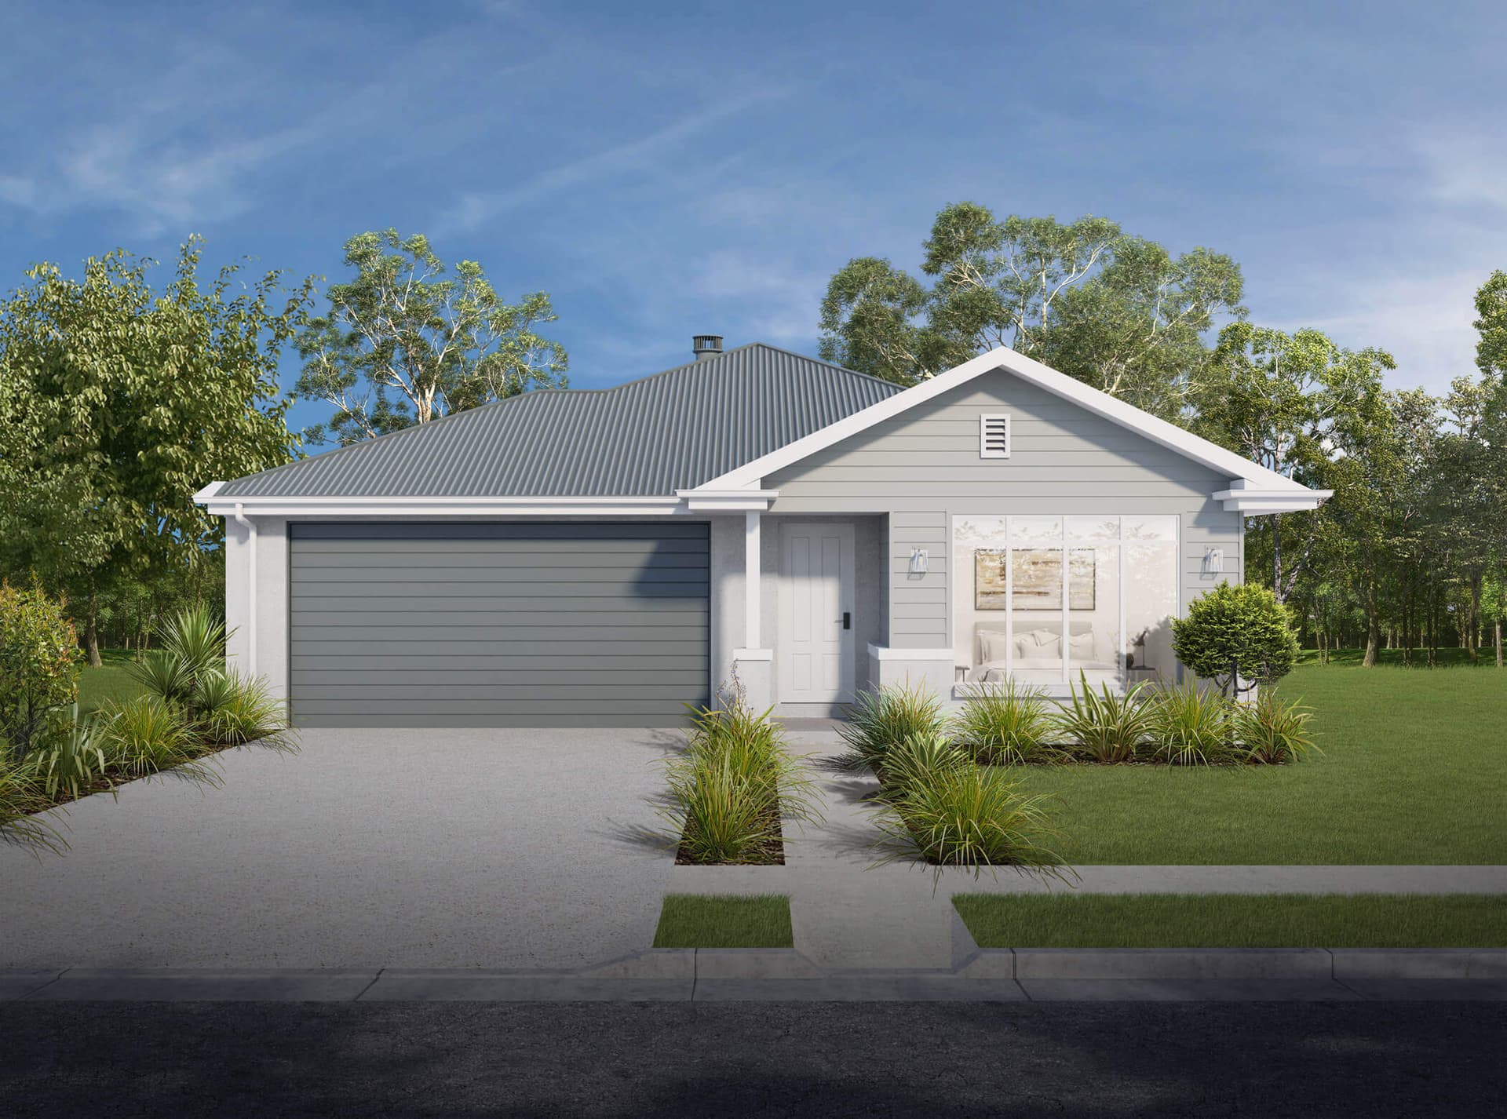

Banksia
by Hallmark Homes
Available in QLD
Starting from
$290,990*
4
2
2
3
215.9m²
Looking to start a new build?
Let one of our brokers help you.
Variations
Dimensions
Min Lot Width12.5m
Min Lot Depth-m
House Width10.7m
House Length22.2m
Total Area215.9m²
About
With three separate living areas, you’ll love the space and freedom this beautiful home design has to offer. In this 4-bedroom home, the large living and dining area open onto an alfresco area, making entertaining family and friends easy, while the centrally located study creates the perfect home office. Complete with a media room and kids activity room, there’s plenty of space for everyone to do their own thing or come together as a family. The Banksia 216 is a cleverly designed single-storey house plan and the perfect home for the growing family – it’s sure to impress!
*Pricing is indicative and is subject to change.