1 of 2
Prevelly
Celebration Homes
Available in WA
Price on Application
4
2
2
·245m²
Looking to start a new build?
Let one of our brokers help you.
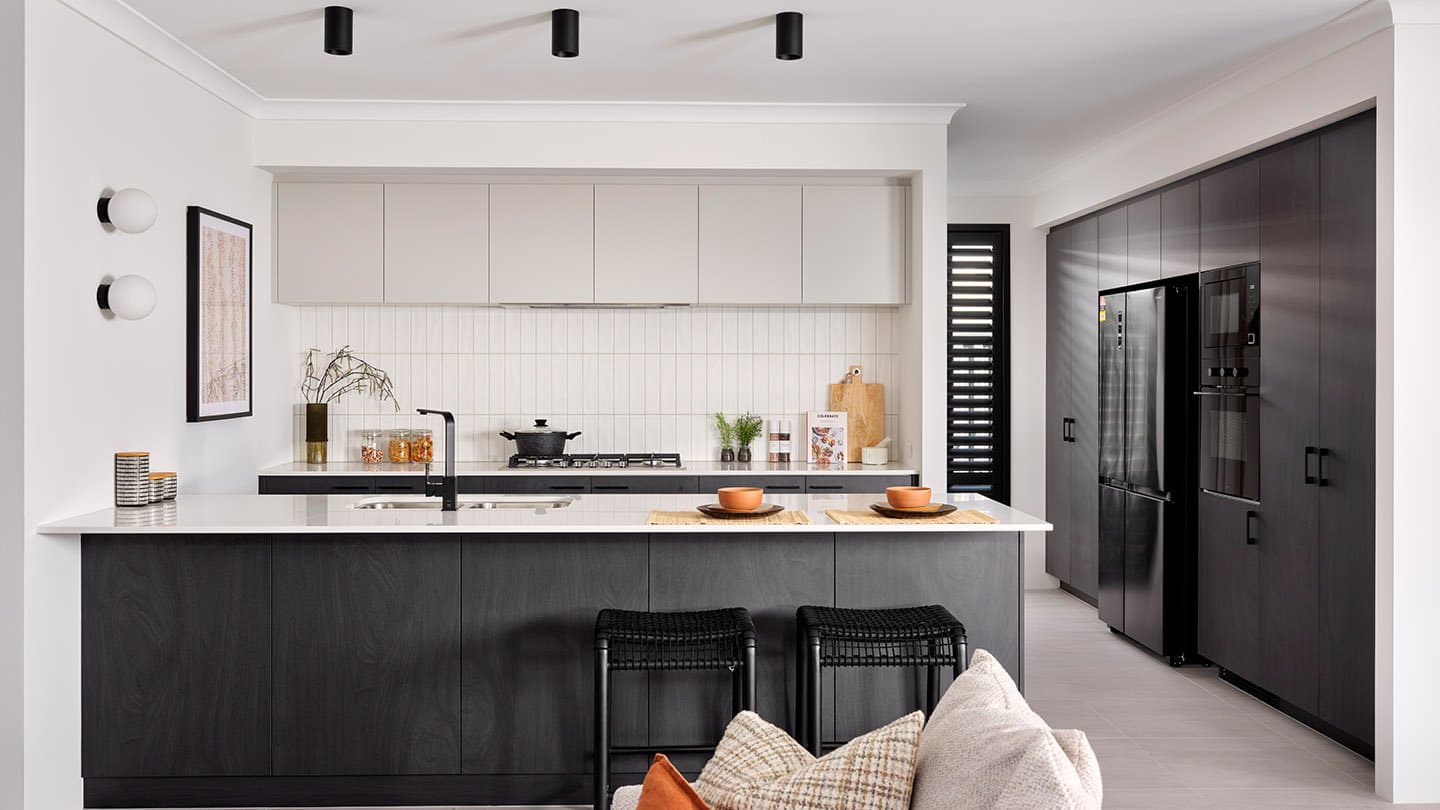
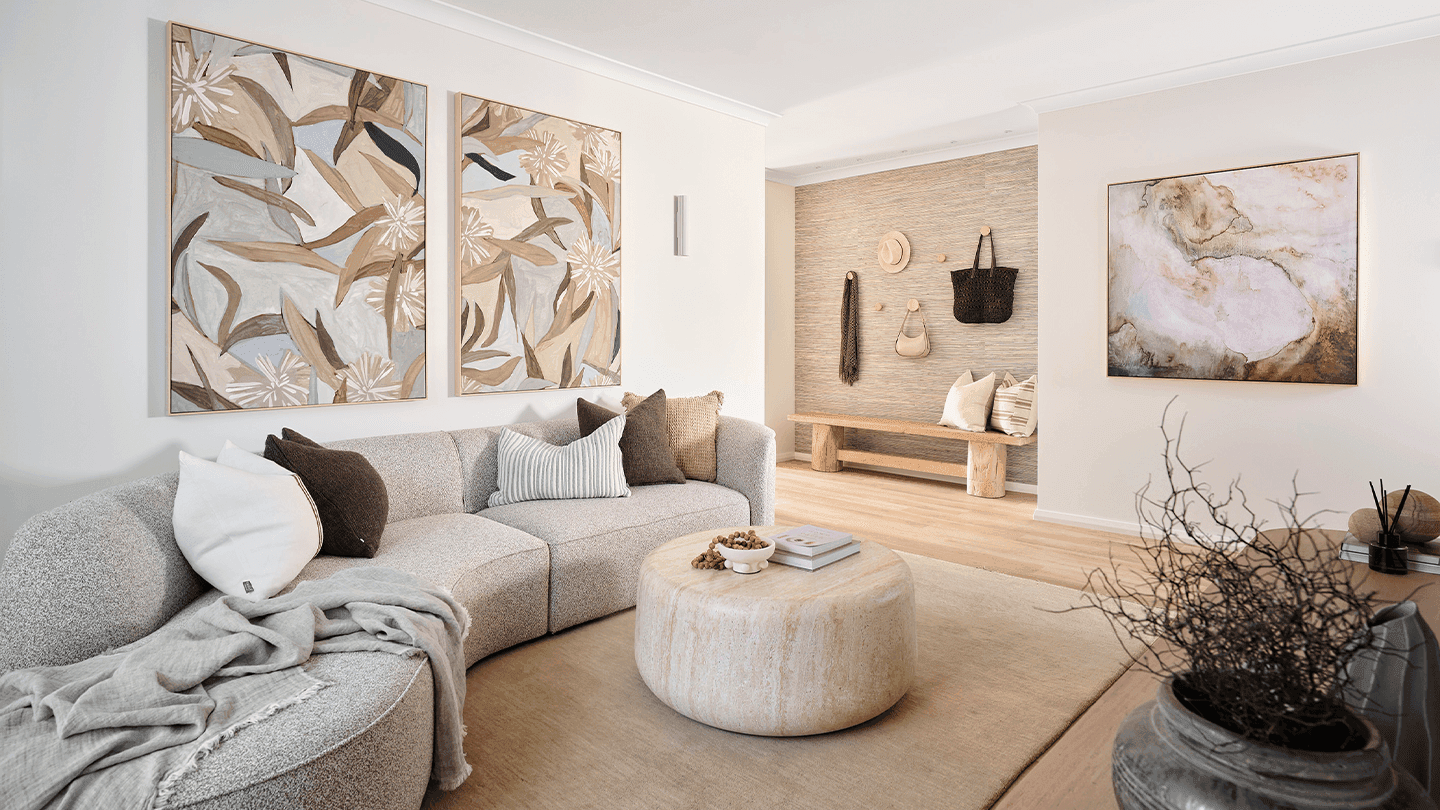
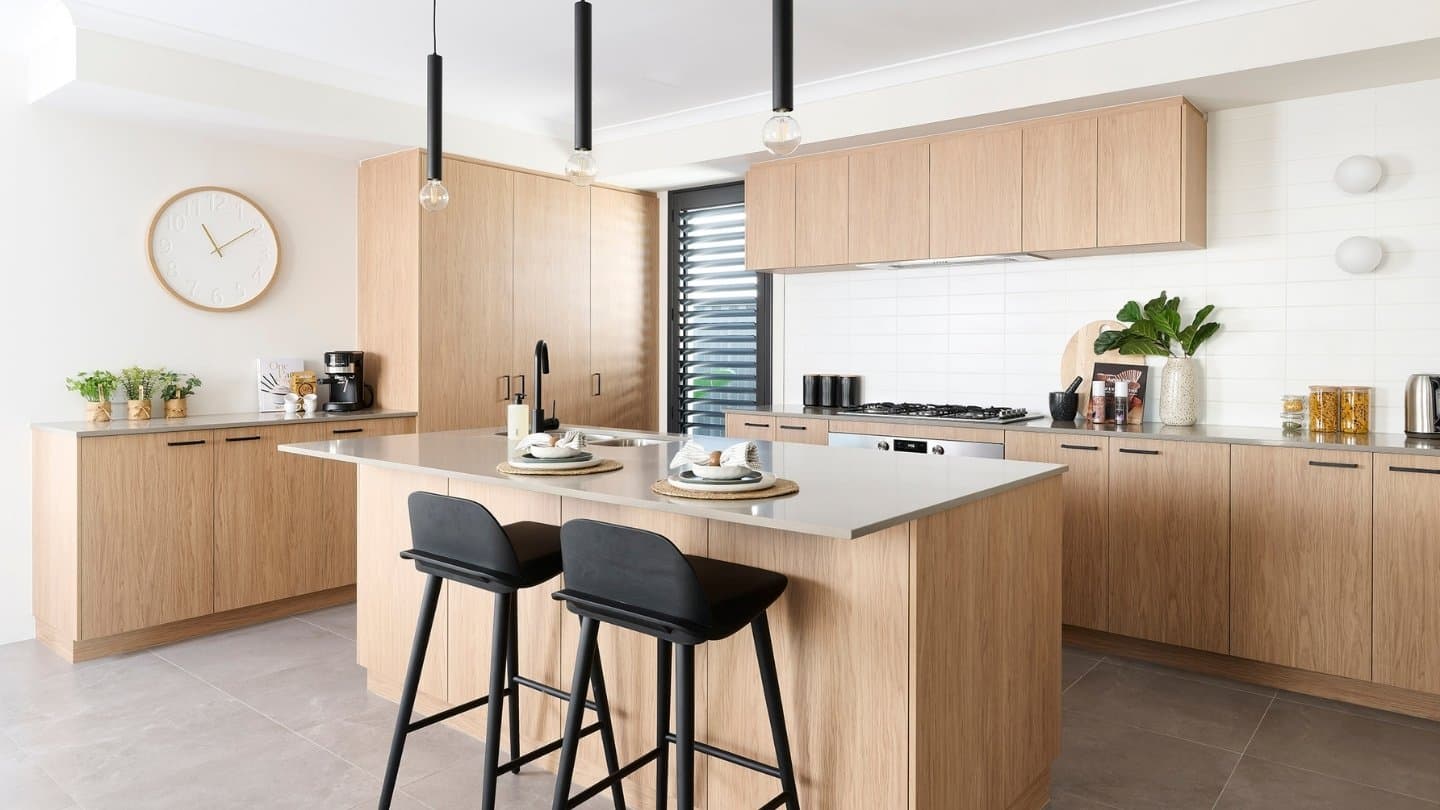
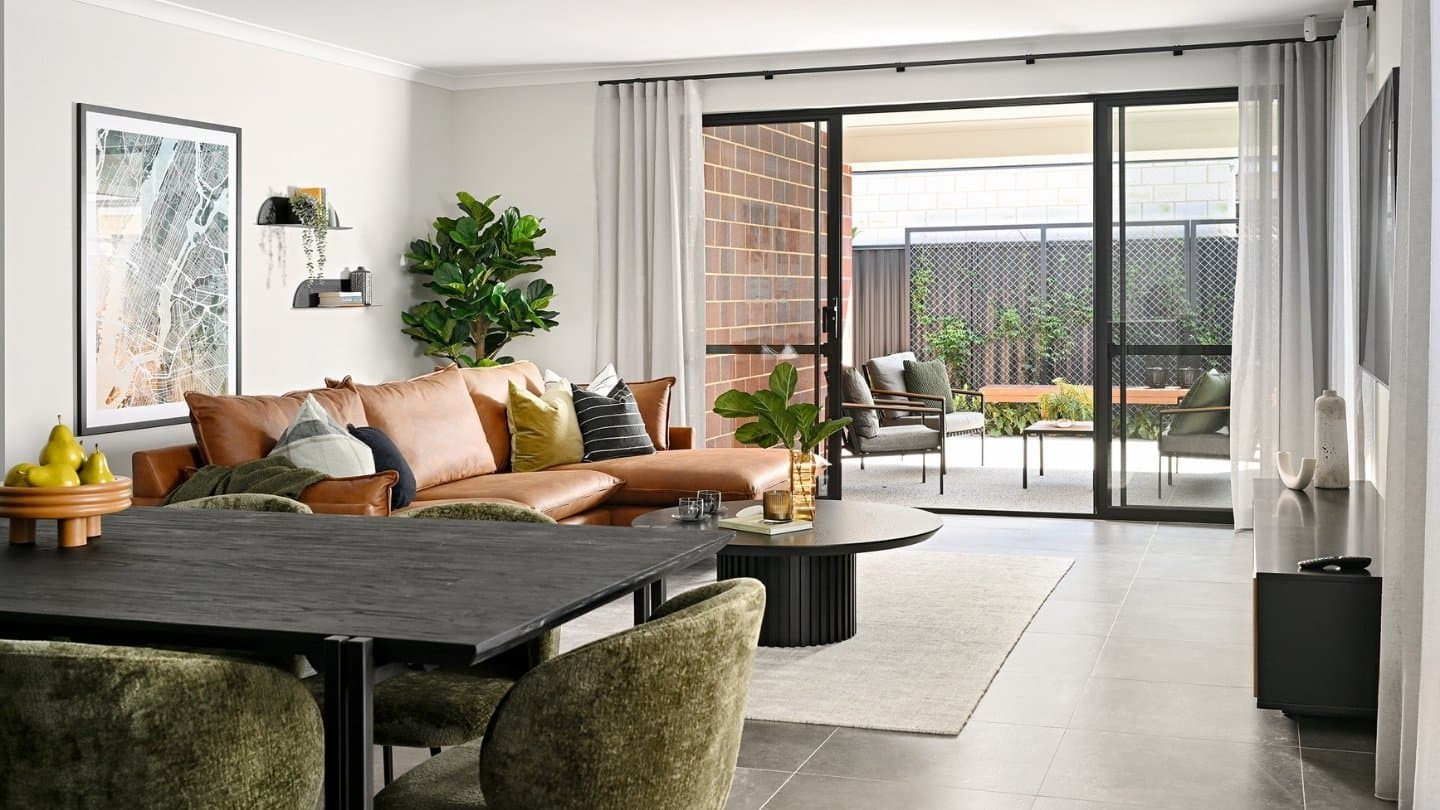
Welcome to our new home design, the Prevelly 245. This 4×2 design comes in a range of different floorplan options, view them all below. At the heart of the home, the open-plan kitchen, living and dining areas flow seamlessly, perfect for entertaining. Need to concentrate? the dedicated office is ideal, while the theatre offers the perfect spot to unwind. The primary bedroom, complete with walk-in robe and ensuite, is your own personal retreat. The additional bedrooms at the rear of the home provide plenty of secluded space for family or guests.
*Pricing is indicative and is subject to change.
Dimensions
Min Lot Width
12.5m
Total Area
245m²
- Study / Home Office
- Theatre / Media Room
- Walk In Robe
- Ensuite
Related Home Designs



Prevelly
by Celebration Homes
Available in WA
Price on Application
4
2
2
-
245m²
Looking to start a new build?
Let one of our brokers help you.
Dimensions
Min Lot Width12.5m
Min Lot Depth-m
House Width-m
House Length-m
Total Area245m²
About
Welcome to our new home design, the Prevelly 245. This 4×2 design comes in a range of different floorplan options, view them all below. At the heart of the home, the open-plan kitchen, living and dining areas flow seamlessly, perfect for entertaining. Need to concentrate? the dedicated office is ideal, while the theatre offers the perfect spot to unwind. The primary bedroom, complete with walk-in robe and ensuite, is your own personal retreat. The additional bedrooms at the rear of the home provide plenty of secluded space for family or guests.
*Pricing is indicative and is subject to change.