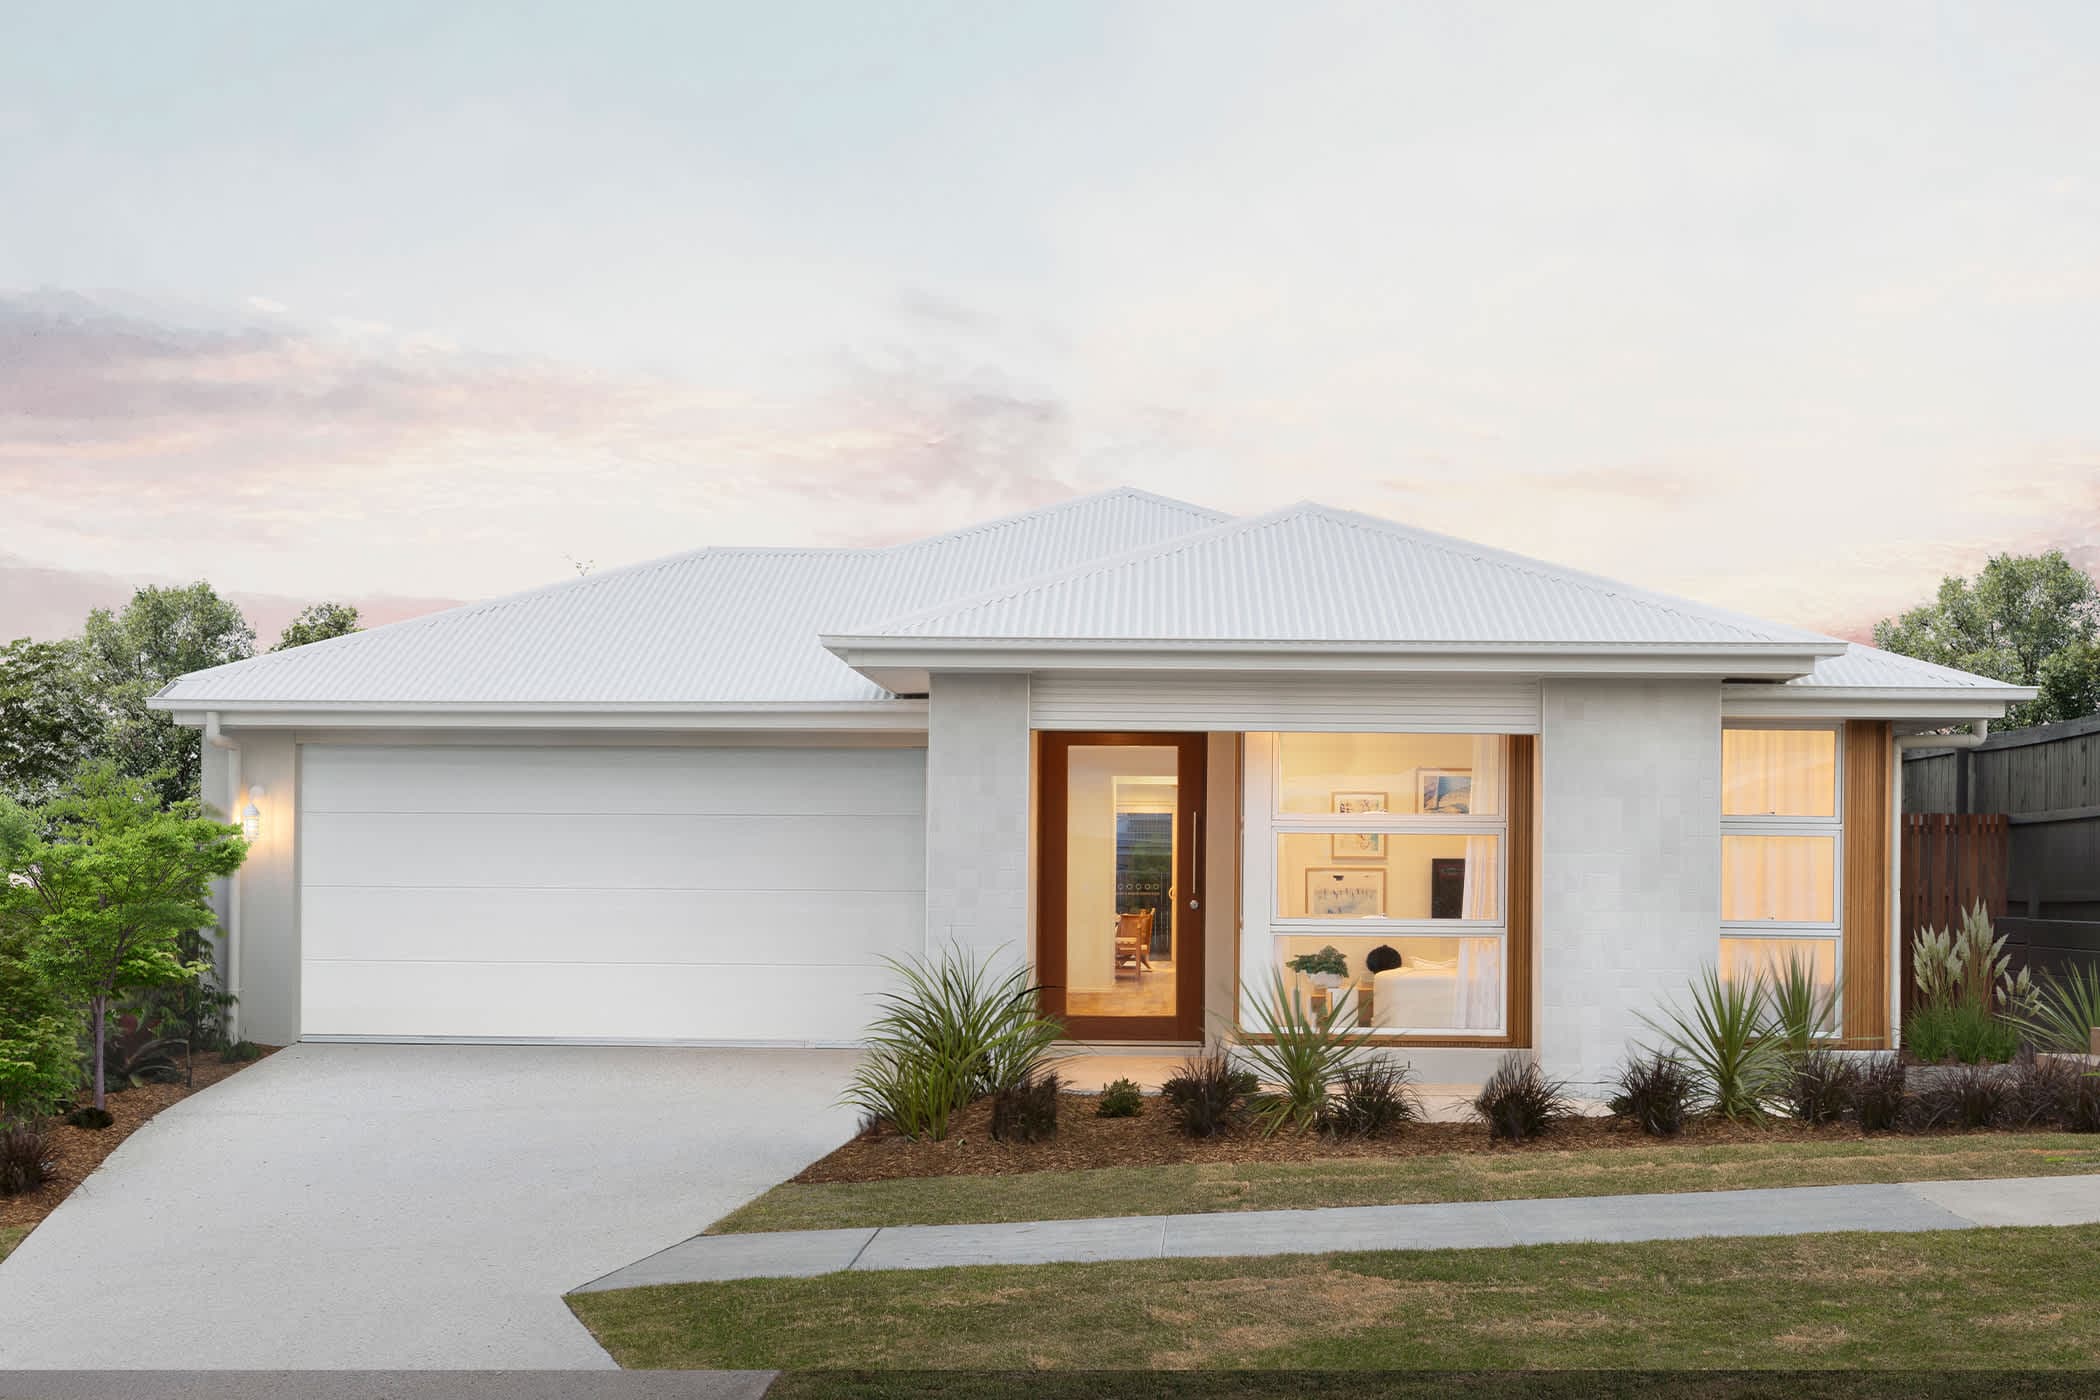
Harri
Brighton Homes
Price on Application
Looking to start a new build? Let one of our brokers help you.
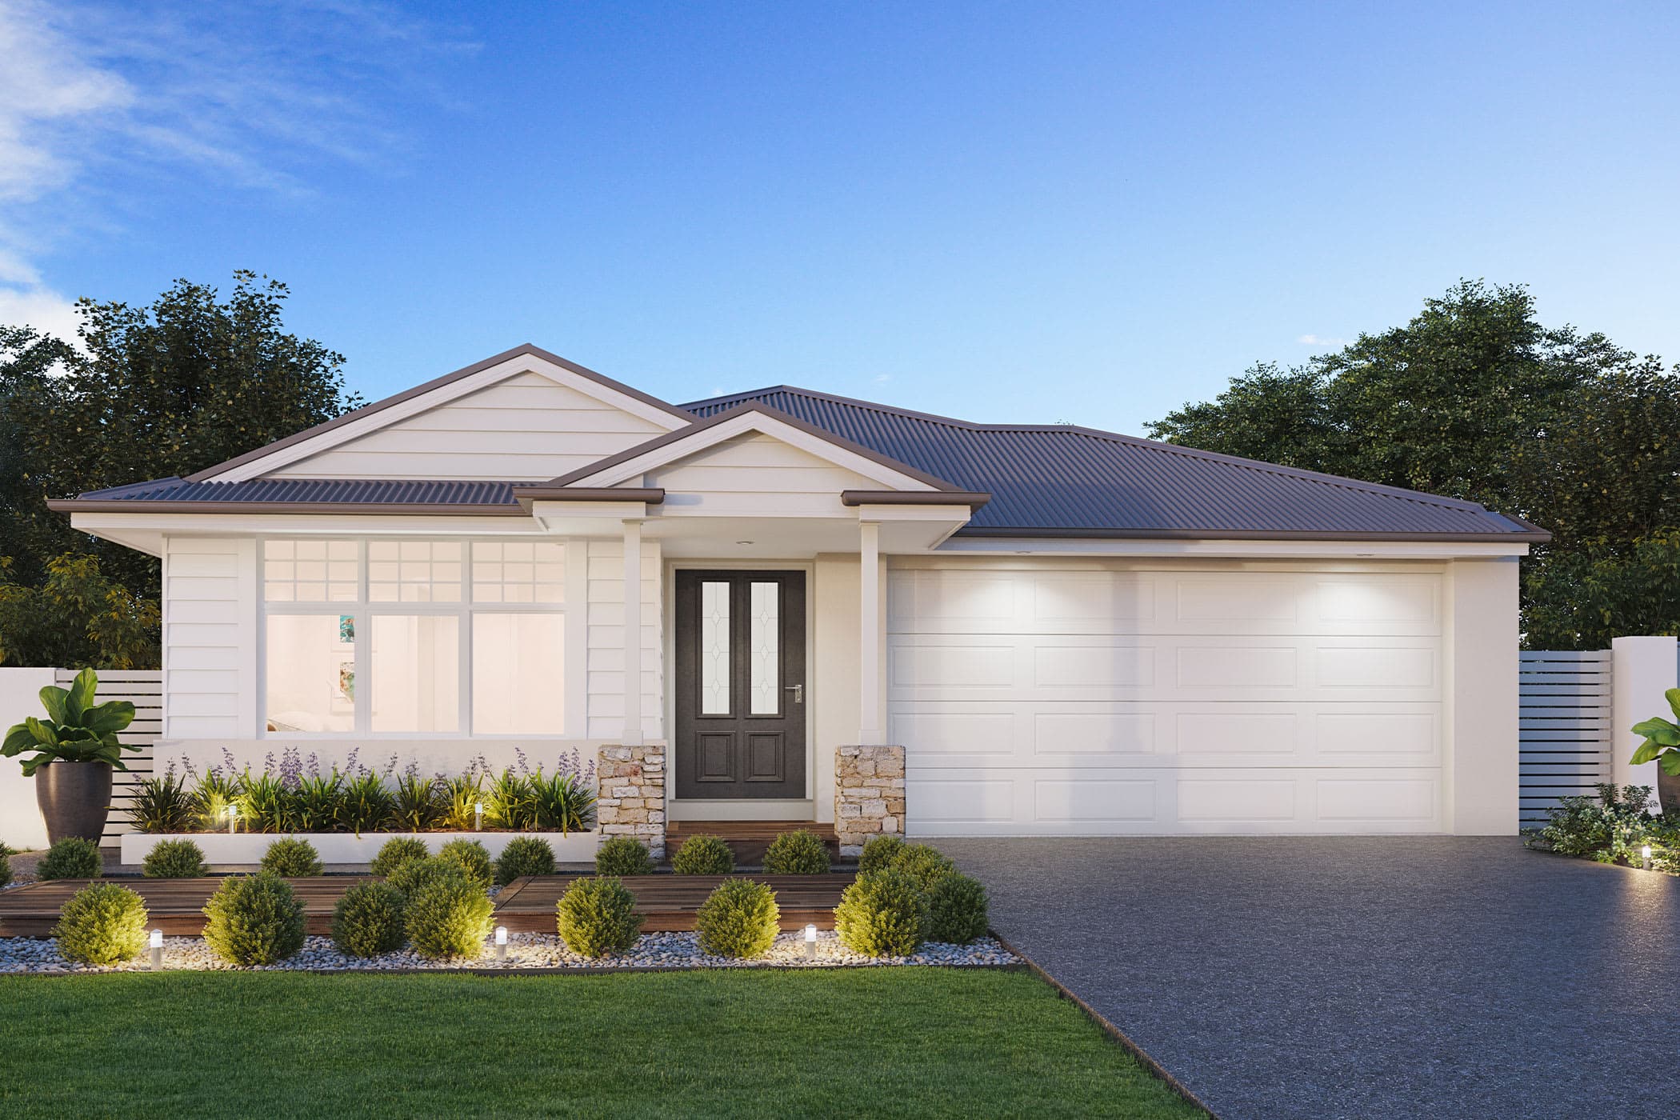
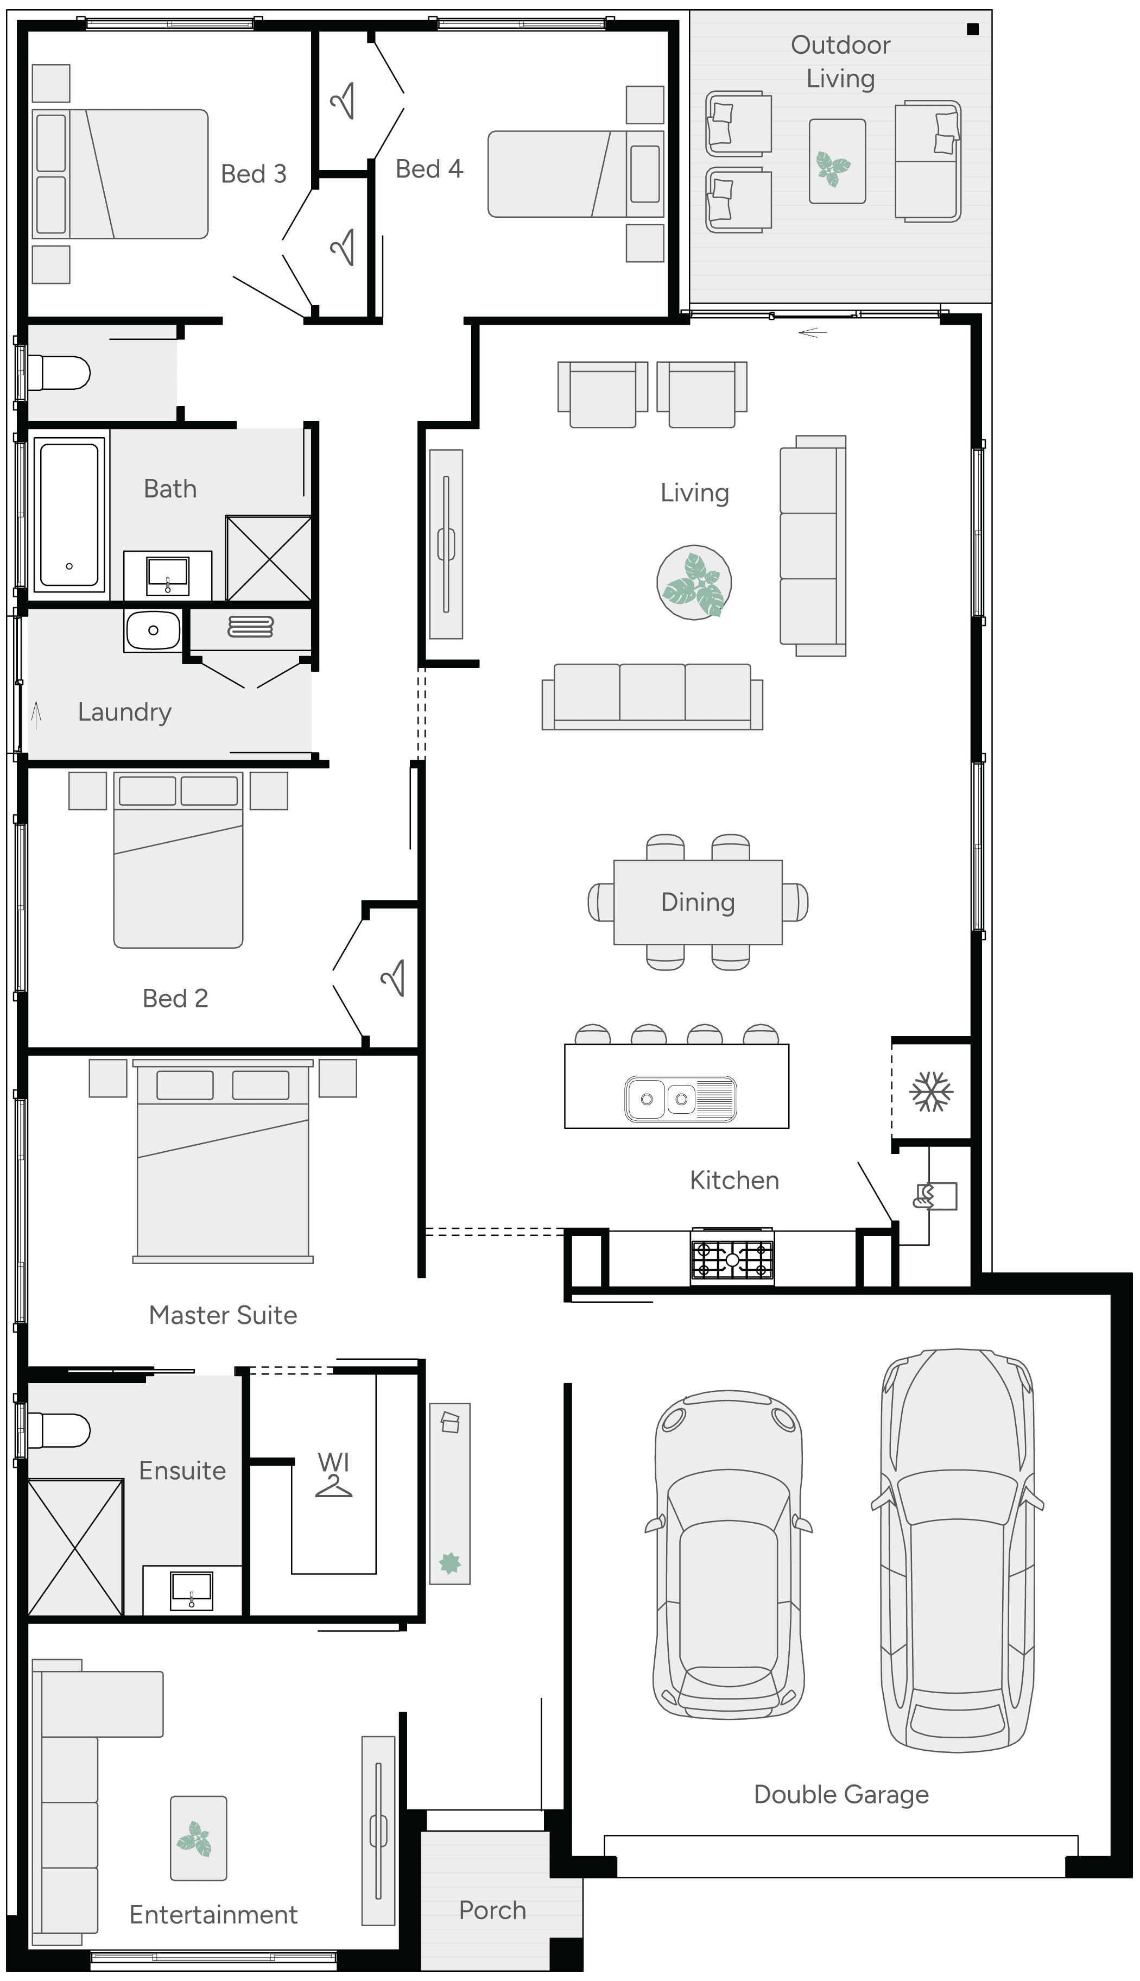
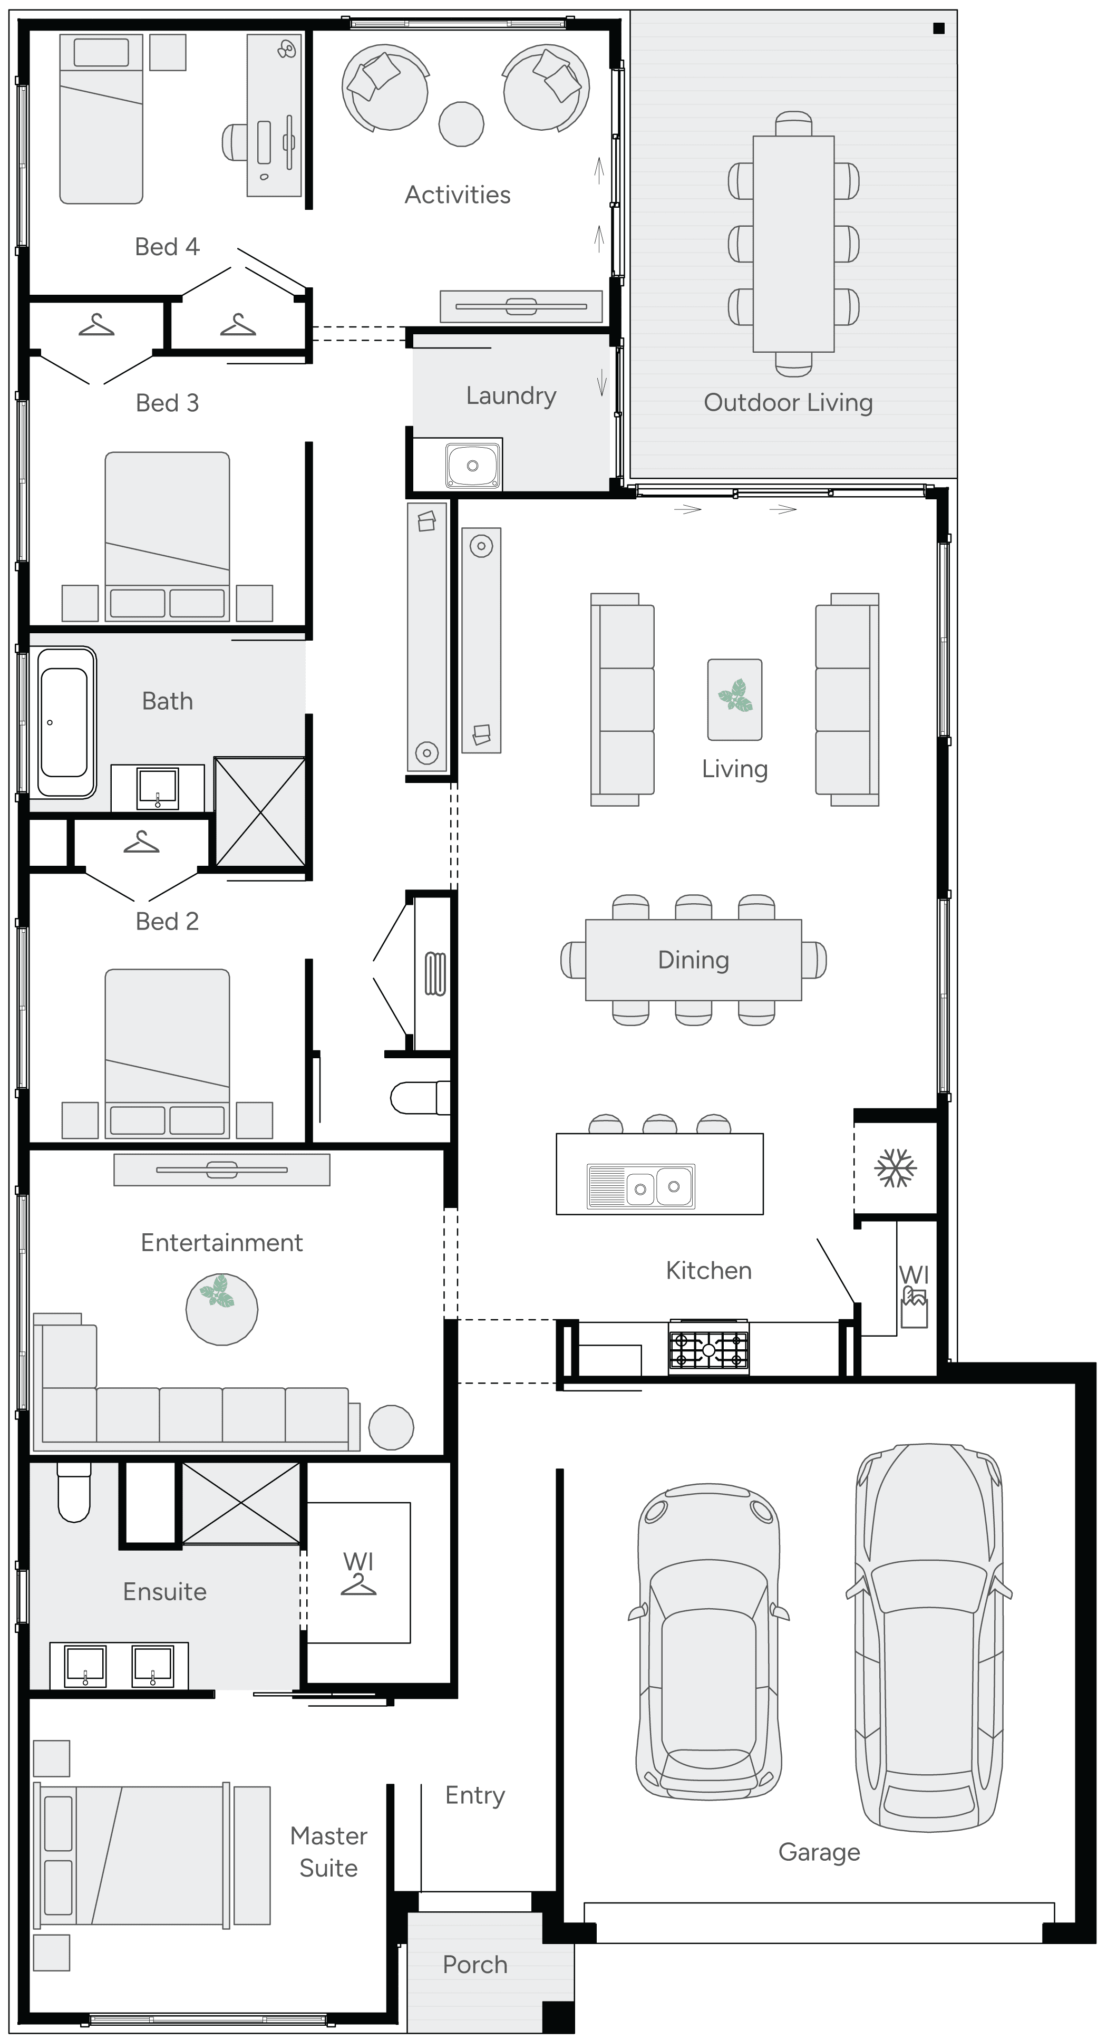
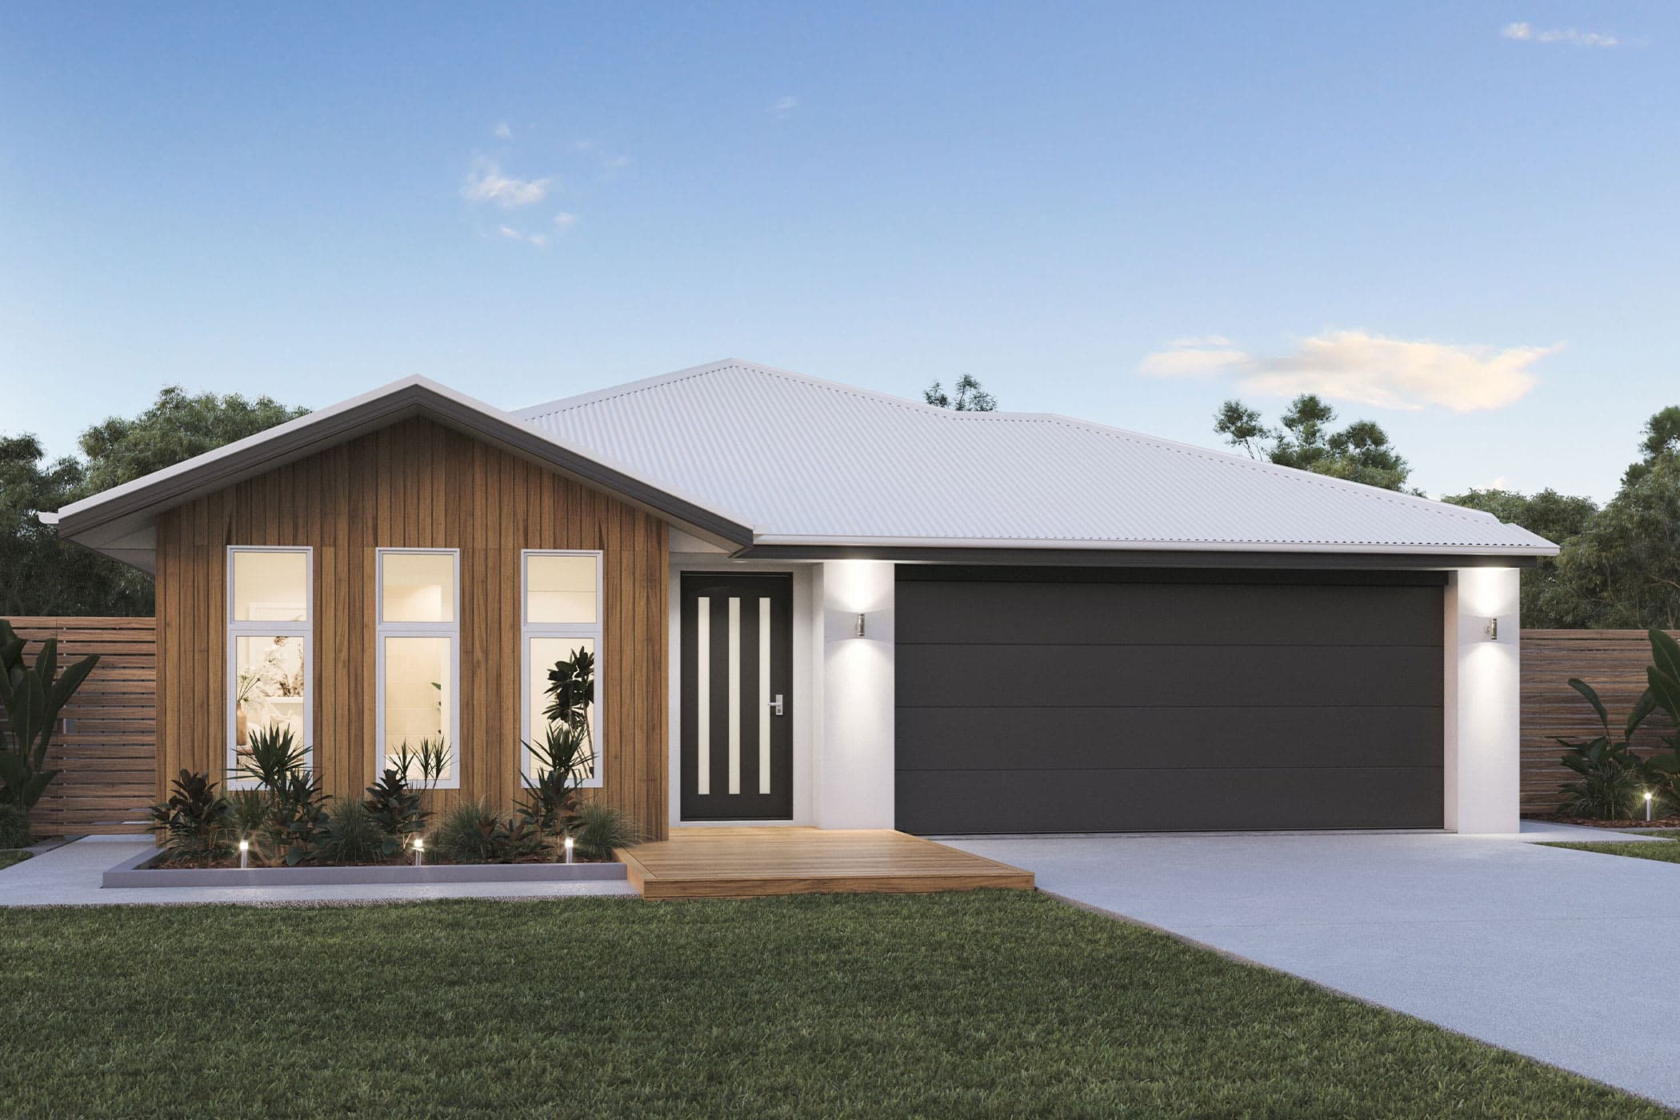
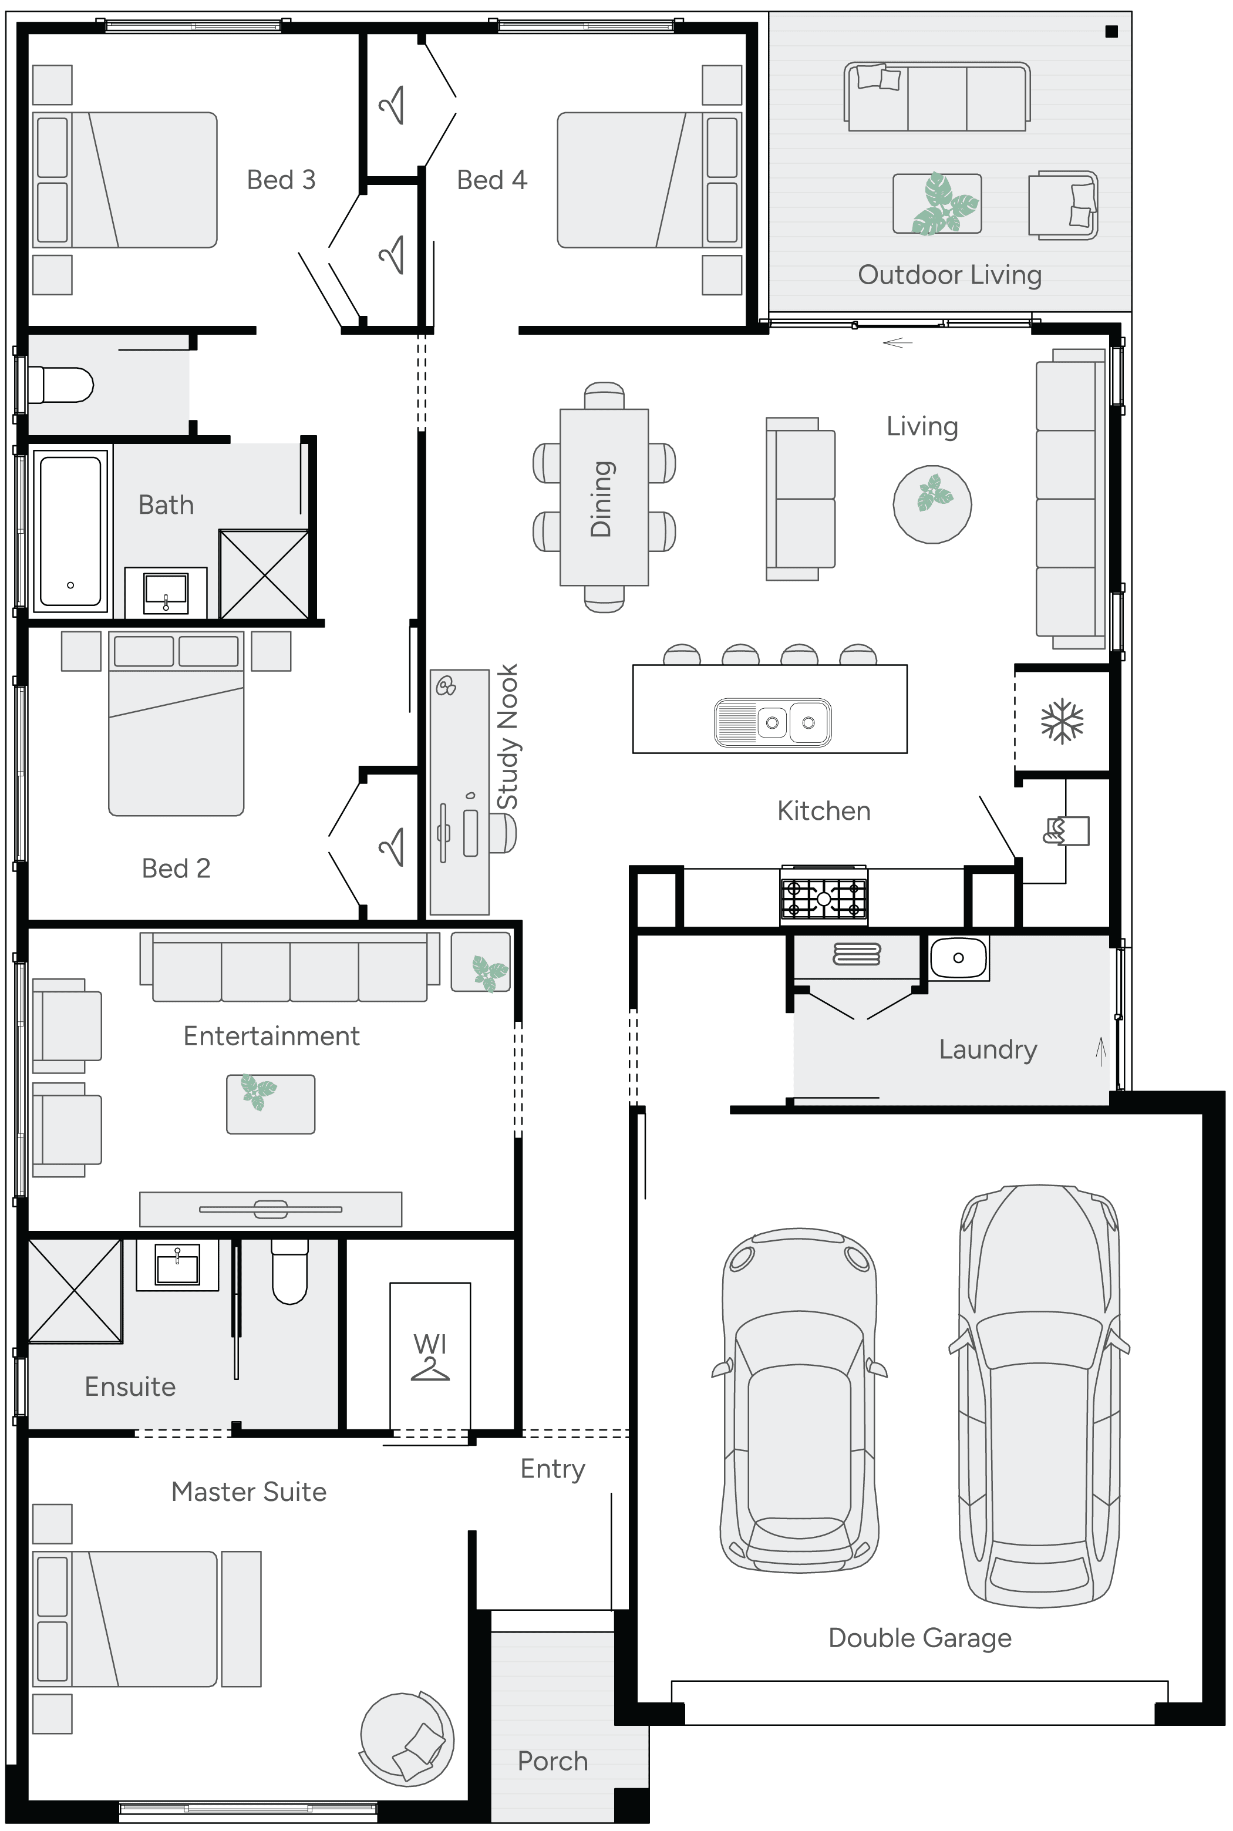
As you step inside Harri, you'll be greeted by a sanctuary of openness that defines this home. Its open-plan design not only welcomes natural light but also creates a sense of flow and connectedness throughout the kitchen and family space. Harri offers abundant privacy and room, presenting a versatile canvas that seamlessly adapts to various life stages. Part of Brighton Homes' Gallery Collection.
*Pricing is indicative and is subject to change.
Dimensions
Min Lot Width
13.5m
House Width
12m
House Length
25m
Total Area
248.3m²
Related Home Designs
Harri
by Brighton Homes
Looking to start a new build? Let one of our brokers help you.
Dimensions
About
As you step inside Harri, you'll be greeted by a sanctuary of openness that defines this home. Its open-plan design not only welcomes natural light but also creates a sense of flow and connectedness throughout the kitchen and family space. Harri offers abundant privacy and room, presenting a versatile canvas that seamlessly adapts to various life stages. Part of Brighton Homes' Gallery Collection.
*Pricing is indicative and is subject to change.