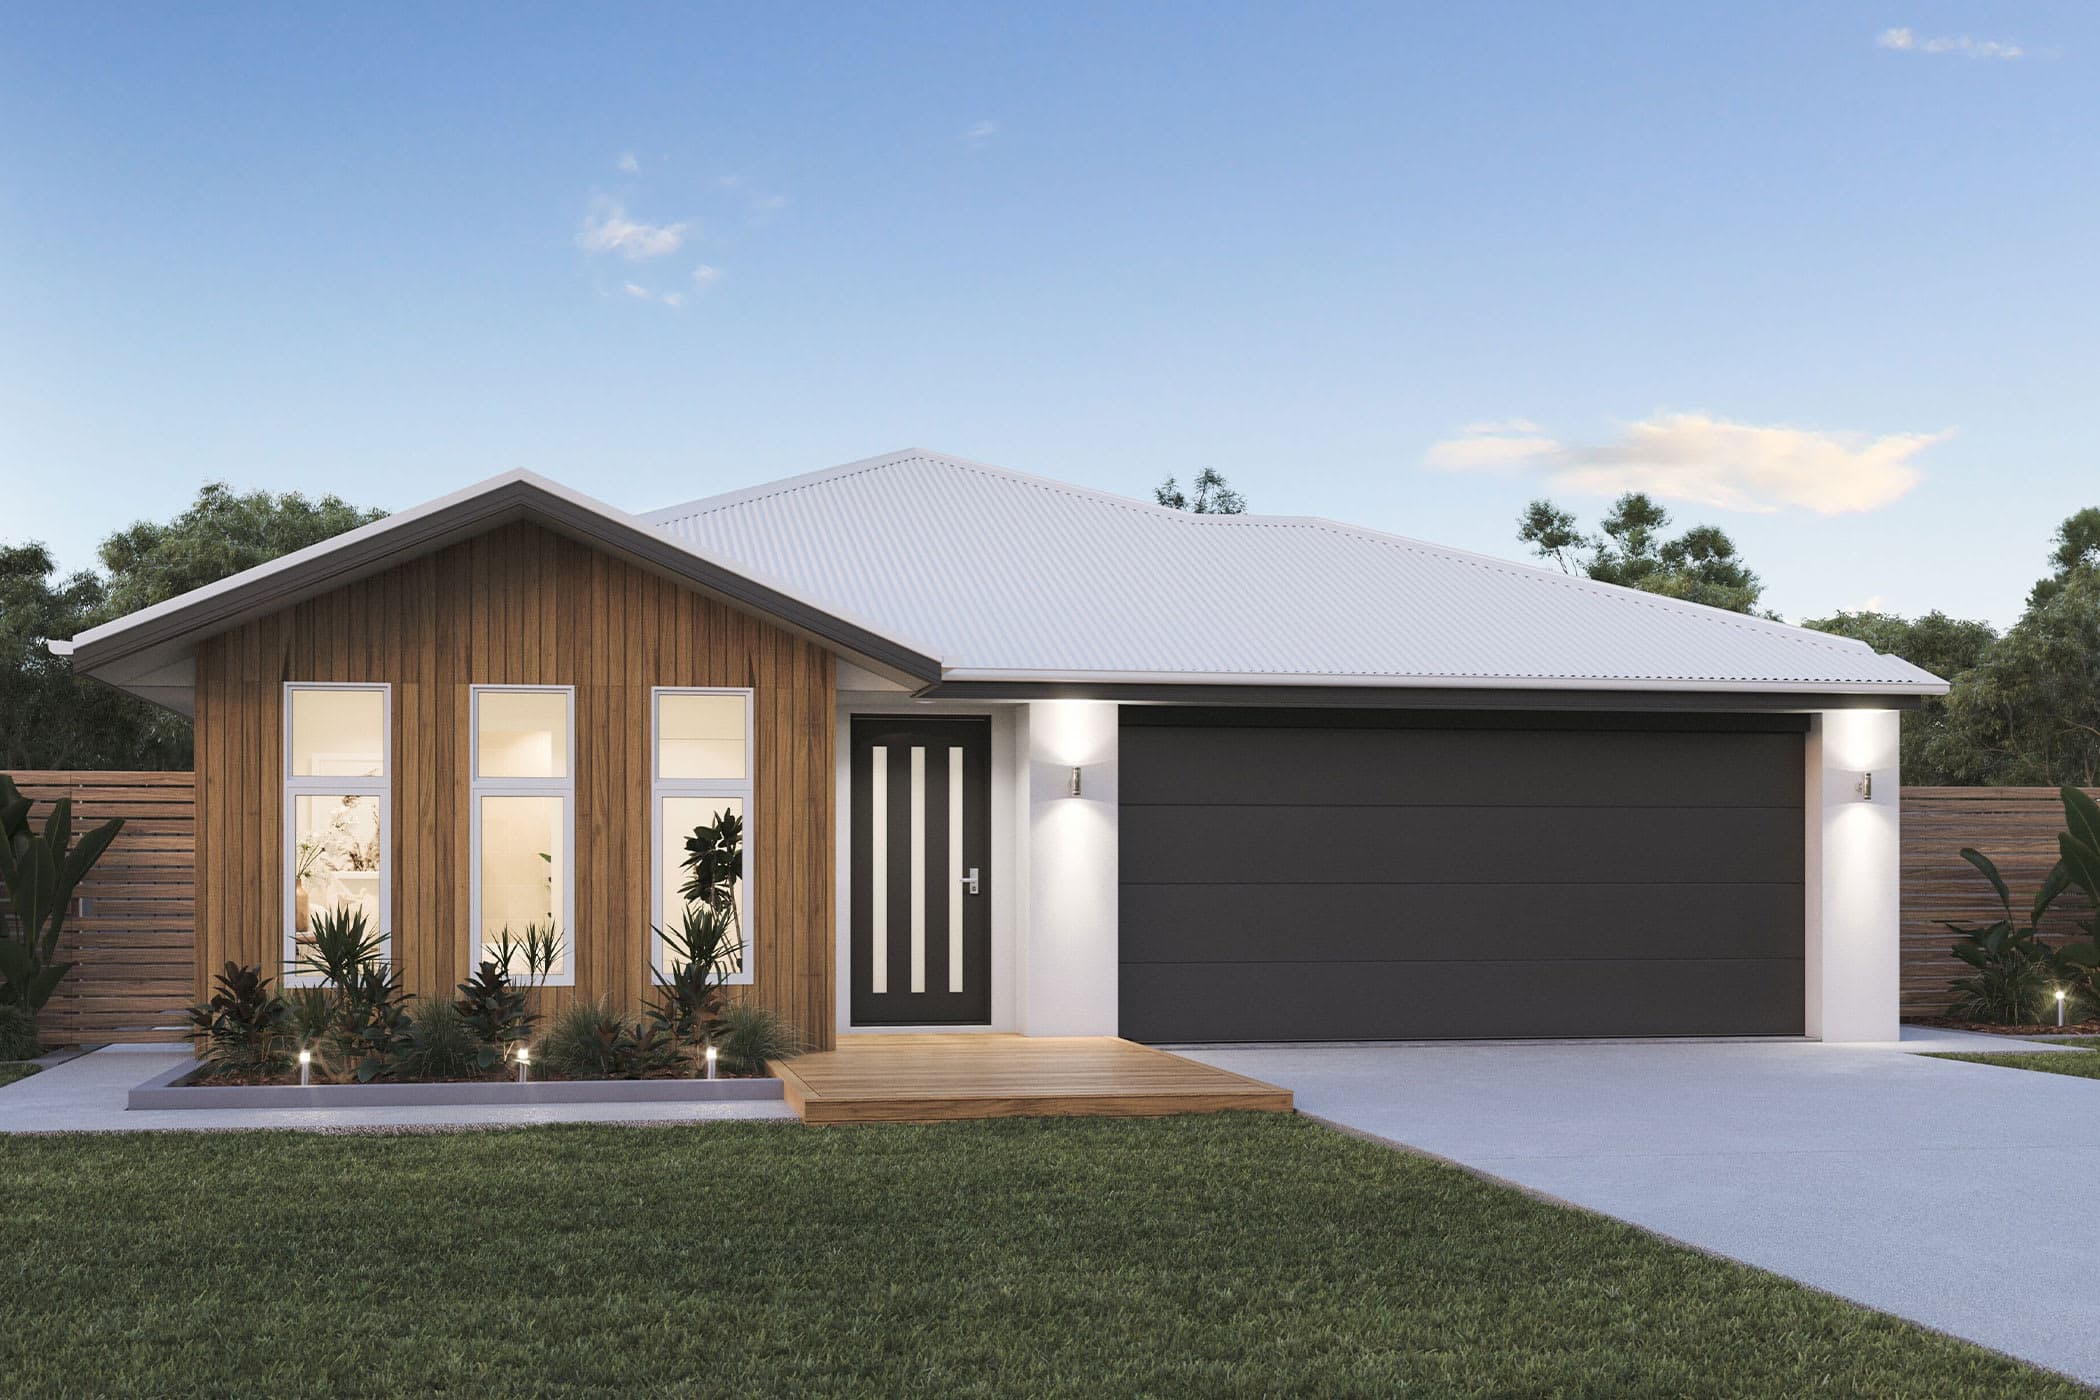
Wish
Brighton Homes
Price on Application
Looking to start a new build? Let one of our brokers help you.
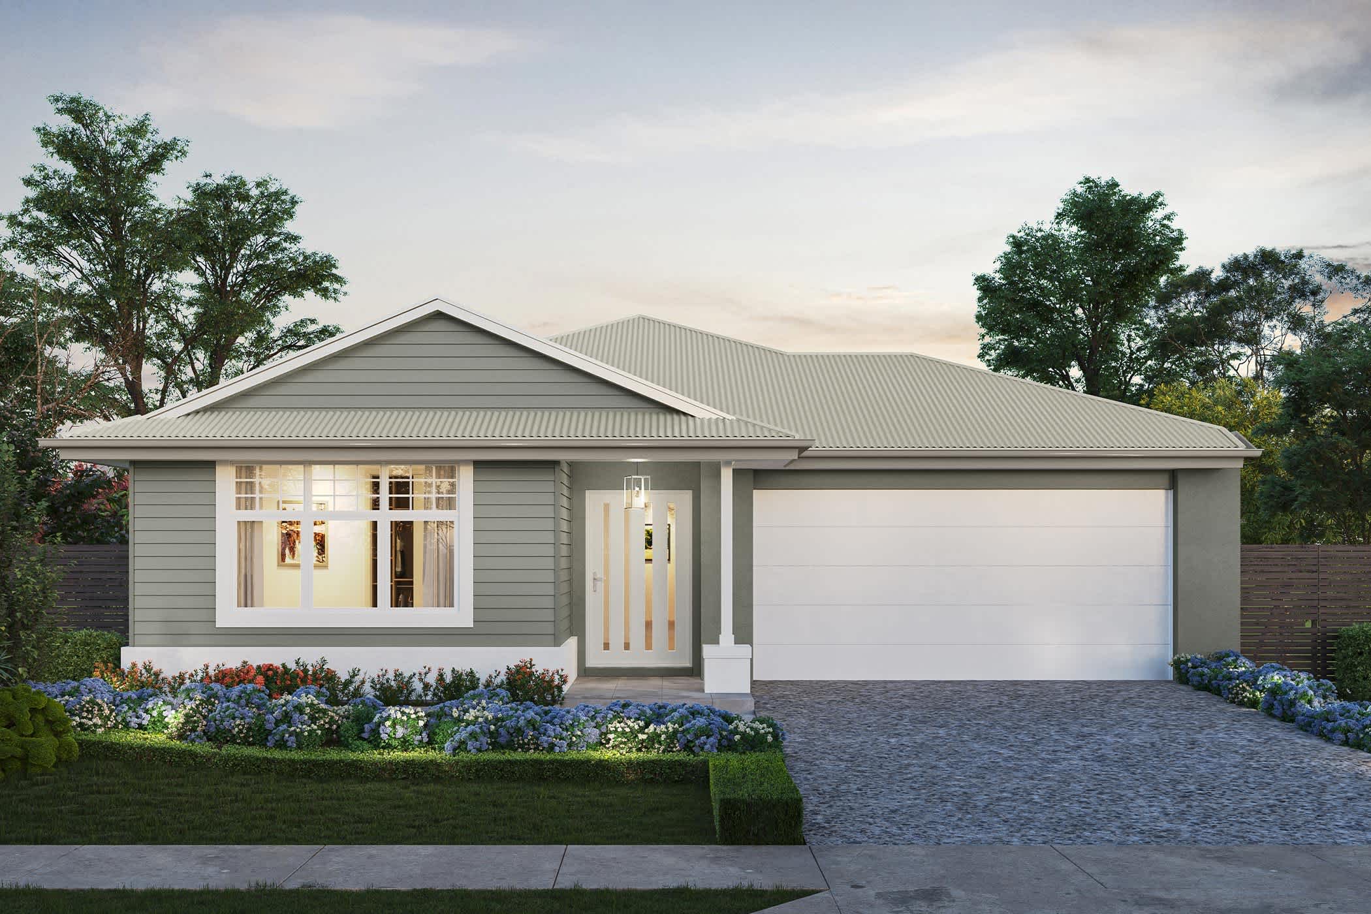
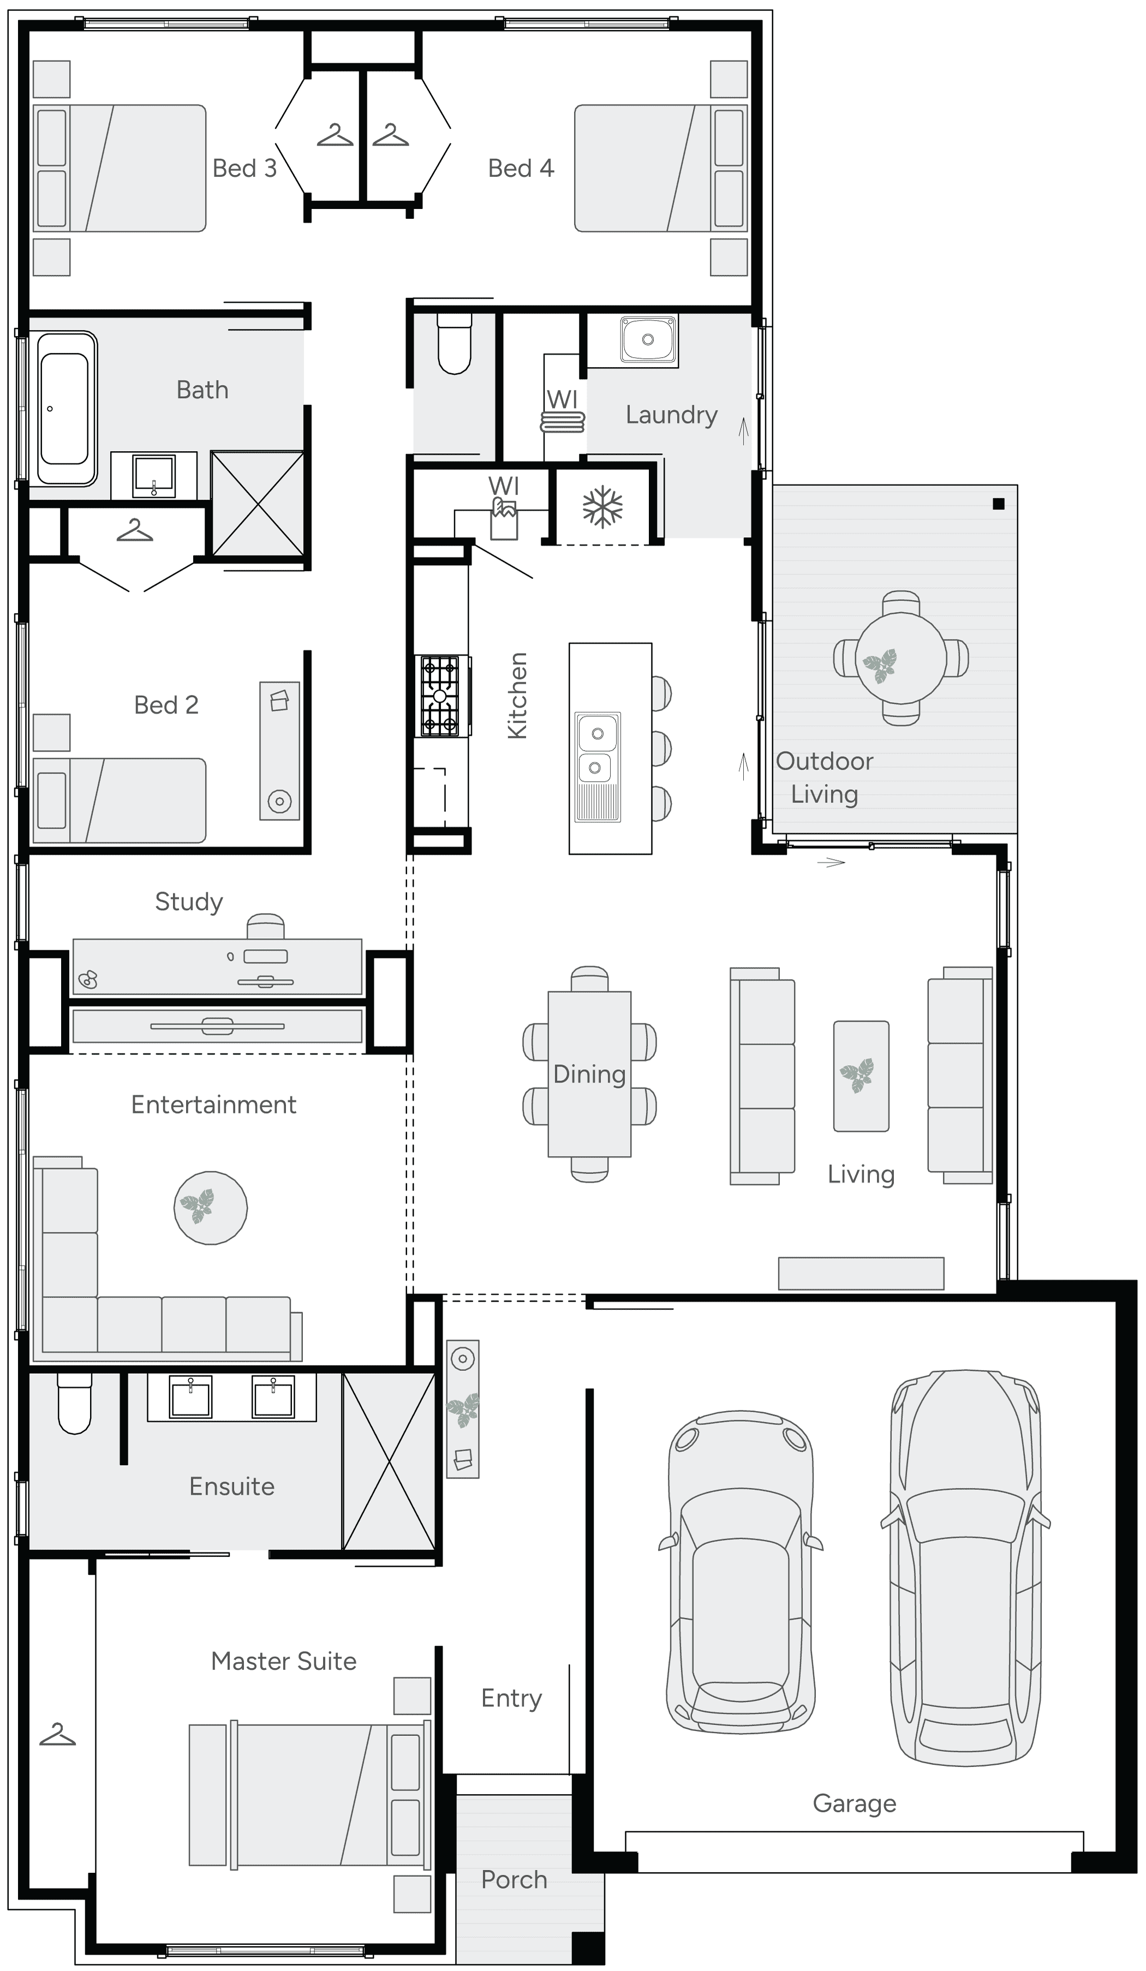
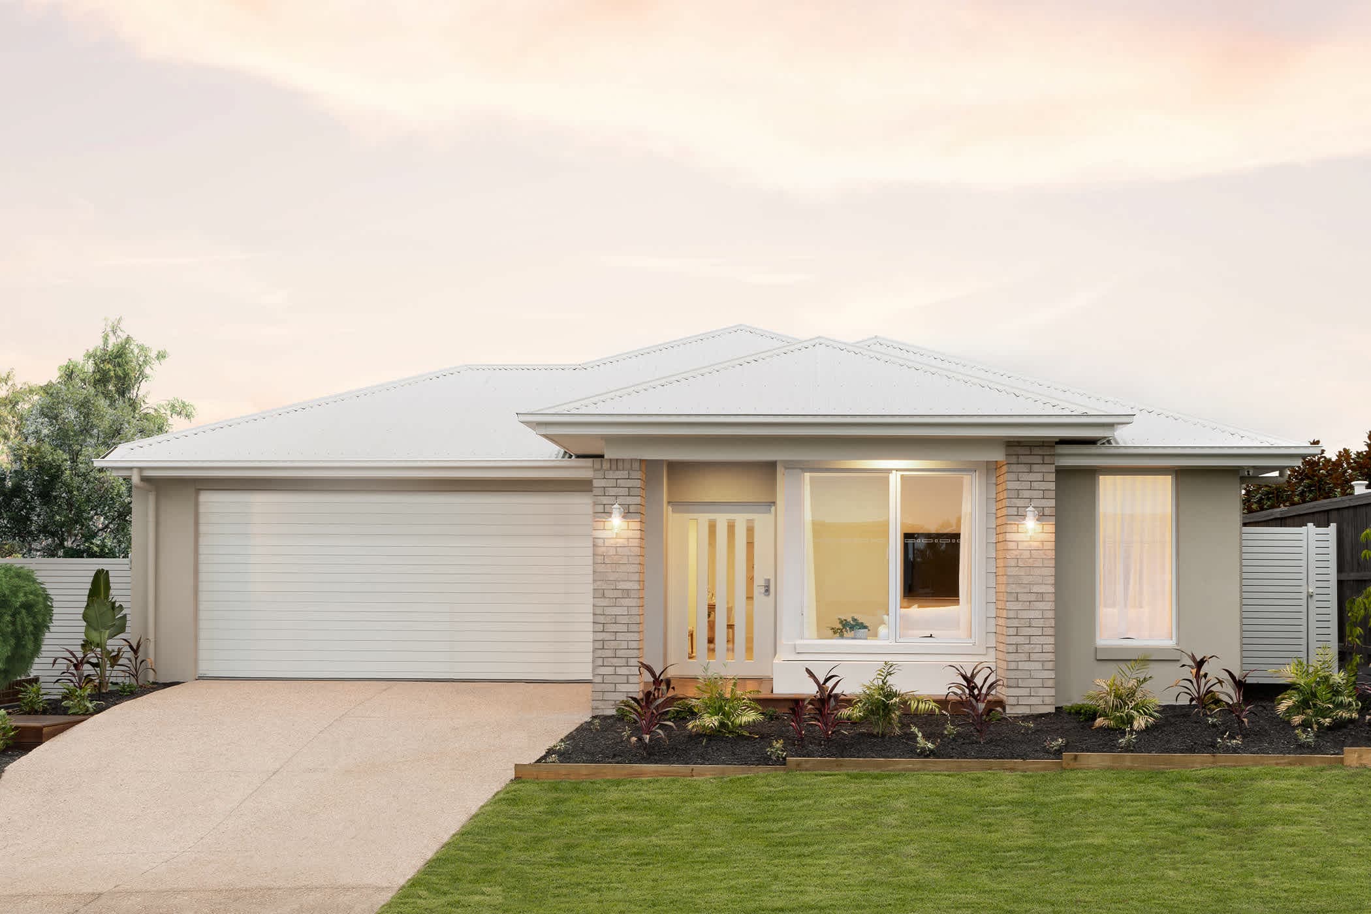
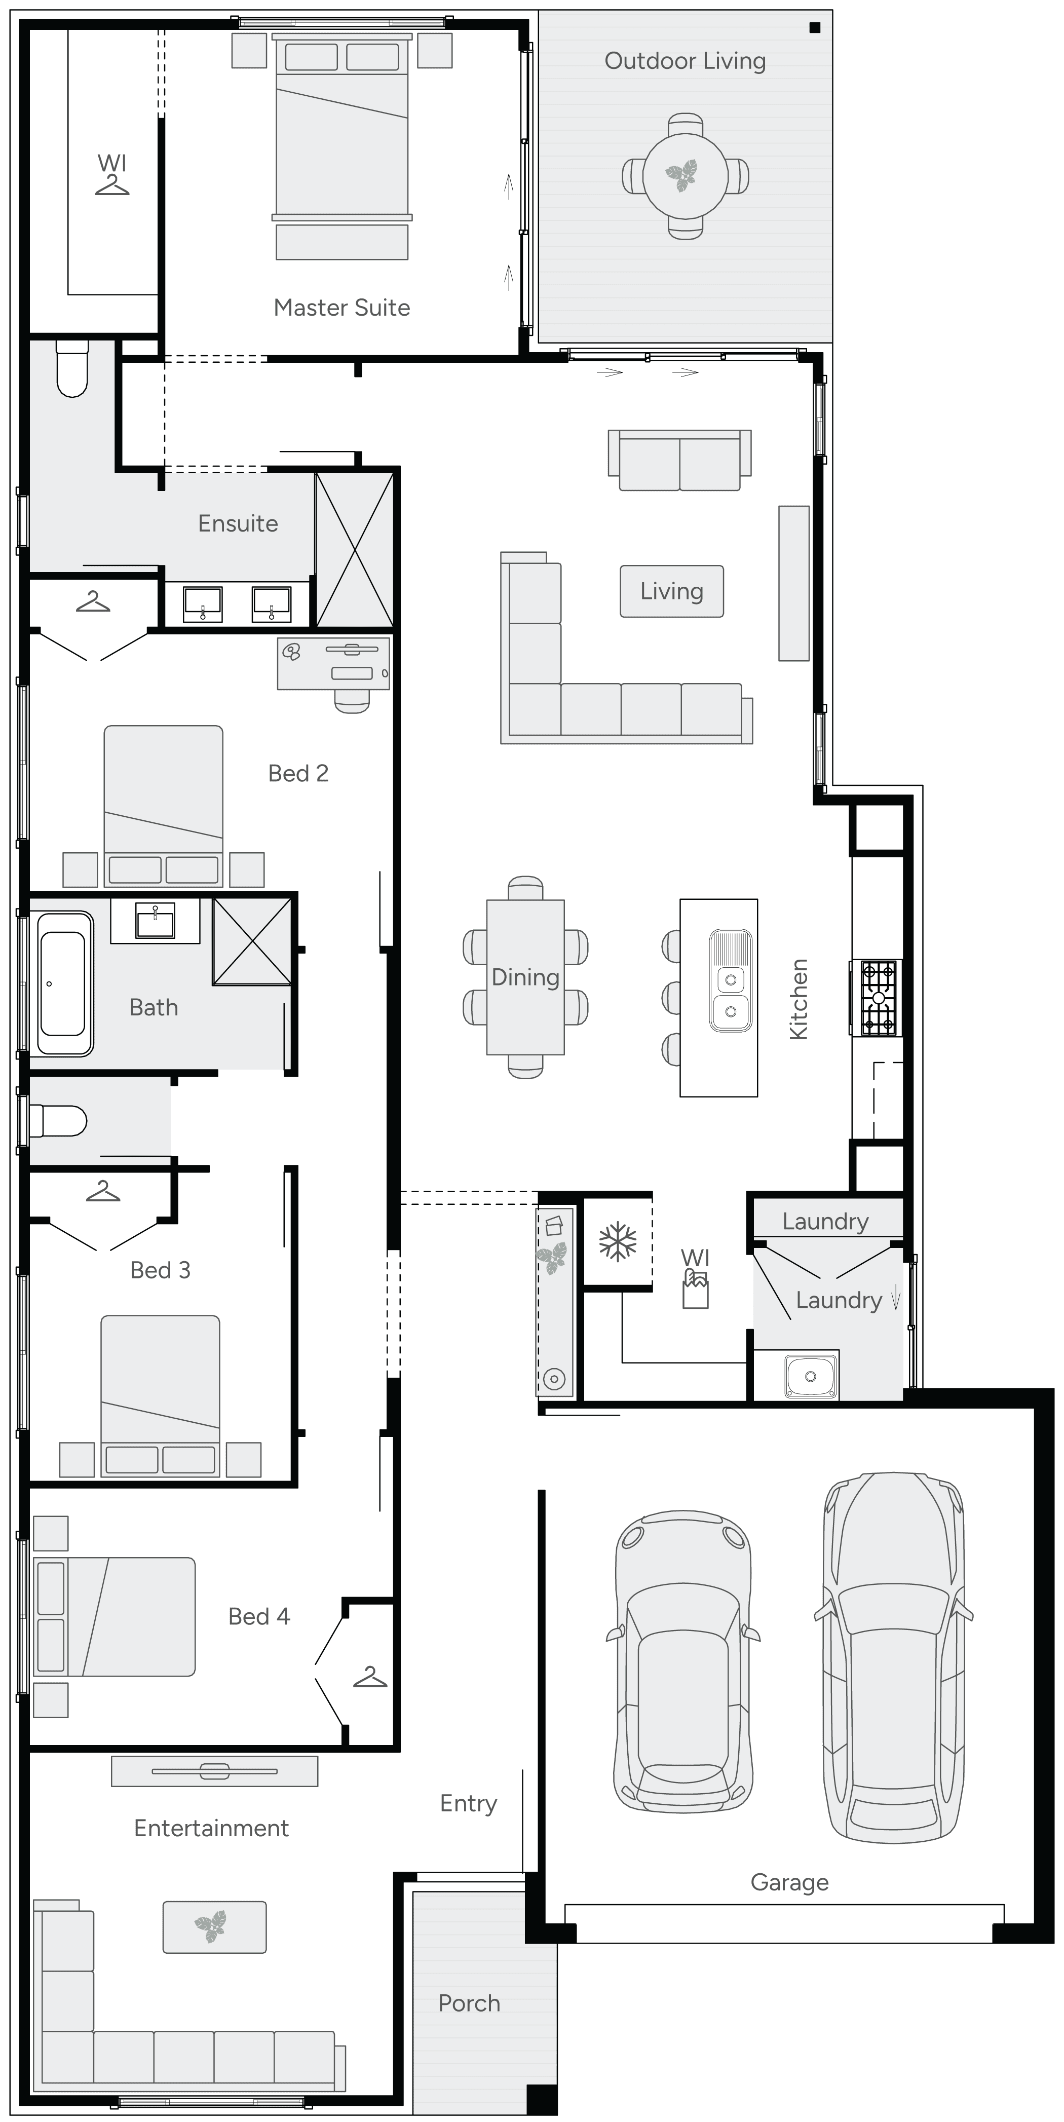
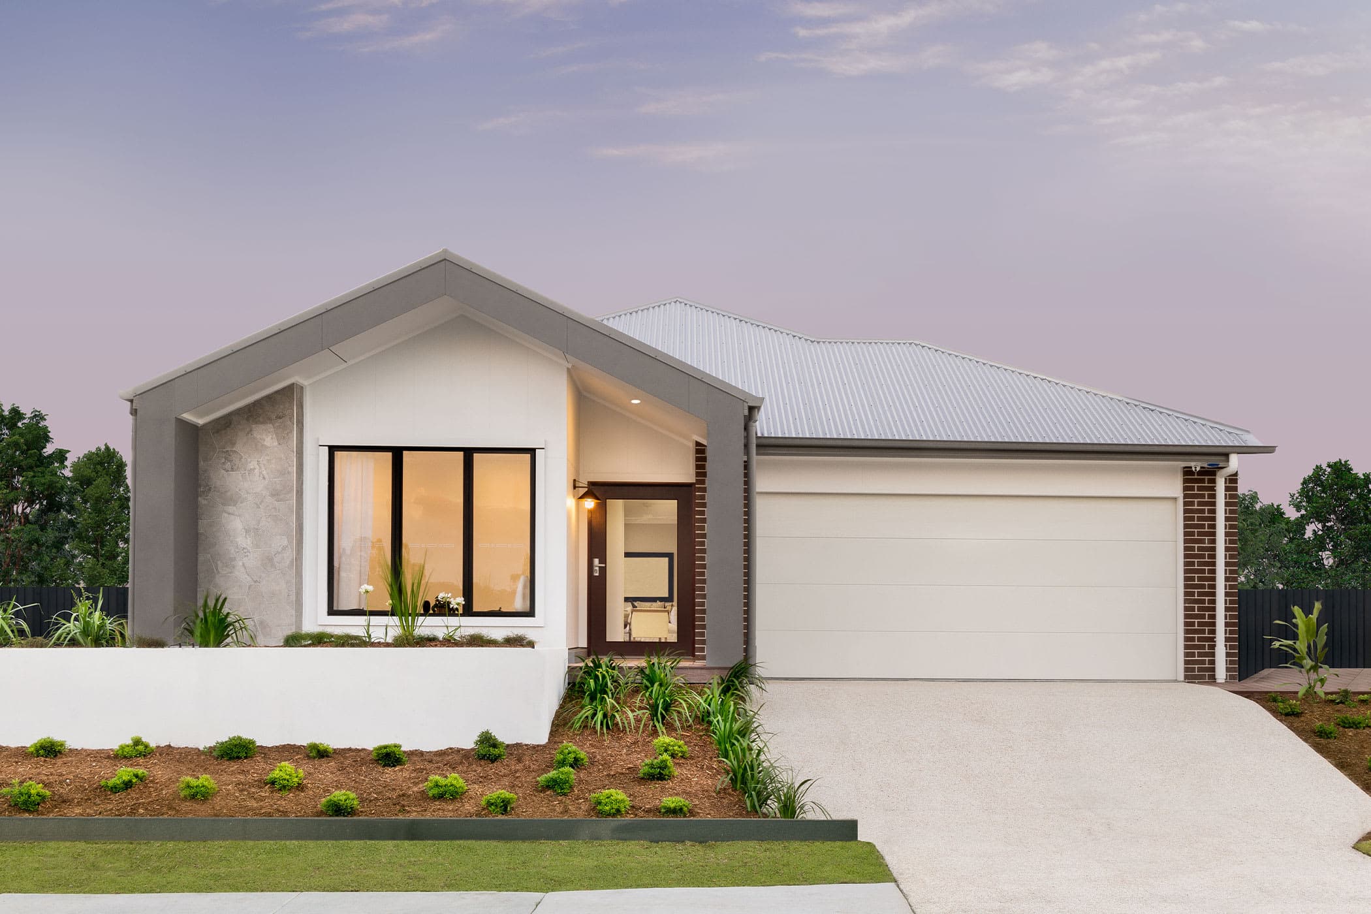
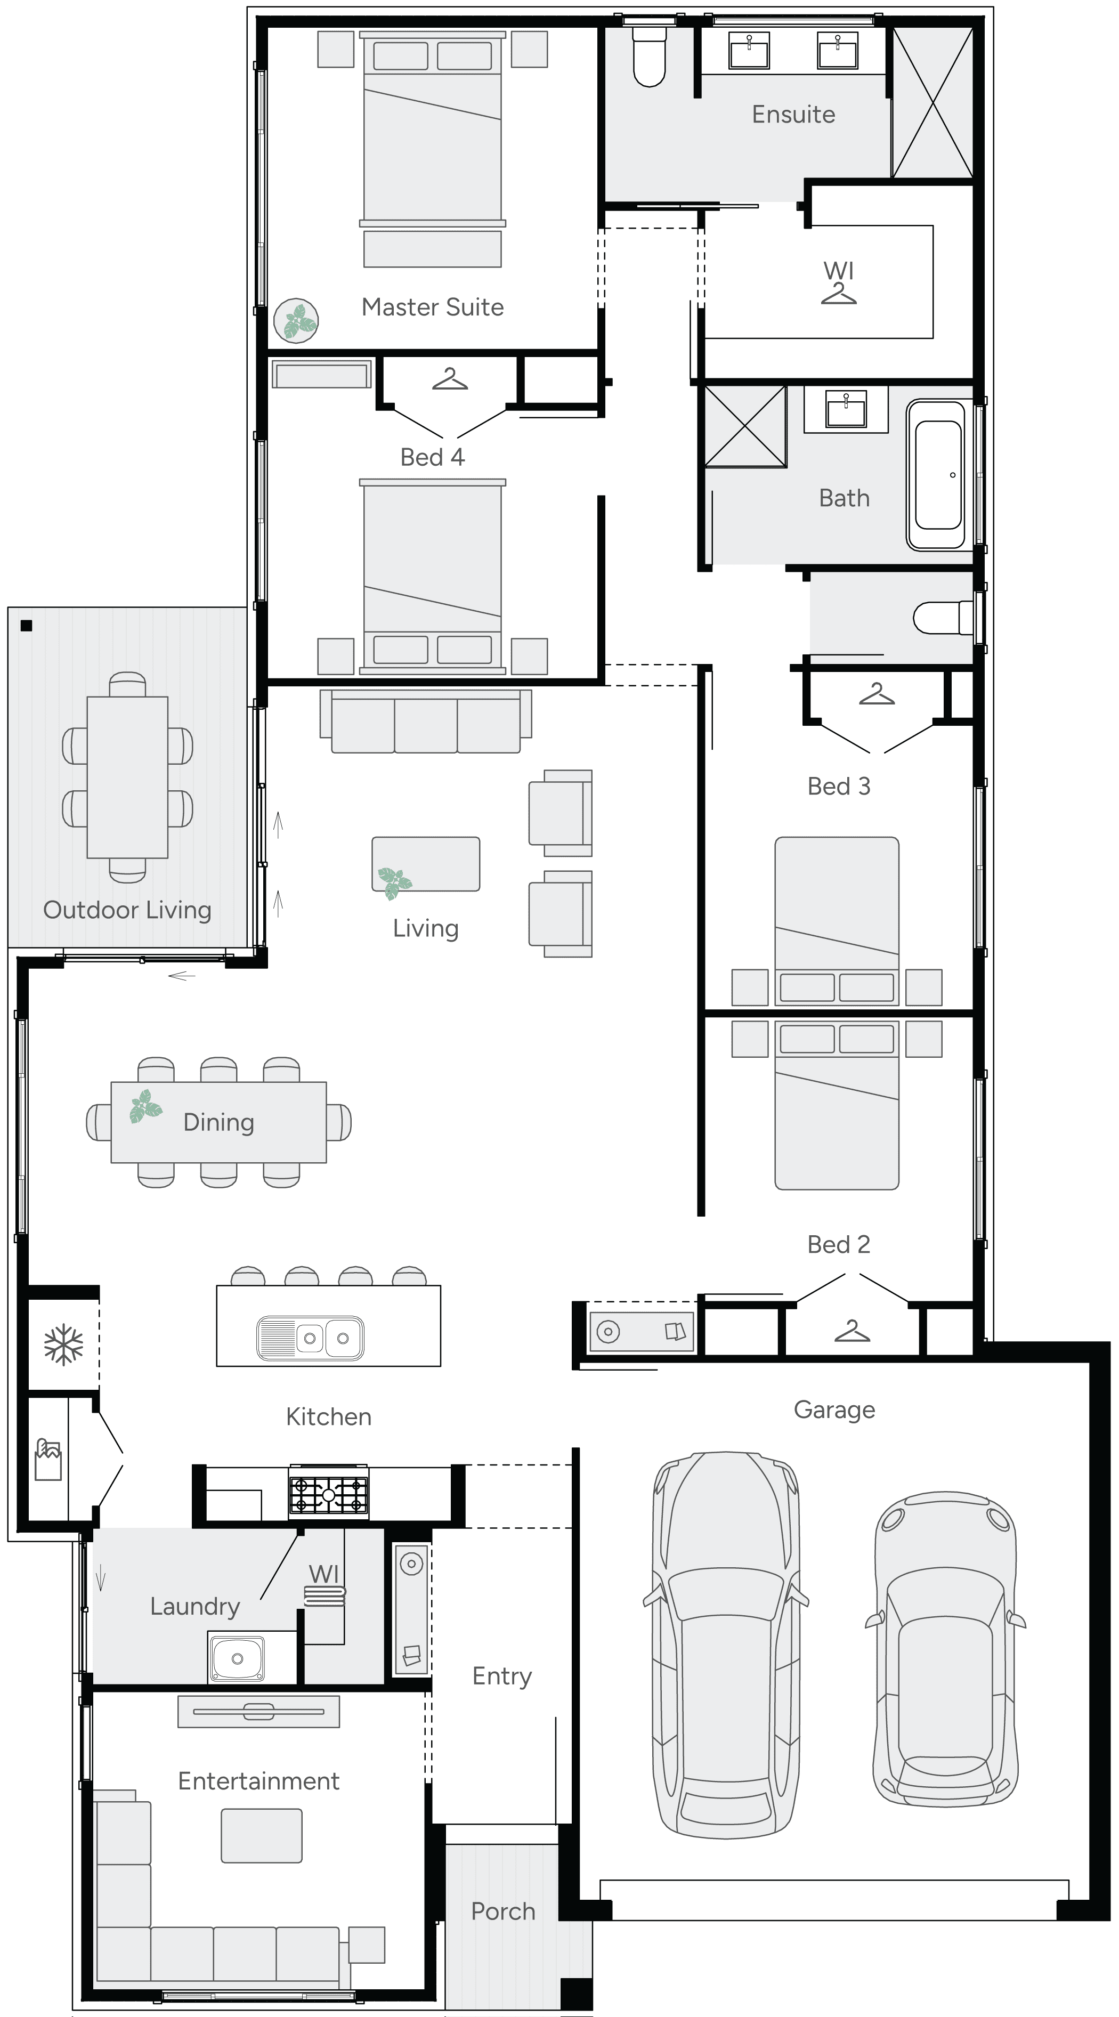
Welcome to Wish, a bright, breezy home designed for family life and entertaining. Open plan living flows to a large alfresco, while a gourmet kitchen and study nook keep life effortless. The master suite provides a private retreat, with three additional bedrooms for the family. Wish is where comfort, style, and relaxed Queensland living come together beautifully. Part of Brighton Homes' Studio Collection.
*Pricing is indicative and is subject to change.
Dimensions
Min Lot Width
14m
House Width
12.5m
House Length
18.5m
Total Area
214m²
Related Home Designs
Wish
by Brighton Homes
Looking to start a new build? Let one of our brokers help you.
Dimensions
About
Welcome to Wish, a bright, breezy home designed for family life and entertaining. Open plan living flows to a large alfresco, while a gourmet kitchen and study nook keep life effortless. The master suite provides a private retreat, with three additional bedrooms for the family. Wish is where comfort, style, and relaxed Queensland living come together beautifully. Part of Brighton Homes' Studio Collection.
*Pricing is indicative and is subject to change.